Description
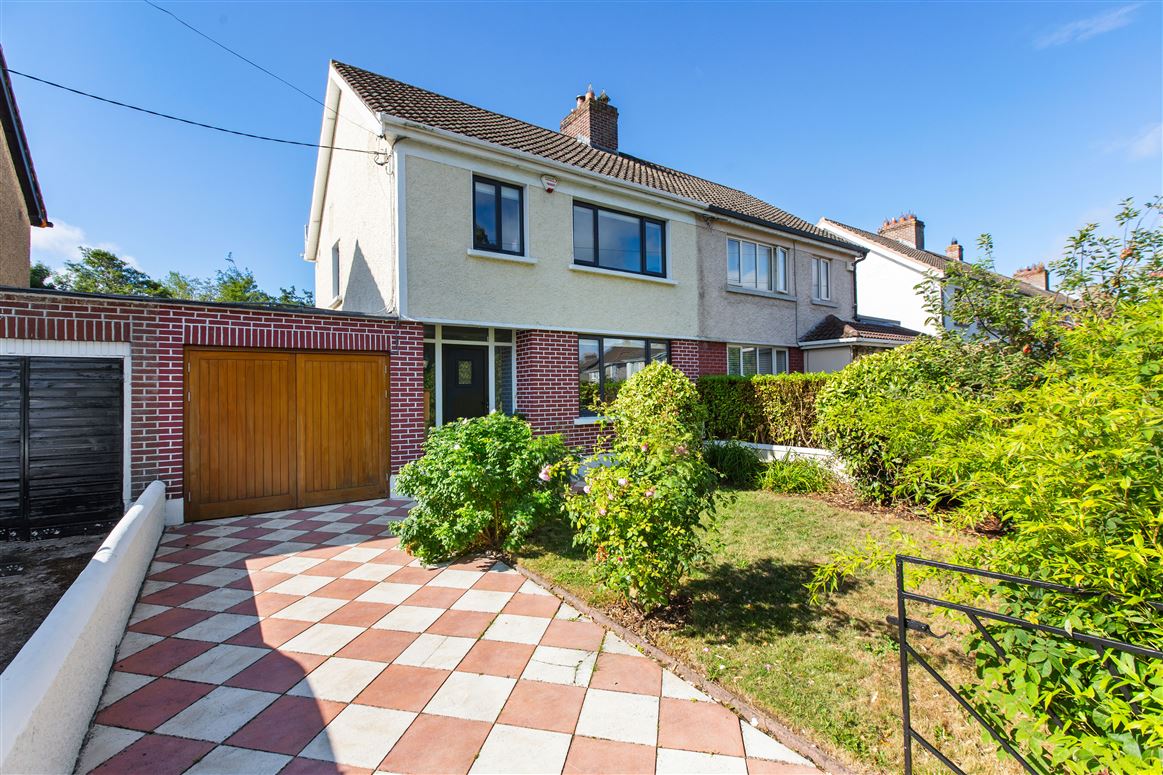
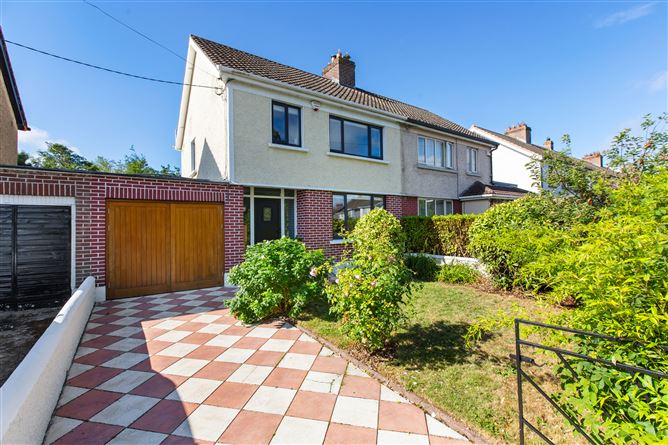
Vincent Finnegan Auctioneers are delighted to present No. 36 Acorn Road, a beautifully presented and thoughtfully extended three-bedroom semi-detached family home complete with a converted attic and finished to an exceptional standard throughout. Ideally positioned within this highly sought-after residential enclave, the property enjoys a wonderful sense of privacy, with an attractive green area to the front and a particularly impressive south-facing rear garden.
Lovingly extended and renovated by the current owners approximately 10 years ago, No. 36 offers generous and versatile accommodation, complemented by excellent natural light throughout. The property is presented in superb condition and combines the warmth and character of a family home with the convenience of modern living.
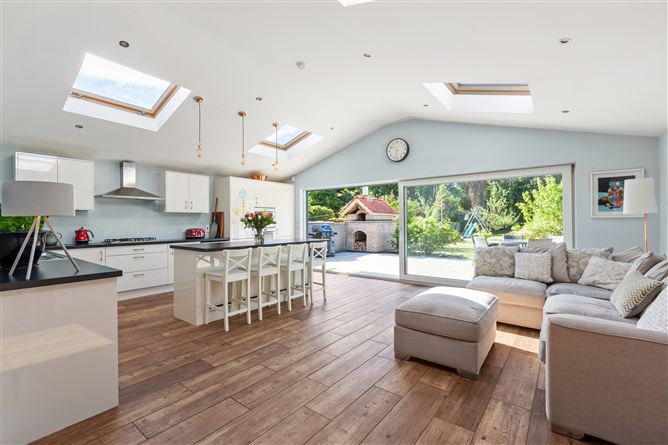
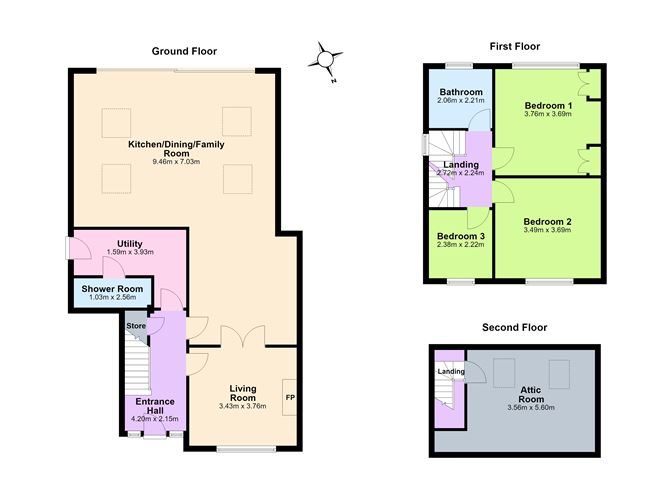
Upon entering, a welcoming hallway leads to a cosy sitting room, complete with a wood-burning stove and attractive views over the communal green. To the rear lies the impressive open-plan kitchen, living and dining area, which forms the true heart of the home. This bright and sociable space features a large sliding door opening directly onto the patio, together with numerous Velux windows which flood the room with natural light. A separate utility room provides convenient side access to the rear garden and garage, while a guest WC completes the ground floor accommodation.
Upstairs, there are three well-proportioned bedrooms and a family bathroom. The converted attic provides an excellent additional space with a variety of potential uses, whether as a home office, playroom, hobby space or occasional fourth bedroom, subject to the necessary requirements.
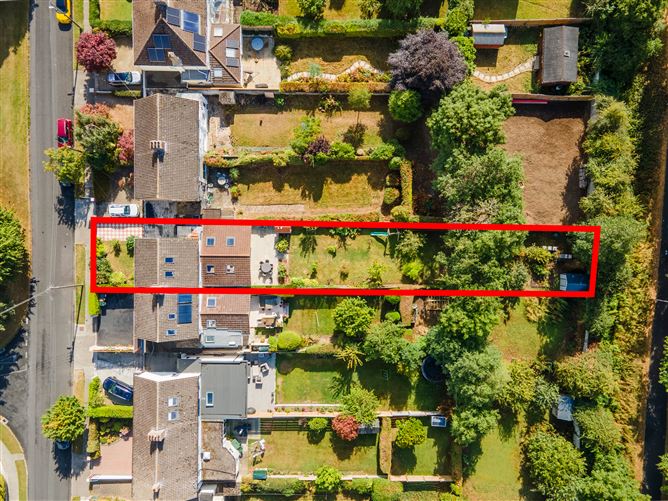
A particular highlight of No. 36 is the exceptional south-facing rear garden, which extends to approximately 42 metres. A generous patio area provides the perfect setting for outdoor entertaining and features a dedicated seating area and large pizza oven. Beyond, a beautifully manicured lawn extends towards mature trees and established planting, creating a wonderfully private and peaceful setting. Beyond the mature trees is a further garden area with an Adman steel shed.
The location is equally impressive, with an excellent selection of transport links and amenities close by. The LUAS at Balally is within easy reach, while a regular bus service on the doorstep provides convenient access to Dublin City Centre and surrounding areas. The M50 is also just a short drive away, offering easy access to Dublin Airport and the wider road network.
Dundrum Town Centre and Ballinteer Shopping Centre are both nearby, providing an extensive selection of shops, boutiques, cafés, cinemas and restaurants. For those who enjoy the outdoors, Marlay Park, Airfield Estate and a number of prestigious golf courses are all within easy reach.
No. 36 Acorn Road is a truly special family home, combining excellent accommodation, a superb garden and an enviable location. Its generous proportions, thoughtful layout and wonderful outdoor space make it an ideal choice for those seeking a quality home in a mature and well-established residential setting. Accommodation
Hallway (4.21m x 2.14m) Wood flooring, radiators, electrical points, understairs storage and alarm.
Sitting Room: (3.43m x 3.74m) Carpet floor, wood burning stove, radiator and electrical points.
Dining Room: (4.09m x 3.75m) Wood flooring, radiator and underfloor heating.
Kitchen/Living Area: (7.03m x 5.36m) Wood flooring, array of wall and floor units, large kitchen island with breakfast seating area, double oven, gas hob, 4 Velux windows, and a large sliding door, allowing an abundance of natural light.
Utility: (3.92m x 2.72m) L-shaped utility, storage unit, plumbed for washer/dryer, stainless steel sink., combi boiler, side door leading to rear garden and garage.
Bathroom: (2.57m x 1.00m) Wood floor, WC, WHB, and electric shower.
1st Floor
Bathroom: (2.19m x 2.06m) Tiled floor, WC, WHB and bath with shower.
Bedroom 1: (3.76m x 3.68m) Carpet floor, built in wardrobe, radiator and electrical points.
Bedroom 2: Carpet floor, radiator, electrical points. Overlooking communal garden.
Bedroom 3: (2.33m x 2.22m) Carpet floor, radiator and electrical points.
Bathroom: (2.19m x 2.06m) Tiled floor, WC, WHB and bath with shower.
2nd Floor
Attic Space: (4.46m x 3.55m) Carpet floor, Velux windows and eaves storage.
Garage: (4.68m x 2.63m) double doors with access through to rear garden. Features
THREE BEDROOM SEMI DETACHED RESIDENCE WITH ATTIC CONVERSION
LARGE AND PRIVATE SOUTH FACING REAR GARDEN
EXTENDED, MODERNISED AND UPGRADED THROUGHOUT
NOT OVERLOOKED TO FRONT OR REAR
OVERLOOKING LARGE COMMUNAL GREEN
GFCH WITH COMBI BOILER
UNDERFLOOR HEATING IN OPEN PLAN AREA AND FAMILY BATHROOM
OFF STREET PARKING
EXTREMELY POPULAR RESIDENTIAL LOCATION
CONVENIENT TO M50, LUAS AND NUMEROUS BUS ROUTES
EXCELLENT SCHOOLS, SHOPPING AND PARKS NEARBY BER Details