Description
Accommodation
Features
Viewing Details
Show more...

| Beds | 5 beds |
| Price | €795,000 |
| Property Type | Semi-Detached House |
| Size | 151 meters2 |
| Energy Rating | BER- |
| Refreshed on | Oct 2, 2026 |
| Eircode | D13 T0X5 |
| Group Name | JB Kelly |
| Sales License Number | 003675 |
Description
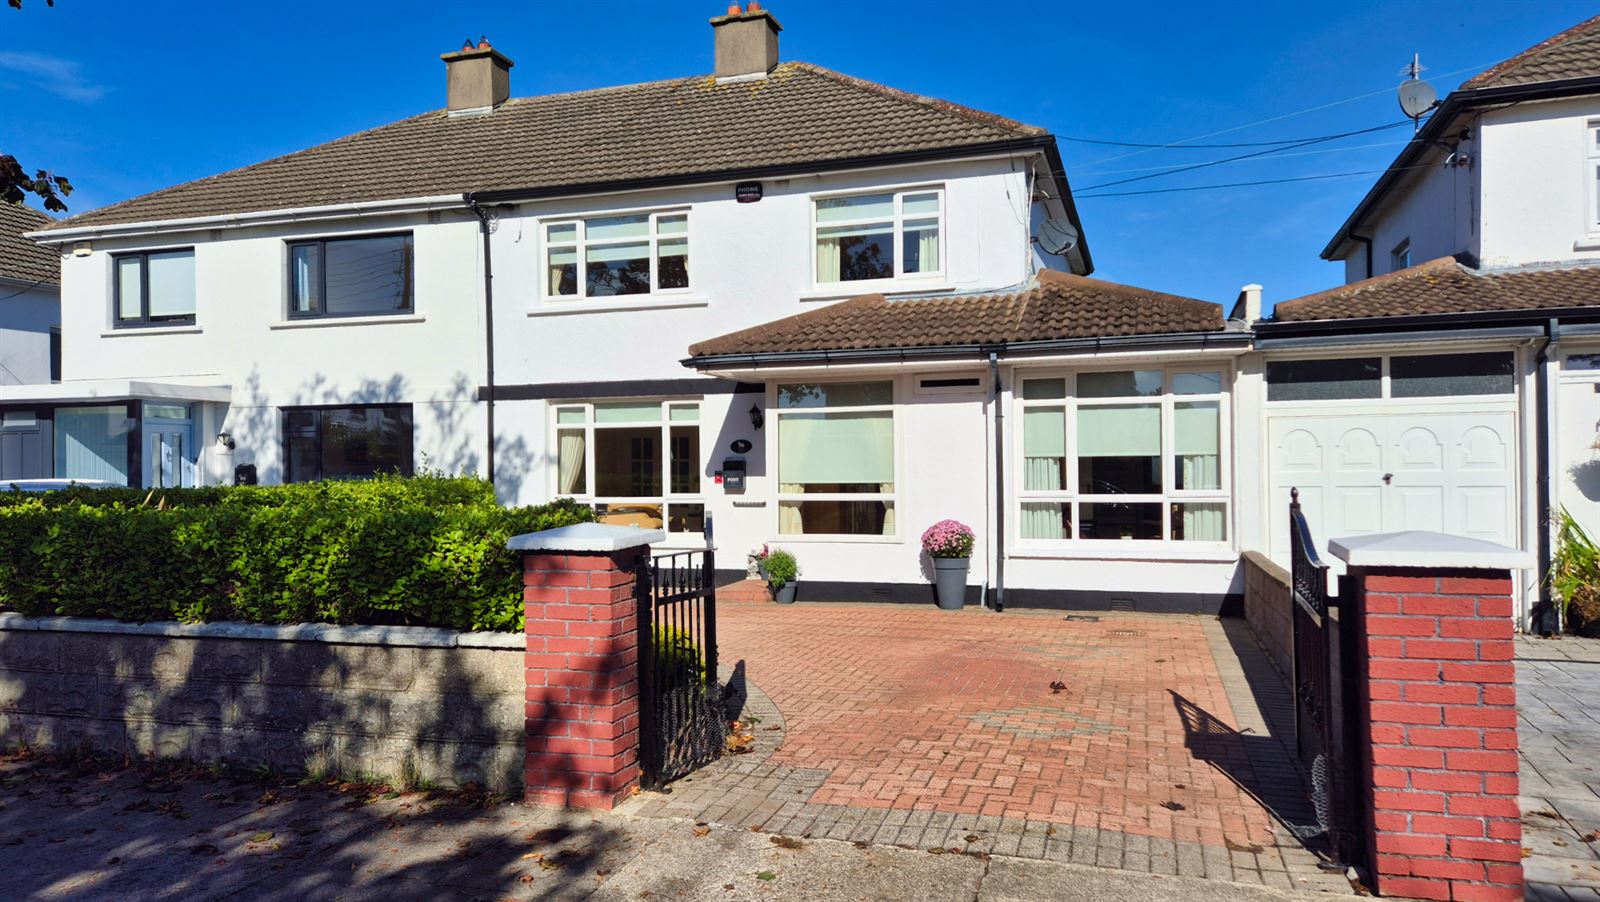
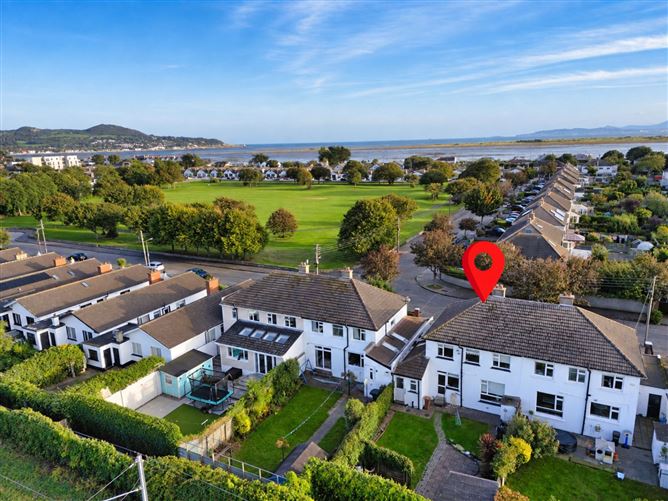
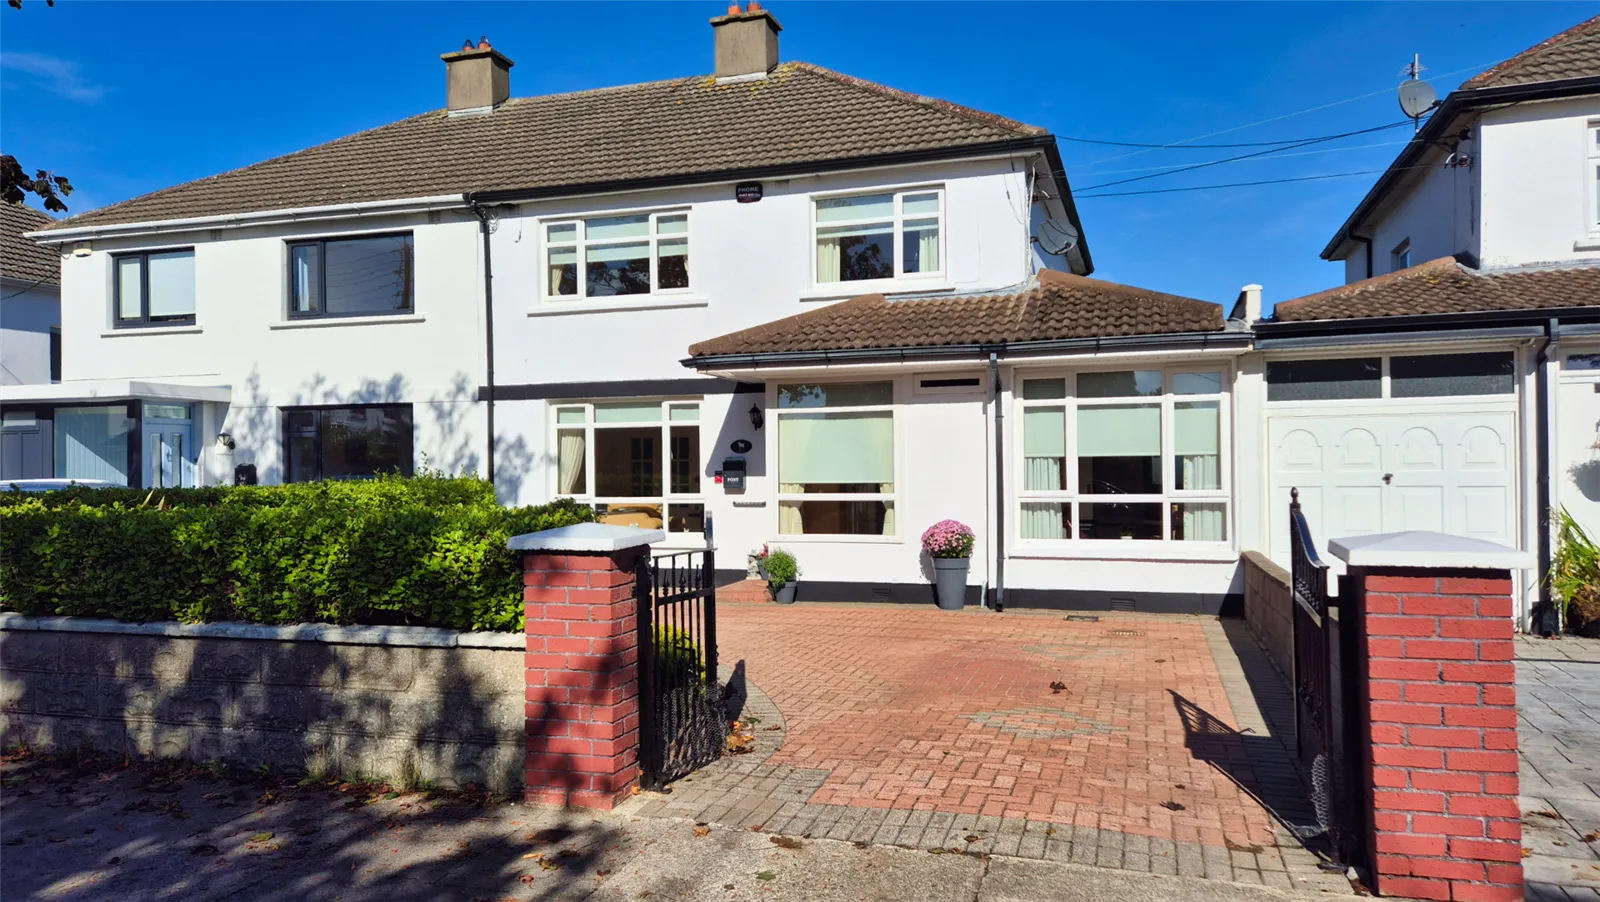
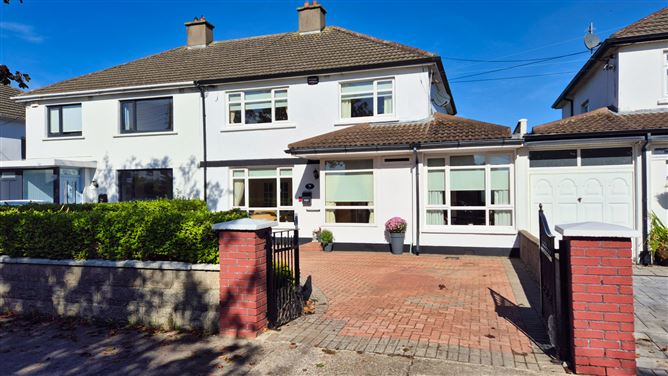
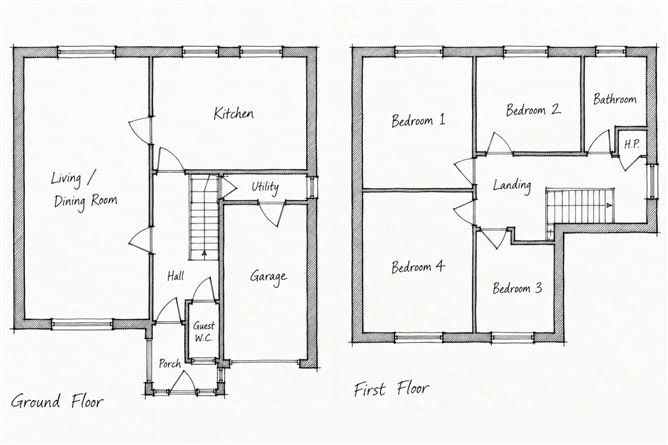
JB Kelly presents this generous four-bedroom semi-detached residence, with about 150 sqm of accommodation in a well-located Sutton setting. It sits beside a large area of open green space, so the house benefits from an open aspect and has no direct overlooking to the front. An entrance porch opens into the hallway, where a guest WC is located. From there, the living room flows into a second sitting room, creating two linked reception areas for family use, and a separate kitchen/breakfast room provides space for day-to-day meals. The former garage has been altered and extended to the rear, forming a self-contained unit with its own kitchen, living space, bedroom, and bathroom. This gives the property substantial versatility: it may suit an extended family member, serve as a ground-floor bedroom, or function as a playroom or home office. If the relevant criteria are met, a buyer might also consider its possible rental income and whether it could qualify for the Rent-a-Room Relief scheme. On the first floor there are four bedrooms together with a family bathroom. Along with the extra ground-floor accommodation, the layout provides ample space for a household that is growing or changing. The nearby green area is well suited to children at play or dog walking, and Bayside Shopping Centre meets everyday shopping needs. Crèches, primary and secondary schools are all close by, as are bus and DART links and the seafront cycle track. With its spacious floor area, open outlook and flexible side accommodation, 356 Sutton Park presents a practical family home with room to adapt over time. Contact JB Kelly to arrange a viewing.
Accommodation
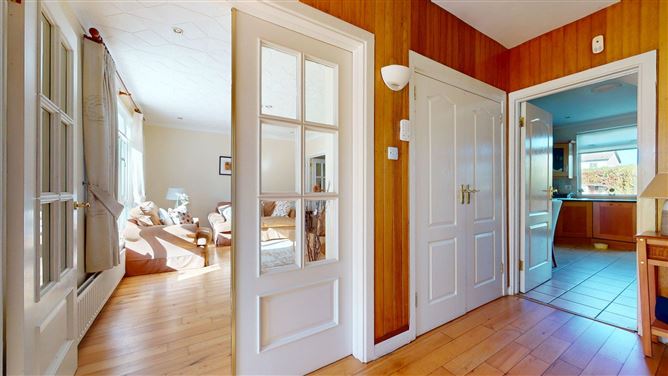
Ground floor Extended porch to entrance hall 2.10 x 5.50m Timber floors, storage closet. Guest WC 1.55 x 0.90m Tiled walls and floors, WC & WHB. Living room 3.25 x 5.10m Timber floors, open fireplace with black stone hearth , cast iron inset and hardwood syrround. Double door through to… Sitting room 4.50 x 4.00m Timber floors, fireplace with gas fire insert, black stone hearth and hardwood surround. Doors through to… Kitchen Breakfast Room 3.30 x 4.10m Tiled walls and splashbacks. Range of fitted wall and floor mounted shaker units. Double oven, hob with extractor over, fridge freezer, dishwasher. Glazed door to rear garden. Self contained unit / garage conversion Living Room to Kitchen 2.25 x 5.20m Open plan, laminate floor in living space with tiled utility area to kitchen Range of floor and wall mounted units, Oven, hob, extractor, fridge freezer, washer dryer. Door through to… Bedroom 3.70 x 2.15 Laminate floor, built-in wardrobe, roof window over Shower Room WC 2.25 x 1.10 Tiled walls and floors, WC, WHB, cubicle shower First floor Bedroom 1 2.55 x 3.60m Double bedroom to the front. Bedroom 2 3.90 x 3.65m Wardrobe. Bedroom 3 4.50 x 2.90m Wardrobe. Shelved hotpress. Bathroom 1.70 x 2.50m Tiled walls and floors, WC & WHB, bath Bedroom 4 2.35 x 3.50m Built-in wardrobe.
Features
Garage converted to self-contained unit to the side Additional space with a number of difference uses from older relative, to older child, work from home, additional bedroom or rent a room income stream Gas fired central heating Double glazed windows throughout Highly convenient location – walking distance to schools, shopping centre, bus, DART, seafront Located adjacent to a large open park area
Viewing Details
Strictly by appointment with JB Kelly 01-8393400

Date created: 2 Oct 2026Updated on: 2 Oct 2026