Description
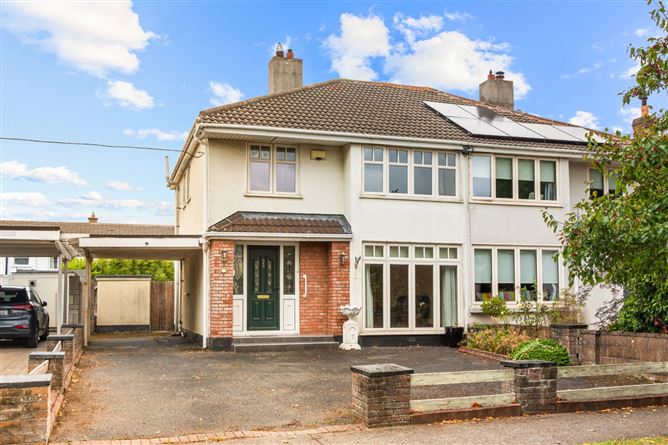
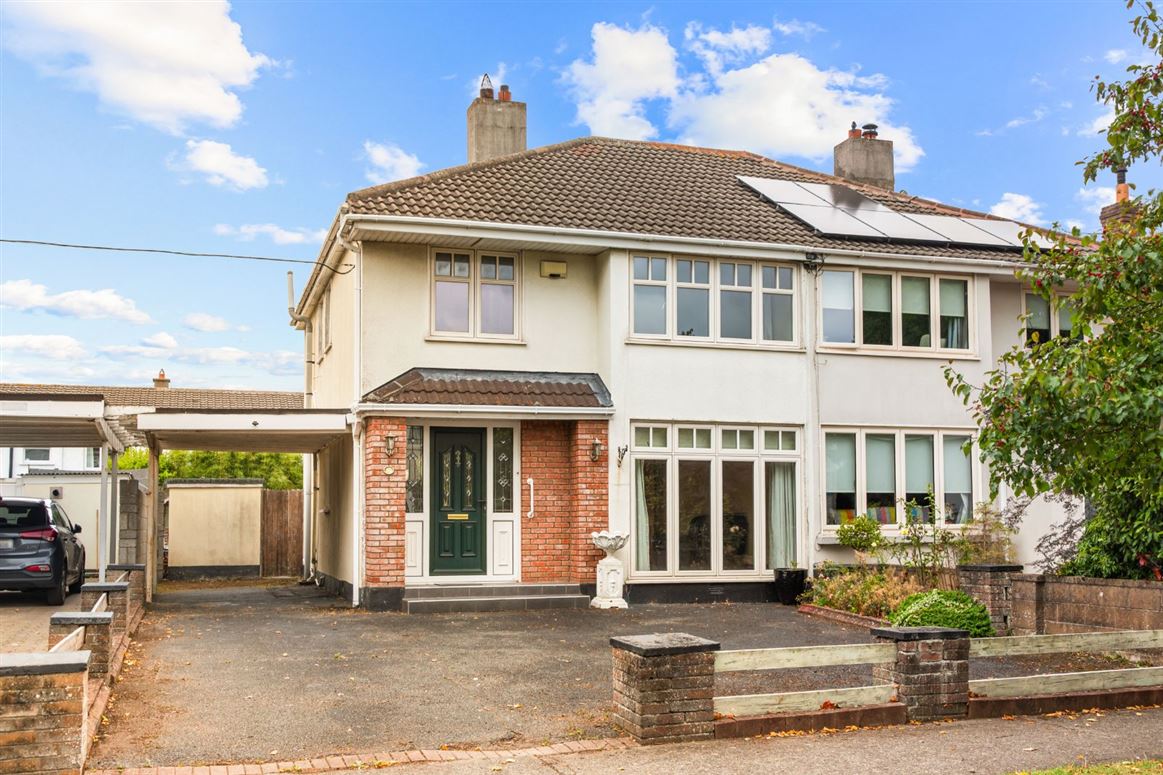
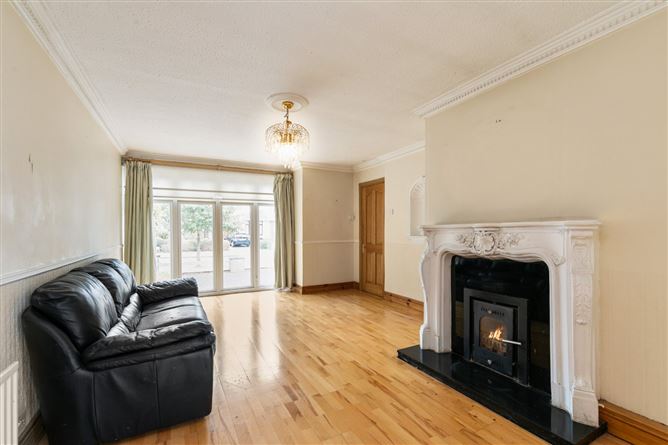
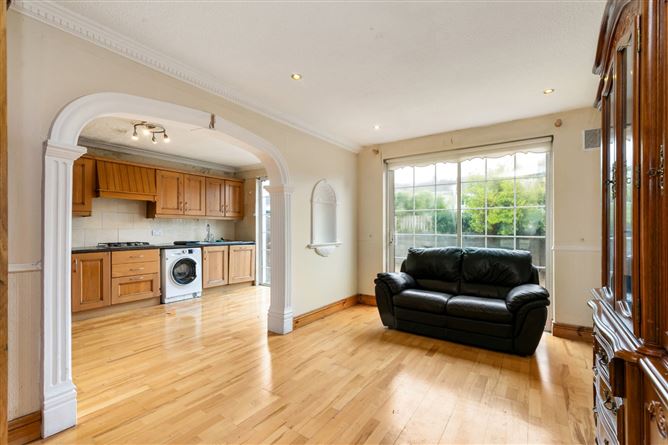
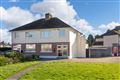
DNG are delighted to present this wonderful and substantial four-bedroom, two-bath family home, which has been well maintained and lovingly cared for by the same owners since construction. Built in the mid-1970s, Number 356 is a bright and spacious property, featuring well-proportioned rooms and a superb layout ideally suited to modern family living. The generous accommodation comprises an entrance hall, kitchen, living room and dining room at ground floor level, with four bedrooms upstairs, including one with an electric shower, together with a large family bathroom. To the rear, the private garden features a lawn and patio area, providing an ideal space for outdoor entertaining and family enjoyment. There is also excellent potential to the side of the property to create a single or double-storey extension, subject to planning permission. This is a rare opportunity to acquire a truly special family home in the highly sought-after Orwell estate, and viewing is highly recommended to fully appreciate all that this impressive property has to offer.
Number 356 enjoys an enviable position adjacent the Orwell Green and Orwell Shopping Centre, and is only minutes from Templeogue Village. The area is exceptionally well served by a wide selection of highly regarded primary and secondary schools, including Bishop Galvin and Bishop Shanahan National Schools, St. Mac Dara's Community College, St. Pius X National School, St. Joseph's Boys, Our Lady's Secondary School, Templeogue College, Terenure College and Presentation Terenure. A wealth of recreational amenities are also close by, with Glendown Green, Rossmore Green and the extensive Tymon Park all within easy reach. Sports enthusiasts are particularly well catered for, with Faughs and St. Judes GAA Clubs, St. Mary's College RFC, Templeogue Swimming Club, Templeogue Tennis Club and Templeogue United Football Club all nearby. Excellent transport links are provided by several Dublin Bus routes, while the M50 is also readily accessible, offering convenient connectivity to Dublin city centre and destinations beyond. Accommodation
Ground Floor -
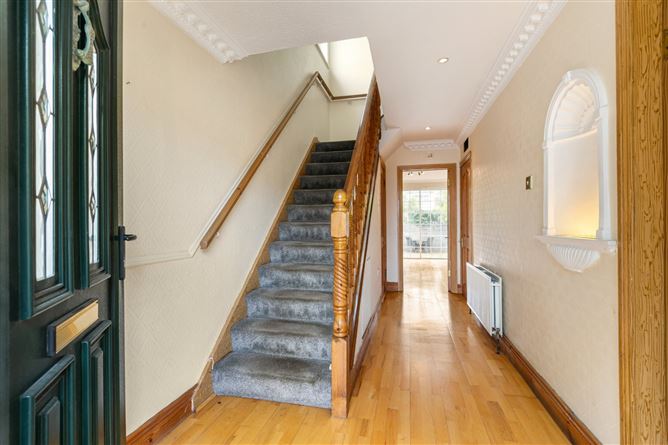
Entrance Hall - 4.83m x 2.15m
Living Room - 5.48m x 3.83m
Dining Room - 4.40m x 3.16m
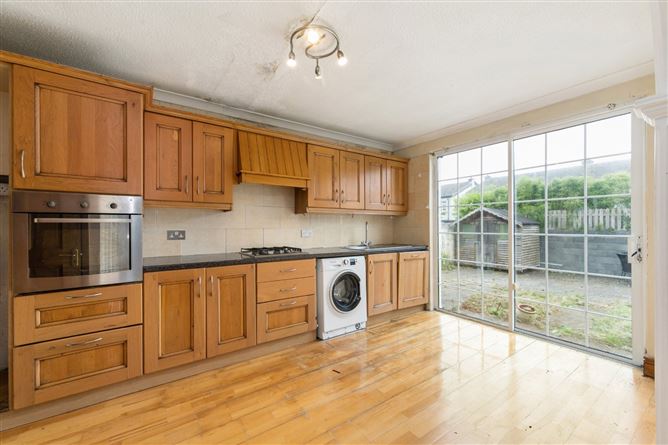
Kitchen - 4.40m x 2.82m
First Floor -
Bedroom 1 - 6.36m x 3.57m
Bedroom 2 - 3.68m x 3.14m
Bedroom 3 - 2.85m x 2.29m
Bedroom 4 - 3.13m (max) x 2.41m
Bathroom - 2.16m x 1.80m.
Features
- Superb 4 bed / 2 bath semi-detached family home
- Large car port to the side - offering superb potential to convert and/or extend above
- Same owners since construction
- GFCH
- Double glazing throughout
- Ample off-street parking
- Perfectly positioned on a quiet cul-de-sac
- Adjacent the wonderful Orwell green
- Orwell shopping centre just a stones' throw away
- Most sought-after family orientated estate
- Tymon Park and all it has to offer on your doorstep
- Close to an array of excellent schools, sports and recreation clubs, shops, villages and transport links.
BER Details
Negotiator