Description
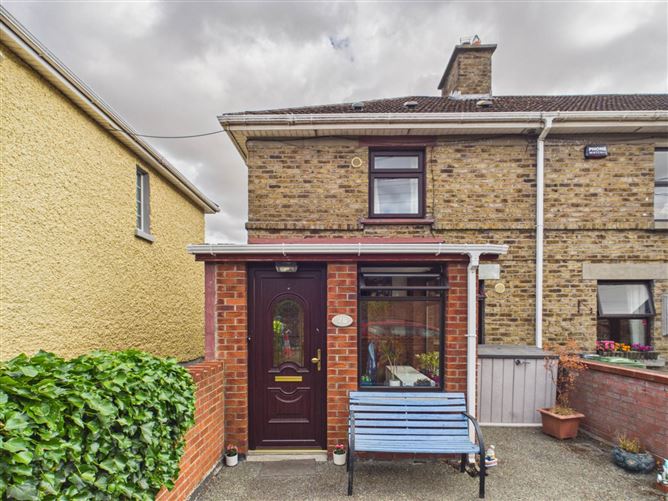
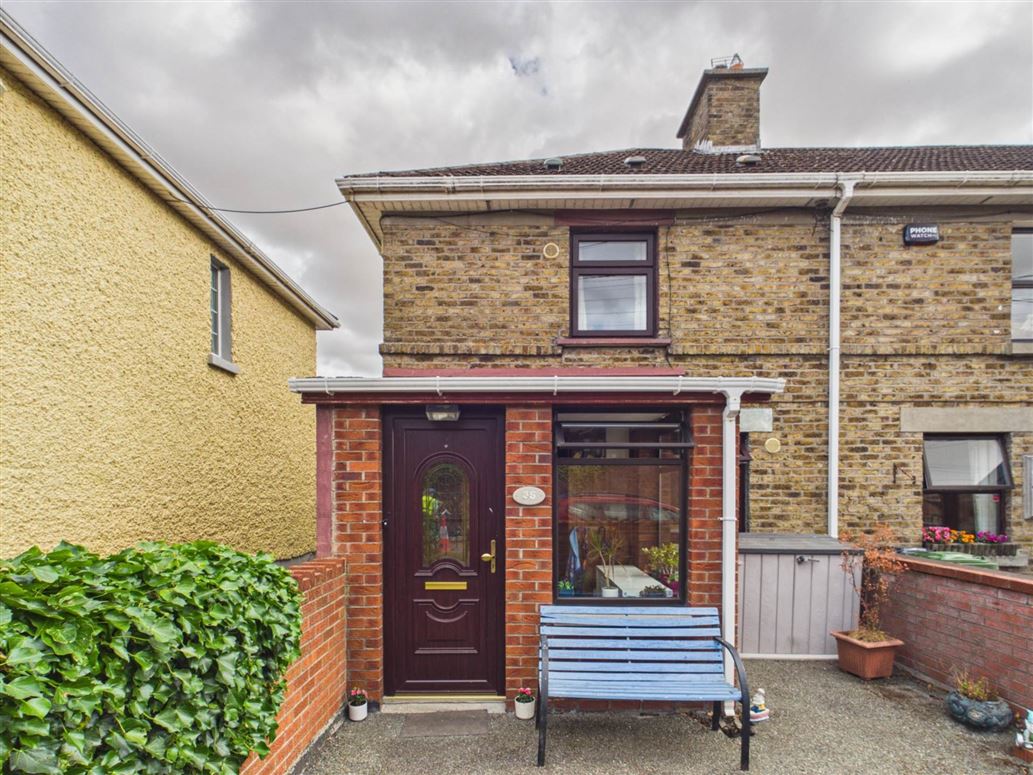
An excellent opportunity to acquire a spacious and versatile extended three-bedroom end-of-terrace residence, ideally positioned in a mature residential area within Athy town. This attractive property has been thoughtfully upgraded by the current owners and offers generous living accommodation together with an exceptionally long rear garden.
The property is ideally located close to a wide range of local amenities, with primary and secondary schools, shops, supermarkets, sporting facilities and Athy town centre all within easy reach. Athy railway station is also conveniently accessible, providing excellent commuter links to Dublin and surrounding areas.
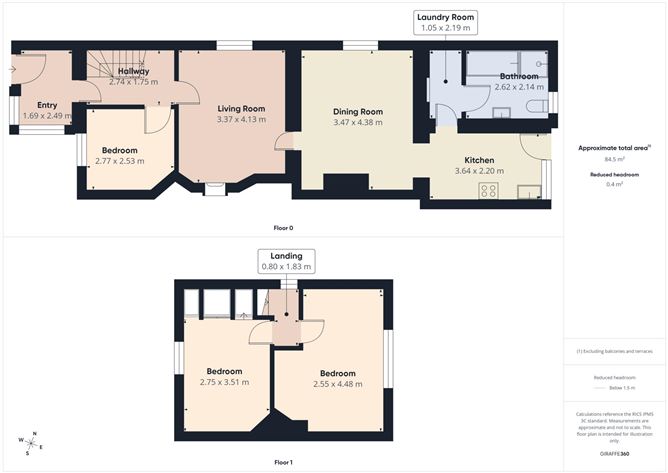
The accommodation briefly comprises an entrance porch, hallway, living room, dining room, kitchen, utility room, downstairs bathroom and a downstairs bedroom. Upstairs there are two large bedrooms, providing excellent flexibility for family living.
The property benefits from a number of significant upgrades, including dual central heating with both oil and solid-fuel heating, pumped wall insulation, thermostatic controls on the radiators and digital heating controls. Internet ports have been installed in all rooms and the property benefits from high-speed broadband. The entire house was completely rewired approximately four years ago and there are UPVC double-glazed windows throughout.
One of the properties stand out features is its exceptionally long rear garden, extending to approximately 0.09 acre. The garden incorporates a timber building which was originally used as a sauna and is now utilised as a home office and playroom, offering an excellent additional space for working from home, hobbies or family use.
Beyond the timber building is a block-built domestic garage with an up-and-over door and newly installed electrical wiring. The rear garden is accessed via a convenient side entrance, allowing vehicles to be driven and parked securely to the rear of the property, a particularly valuable feature for a town property.
The property also benefits from a BER rating of D.
Further potential is available, with full planning permission having been granted by Kildare County Council for a new extension to the rear of the property. Planning permission was granted in June 2026 under Planning Reference 25/61332, providing the purchaser with an excellent opportunity to further enhance and extend this already spacious home.
Overall, 35 Upper St Joseph`s Terrace represents an excellent opportunity to acquire a well-maintained and substantially upgraded family home in a prime Athy town location, with generous accommodation, excellent rear facilities and significant potential for further extension.Entrance Porch
Hallway,Living Room,Dining Room,Kitchen,Utility Room,Downstairs Bathroom,Downstairs Bedroom,Two Large First-Floor Bedrooms
Viewings highly recommended and by appointment only. Accommodation
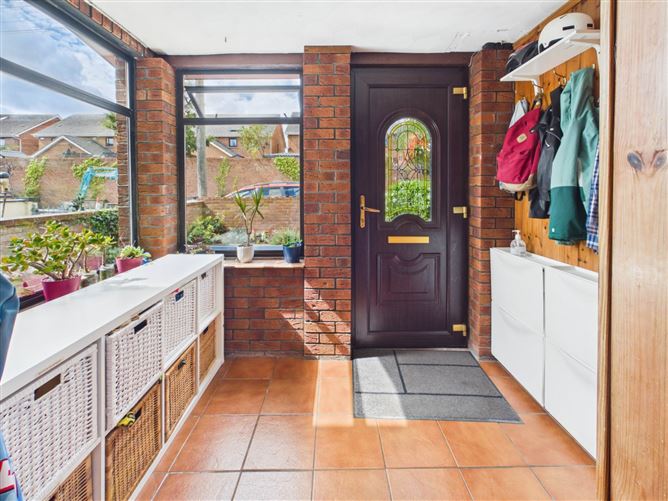
Front Porch - 1.69m (5'7") x 2.49m (8'2")
Upvc Front Door and Windows, Tiled Floor.
Entrance Hallway - 2.74m (9'0") x 1.75m (5'9")
Upvc Door, Carpeted Staircase, Radiator, Tiled Floor
Living Room - 3.37m (11'1") x 4.13m (13'7")
Open Fireplace with Mahogony Surround and Cast Iron Inset. Airing Press, Tiled Floor, Radiator, Curtains.
Dining Room - 3.47m (11'5") x 4.38m (14'4")
Built-In Display Units, Curtains, Radiator.
Kitchen - 3.64m (11'11") x 2.2m (7'3")
Fully Fitted Wall & Floor Units, Stainless Steel Sink, Electric Hob, Electric Oven, Extractor Fan, Upvc Door to to Garden. Tiled Walls
Utility Room - 1.05m (3'5") x 2.19m (7'2")
Plumbing for Washing Machine
Bedroom 1 - 2.77m (9'1") x 2.53m (8'4")
Downstairs:
Timber Floor, Radiator, Carpets
Bathroom - 2.62m (8'7") x 2.14m (7'0")
Downstairs:
Corner Bath with Mixer Taps and Shower Head, Shower Cubicle with Mixer Shower, Vanity Unit with Sink and Mixer Taps, W.C. Radiator, Fully Tiled Walls & Floor
Landing - 0.8m (2'7") x 1.83m (6'0")
Upstairs
Bedroom 2 - 2.55m (8'4") x 2.48m (8'2")
Upstairs to Rear
Curtains, Radiator, Timber Flooring
Bedroom - 2.75m (9'0") x 3.51m (11'6")
Master to Front
Built-In Wardrobes, Radiator, Timber Flooring
Notice
Please note we have not tested any apparatus, fixtures, fittings, or services. Interested parties must undertake their own investigation into the working order of these items. All measurements are approximate and photographs provided for guidance only. Features
- Extended three-bedroom end-of-terrace residence
- Close to local schools, shops and amenities
- Dual central heating oil and solid fuel
- Digital heating
- Pumped wall insulation
- UPVC double-glazed windows throughout
- Internet ports in all rooms
- High-speed broadband
- Exceptional rear garden
- Timber home office/playroom
BER Details
BER: D
BER No: 105535801
Energy Performance Indicator: 235.21 kWh/m2/yr Negotiator