Description
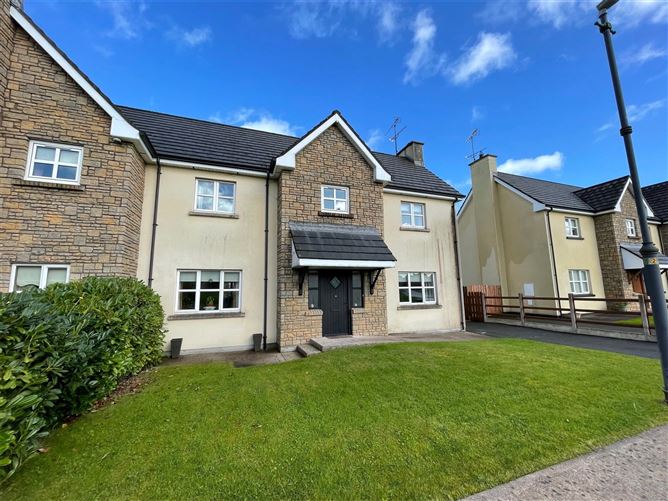
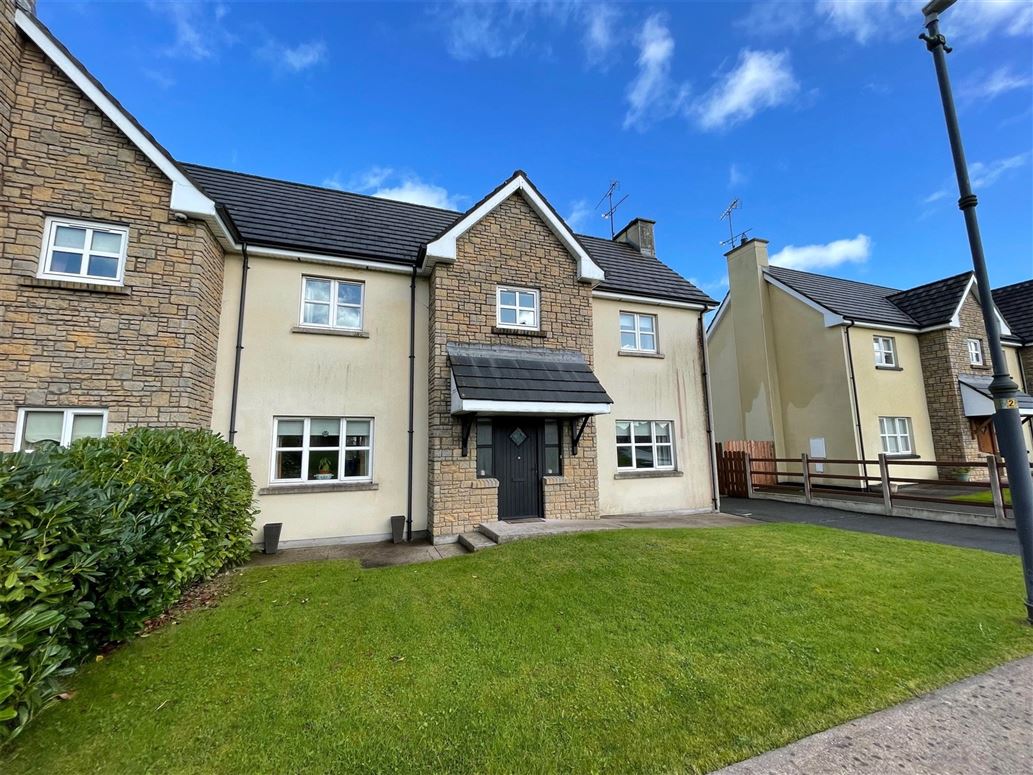
Sherry Fitzgerald Conor McManus are delighted to present to the market, No. 35 The Ferns, Scotstown, Co. Monaghan.
A beautiful, four bedroom, semi-detached family home.
On entering the property, it is obvious that the attentive owner has created a welcoming and comfortable home, ready for immediate occupation.
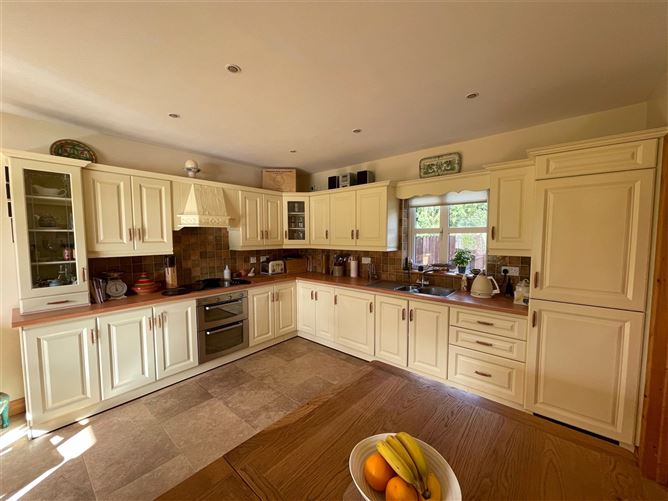
An appealing stone outshot with canopy leads to the beautiful living accommodation with an entrance hall, living room, kitchen, utility/laundry room and guest wc. Upstairs are four bedrooms (master en-suite) and main bathroom which completes the accommodation.
The attention to detail throughout, continues to the exterior of the property with meticulous gardens. The enclosed rear is landscaped with a cobble- lined lawn, paving stones to the garden shed, a green house and a well stocked pebble border.
This is a great opportunity to set up home in the sought - after Parish of Tydavnet, with an abundance of fantastic amenities both social and essential on your door step in Scotstown village. Accommodation
Entrance Hall: - 2.85m x 2.75m
Solid parquet wood floor.
Guest WC: - 1.80m x 1.55m
Tile floor & walls, wc, whb
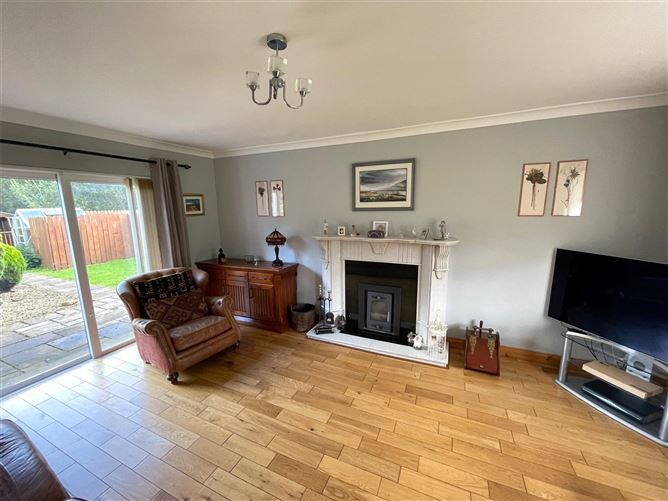
Sitting Room: - 5.50m x 3.95m
Solid wood floors, double doors to rear garden, built-in stove
Kitchen/ Dining Room: - 3.95m x 5.45m
Tile floor, solid wood fitted kitchen
Utility: - 1.70m x 2.75m
Fitted units
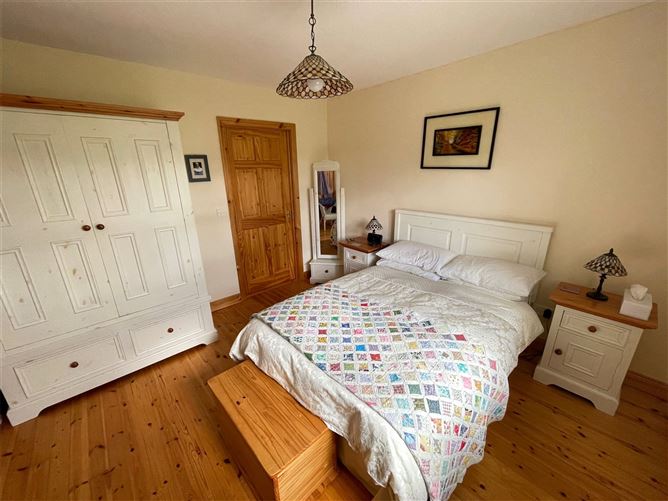
Bedroom 1: - 3.95m x 3.55m
Double, solid wood floor, ensuite
En-Suite: - 1.55m x 1.70m
Tile floor & walls, shower, wc, whb
Bedroom 2: - 3.95m x 2.65m
Double, rear facing, solid wood floor
Bedroom 3: - 2.70m x 3.95m
Front facing, solid wood floor
Bedroom 4: -
Currently used as an office, single, front facing, solid wood floor
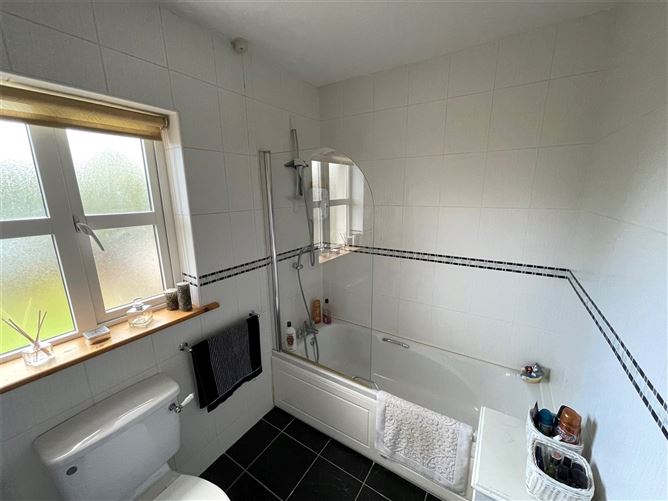
Bathroom: - 2.50m x 1.80m
Tile floor & walls, shower over bath, wc, whb
Landing: - 4.20m x 2.80m
Solid wood floor, Stira access to attic.
Features
- Total Floor Area: 112.54 sq mt (1211.37 sq ft) approx.
- Popular Scotstown location
- Very family friendly
- Large garden shed with electicity connected
- Green house
- Tarmac drive
- Stira stairs to floored attic
- Upvc double glazing
- O.F.C.H
BER Details
BER: C2
BER No: 114385248
Energy Performance Indicator: 179.28kWh/m2/yr Negotiator