Description
Accommodation
Features
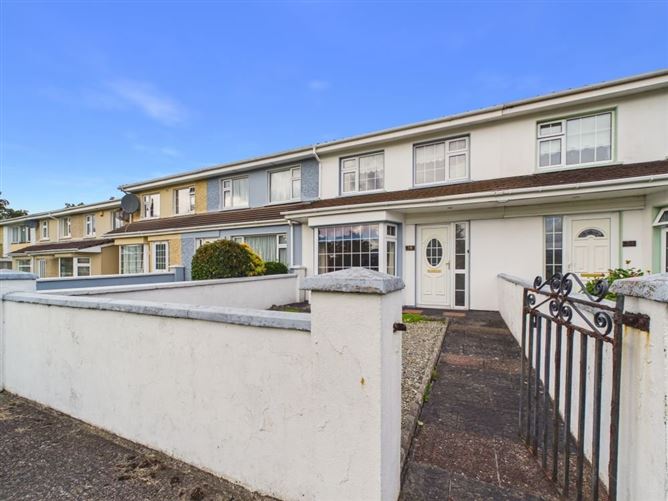
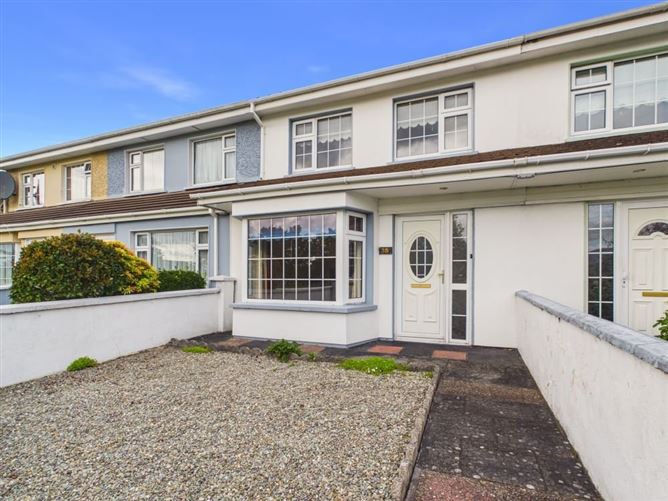
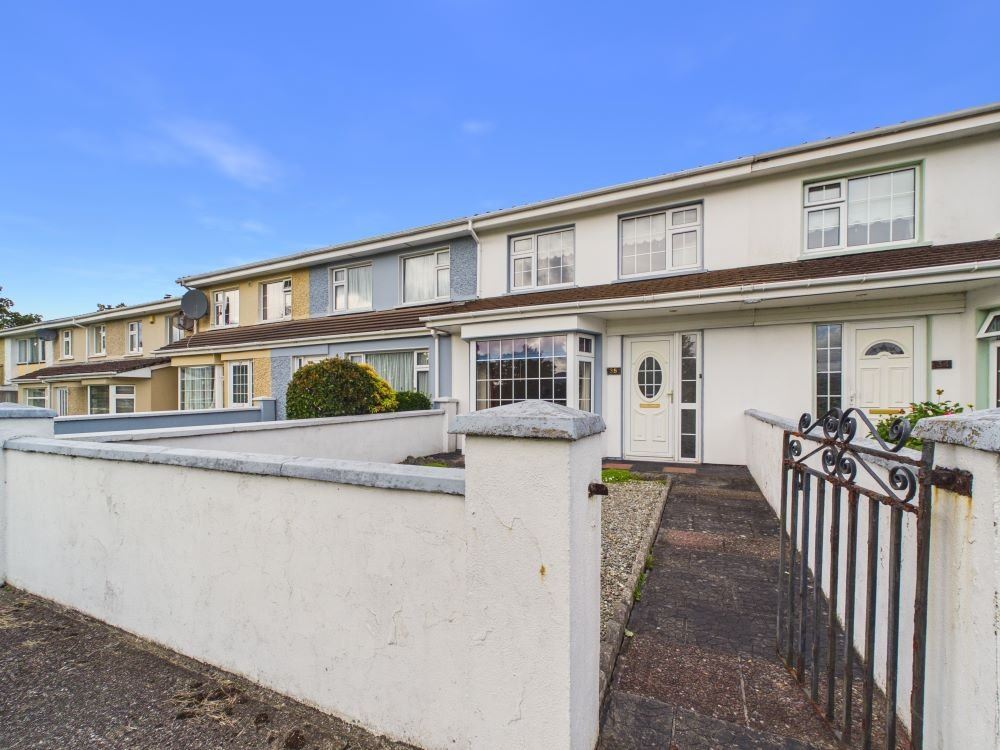
- 2 bedroom mid tce property
- Overlooking green area to the front
- Oil central heating
- PVC Double glazed windows
- Covered rear yard
- Well maintaned throughout
BER Details
Negotiator
Show more...

| Beds | 2 beds |
| Price | €275,000 |
| Property Type | House |
| Size | 90 meters2 |
| Energy Rating | BER-D |
| Refreshed on | Oct 2, 2026 |
| Eircode | V93VHK4 |
| Group Name | DNG Ted Healy |
| Sales License Number | 001388 |
Description
DNG Ted Healy are delighted to bring No. 35 Pinewood Estate to the market, a well-presented two-bedroom mid-terrace property ideally positioned on the edge of Killarney town, just off the Park Road. The property is well finished throughout and offers comfortable, low-maintenance accommodation, making it an excellent choice for a wide range of buyers. The accommodation includes two bedrooms, two bathrooms and well-proportioned living space, while the property also benefits from a covered rear yard and two useful sheds, providing excellent additional storage. The location is a particularly attractive feature, with the property situated within easy reach of Killarney town centre and close to a wide range of local amenities. Deerpark Retail Park, Tesco and other shops and services are all within convenient proximity, while the town centre, schools, restaurants and recreational facilities are also easily accessible. No. 35 Pinewood represents an excellent opportunity for a first-time buyer, those looking to downsize or an investor seeking a well-located property with strong rental appeal. Early viewing is recommended to fully appreciate the quality, convenience and potential this property has to offer.
Accommodation
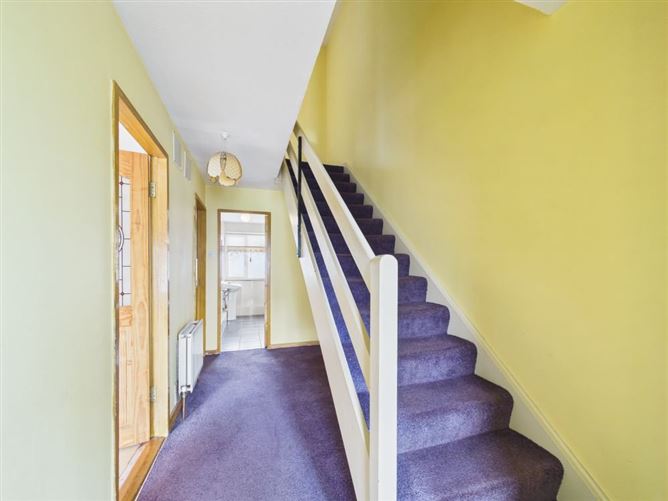
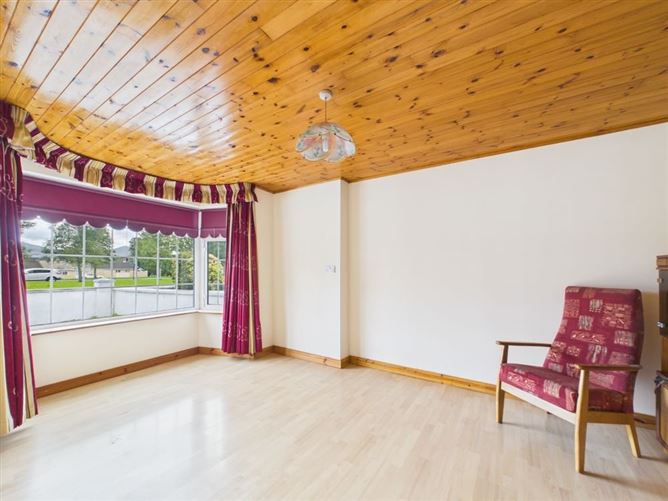
Entrance Porch - 1.85m x 1.03m Entrance Hall - 4.02m x 1.87m Carpeted Living Room - 5.09m x 3.16m Timber floor, timber panelled ceiling, bay window Kitchen - 3.98m x 3.21m Linoleum flooring, oak fitted kitchen Rear Hall - 1.68m x 1.18m Fitted shelving Utility Room - 1.89m x 1.21m Plumbed for utility appliances Bathroom - 3.05m x 1.84m Tiled, WC, WHB, Bath Bedroom 1 - 4.06m x 3.05m Carpeted, fitted wardrobe Bedroom 2 - 4.02m x 2.77m Carpet Shower Room - 2.73m x 2.27m Tiled, WC, WHB, Shower Shed 1 - 1.72m x 2.23m Oil tank Shed 2 - 3.04m x 1.59m
Features
BER Details
BER: D BER No: 119919090 Energy Performance Indicator: 239.44
Negotiator
Ted Healy

Central Heating

Date created: 2 Oct 2026Updated on: 2 Oct 2026