Description
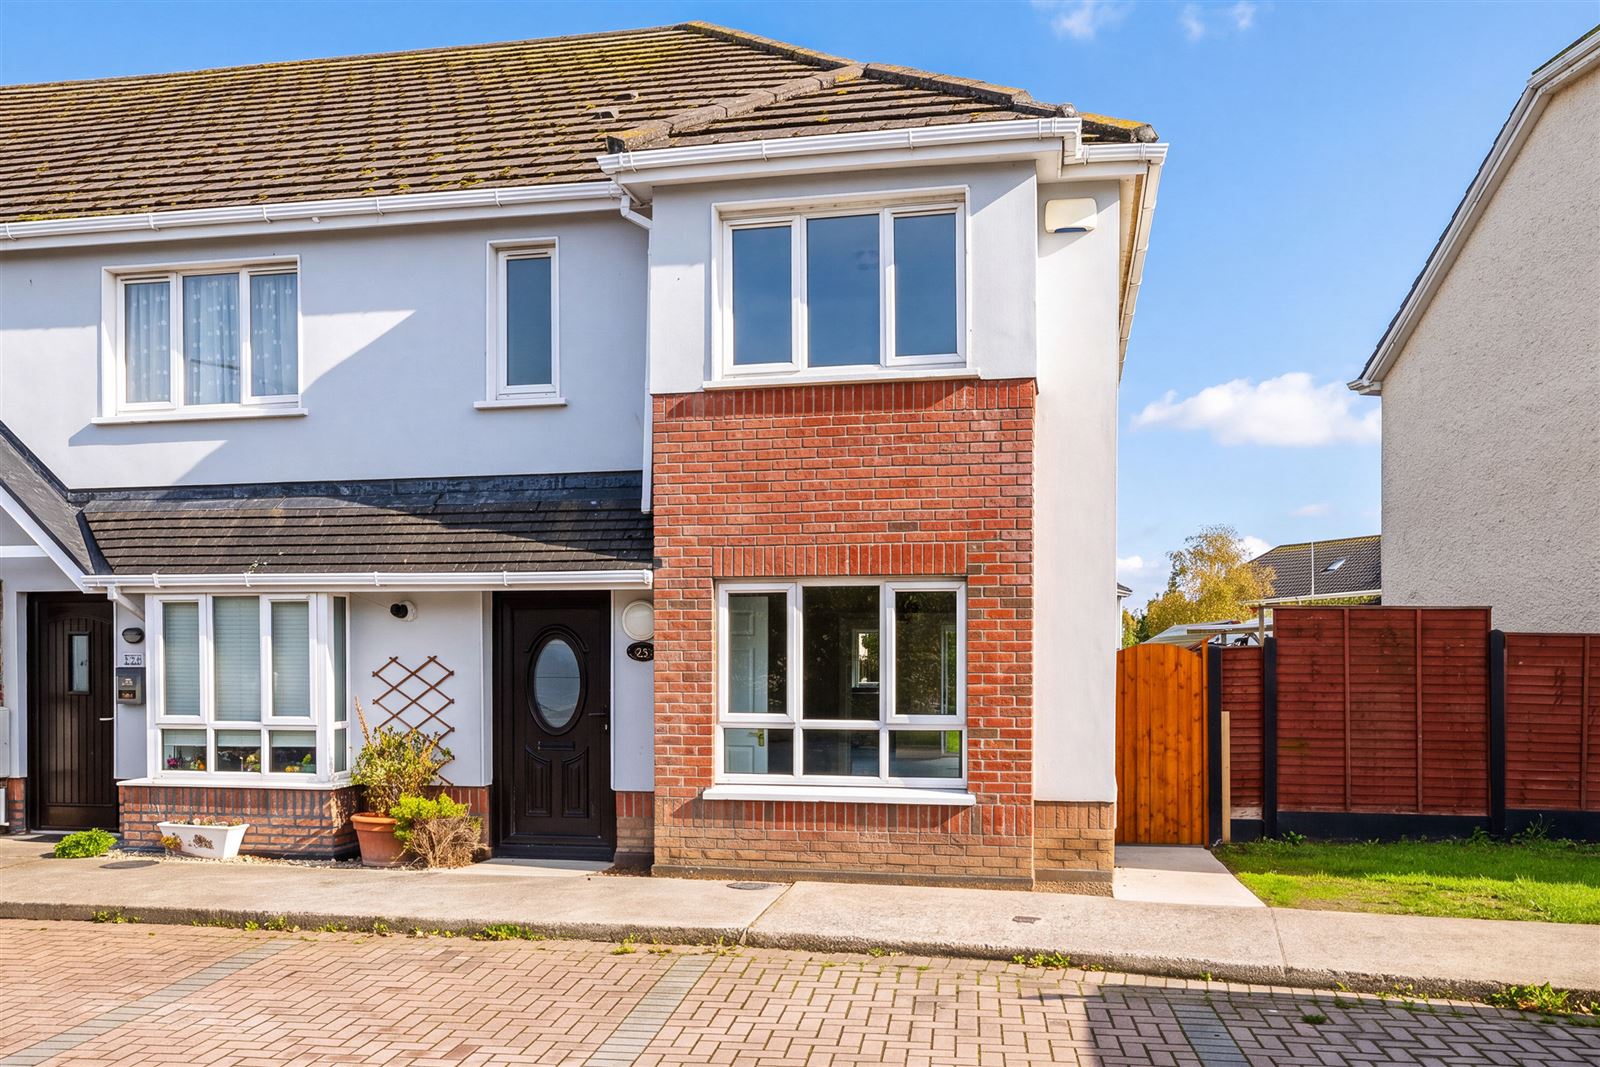
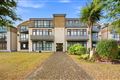
Wall Tuckey Properties are delighted to present No. 35 Moylaragh Walk, a well presented three-bedroom end-of-terrace property, ideally positioned within this highly sought-after development. Extending to approximately 97.4 sq.m., this impressive home offers spacious, well-designed accommodation with stylishly presented interiors, appealing to a broad range of discerning purchasers.
The property benefits from double-glazed windows, gas-fired central heating, and an excellent C1 BER rating, providing both comfort and energy efficiency. Externally, the home is further enhanced by a generous, sun-filled rear garden, offering an ideal space for outdoor dining, entertaining, or relaxing.
Ideally located within the popular Moylaragh development in the vibrant coastal town of Balbriggan, the property enjoys easy access to an excellent range of local amenities, including schools, shops, cafés, public transport links, Balbriggan Train Station, and the town's picturesque beach and coastal walks.
The well-proportioned accommodation briefly comprises a welcoming entrance hallway, guest WC, spacious sitting room, and a bright open-plan kitchen/dining area. Upstairs, there are three generously sized bedrooms, including a main bedroom with en-suite, together with a family bathroom.
Combining spacious, turnkey accommodation with an outstanding location close to every essential amenity, No. 35 Moylaragh Walk presents an excellent opportunity for first-time buyers, growing families.
Accommodation:
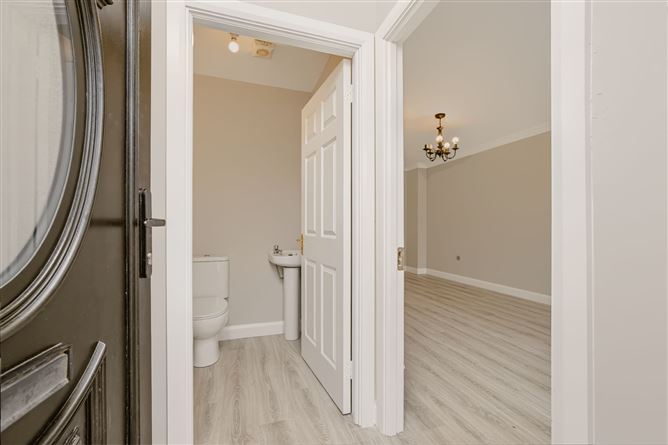
Entrance Hallway: 1.4m x 1.0m
with wooden floors
Guest W.C.: 1.2m x 1.4m
With white suite. Wooden flooring.
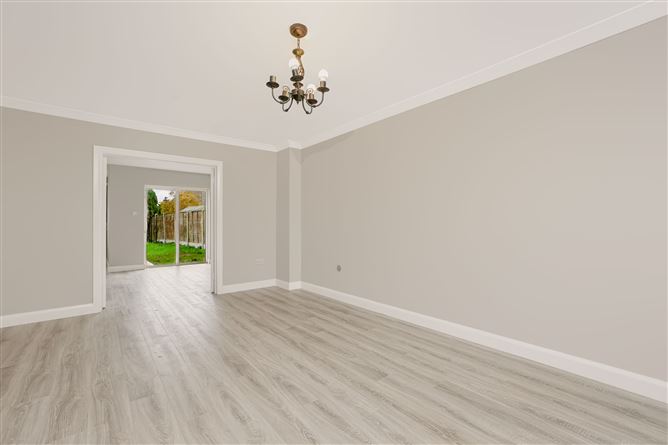
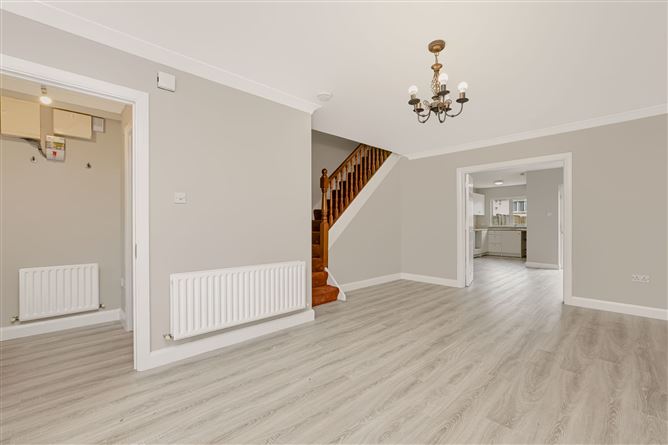
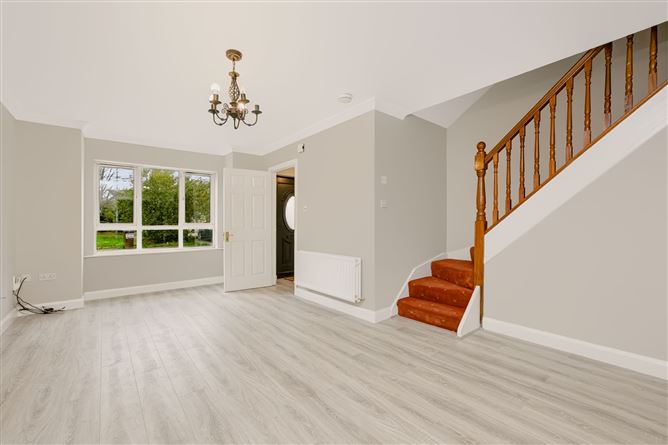
Living Room: 6.2m x 3.8m
With wooden flooring. Bay window.
Dividing doors to ..........
Kitchen/Dining room: 6.1m x 4.7
"L" shaped kitchen/dining room.
With wall and floor units, Plumbed for washing machine.
With wooden flooring, Understairs storage area. Sliding patio doors to rear garden.
Landing:
With carpet flooring and hotpress.
Master bedroom: 3.3m x 3.3m
Double bedroom with built-in wardrobes and carpet flooring.
En-suite: 2.4m x 1.2m
With white suite.
Bedroom 2: 3.9m x 2.3m
With carpet flooring and built-in wardrobes.
Bedroom 3: 2.8m x 2.2m
With carpet flooring.
Bathroom: 1.7m x 2.6m
With wc, whb and bath.
Rear garden:
To the rear, the property benefits from a generously sized, fully enclosed garden, predominantly laid to lawn and offering excellent potential for landscaping and outdoor entertaining. Mature trees provide a pleasant green backdrop, while timber panel fencing defines the boundaries. With direct access from the house via sliding patio doors, this outdoor space presents a fantastic opportunity for prospective purchasers to create their ideal garden retreat. Accommodation
Accommodation:
Entrance Hallway: 1.4m x 1.0m
with wooden floors
Guest W.C.: 1.2m x 1.4m
With white suite. Wooden flooring.
Living Room: 6.2m x 3.8m
With wooden flooring. Bay window.
Dividing doors to ..........
Kitchen/Dining room: 6.1m x 4.7
"L" shaped kitchen/dining room.
With wall and floor units, Plumbed for washing machine.
With wooden flooring, Understairs storage area. Sliding patio doors to rear garden.
Landing:
With carpet flooring and hotpress.
Master bedroom: 3.3m x 3.3m
Double bedroom with built-in wardrobes and carpet flooring.
En-suite: 2.4m x 1.2m
With white suite.
Bedroom 2: 3.9m x 2.3m
With carpet flooring and built-in wardrobes.
Bedroom 3: 2.8m x 2.2m
With carpet flooring.
Bathroom: 1.7m x 2.6m
With wc, whb and bath.
Rear garden:
To the rear, the property benefits from a generously sized, fully enclosed garden, predominantly laid to lawn and offering excellent potential for landscaping and outdoor entertaining. Mature trees provide a pleasant green backdrop, while timber panel fencing defines the boundaries. With direct access from the house via sliding patio doors, this outdoor space presents a fantastic opportunity for prospective purchasers to create their ideal garden retreat. Features
Property Features:
3 bedroom end of terrace.
Pyrite free- green cert.
Gas fired heating.
Excellent access to transport links including Dublin Bus and Balbriggan train station.
Close to all amenities including Balbriggan beach, schools, restaurants etc. BER Details