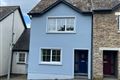
Description
Features
BER Details
Directions
Viewing Details
Show more...

| Beds | 2 beds |
| Price | €249,000 |
| Property Type | Semi-Detached House |
| Size | 116 meters2 |
| Energy Rating | BER-C2 |
| Refreshed on | Aug 25, 2026 |
| Eircode | V94 E19E |
| Group Name | Brian Tuohy Auctioneers |
| Sales License Number | 001735 |
Description
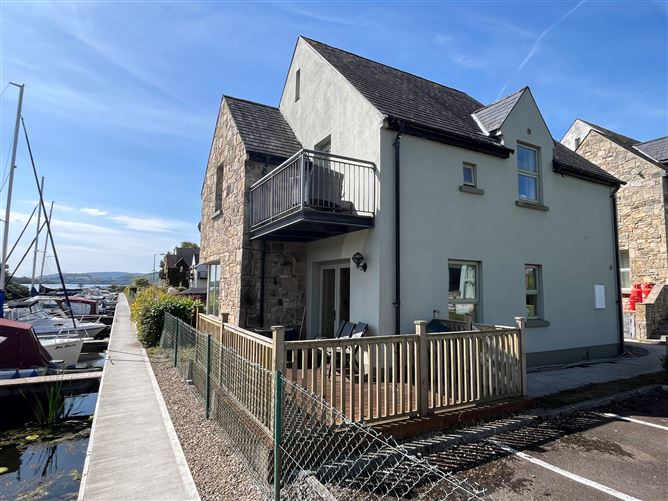
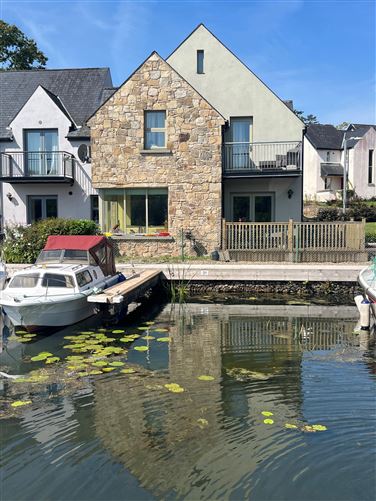
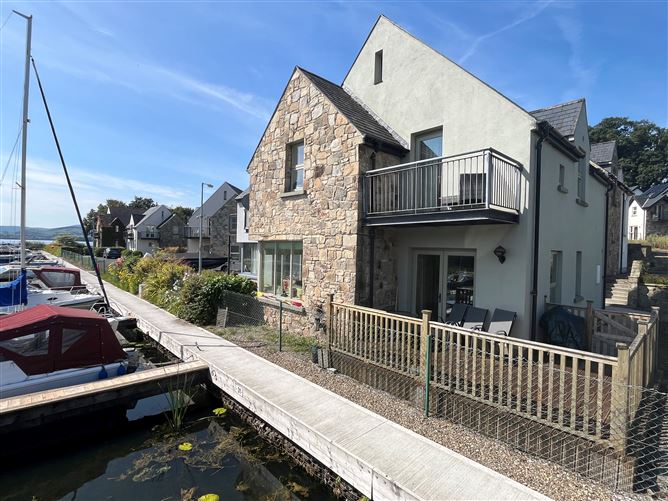
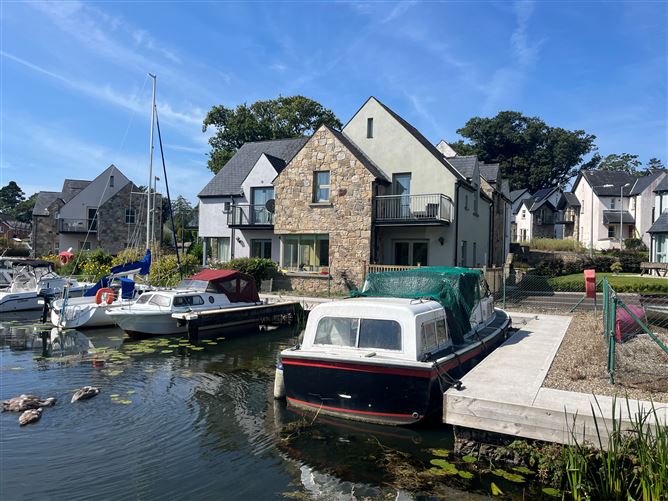
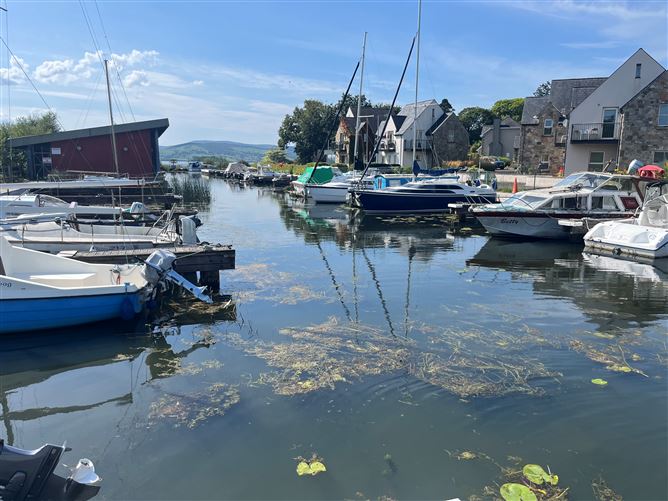
This is a real gem! Literally on the lake shore with its own mooring and looking out onto the harbour and Mountshannon bay, it will be hard to find anything to match this property. Within a couple of minutes’ walk from Mountshannon village and a few steps from the lake, the house is one of a private development of just 11 houses that form Lakeside Jetty. Semi-detached, the rooms are all quite large and the house extends to 116 square metres, 1248 square feet, there is also a deck area on the ground floor and a balcony on the first floor. Built in 2006 the house is connected to all mains services including fibre broadband. The windows and doors are made of wood and are double glazed and there is a wood pellet burner installed. Building Energy Rating is C2. Of very sound construction, the house has concrete floors overhead and is deceivingly spacious. The ground floor accommodates an open plan kitchen / dining / living room with lovely views of the marina and flooded with natural light as well as a deck area which is like an open air extension to the room. There is also a utility room, W/C and entrance hall. On the first floor are two large bedrooms with lovely vaulted ceilings each with a bathroom en-suite. The master bedroom also has a private balcony overlooking the marina and beautiful lake views. ROOM DIMENSIONS Entrance Hall 4.5m x 2.7m Tiled floor Sitting Room Space 3.9m x 4.8m Wood floor, lake view Kitchen Dining Area 4.0m x 5.0m Tiled floor Deck Area 4.0m x 2.4m Directly overlooking harbour Utility Room 1.6m x 2.1m Tiled floor W.C. 1.4m x 1.7m Landing 1.6m x 2.5m Master Bedroom 4.6m x 3.6m Vaulted ceiling, built in wardrobe, ensuite measures 2.0m x 2.0m with tiled floor Balcony 2.8m x 1.3m Overlooking harbour Bedroom 2 3.5m x 3.3m Vaulted ceiling, ensuite measures 1.6m x 2.4m Closet 1.6m x 1.3m There is a well organised yet informal management committee in place that takes care of insurance on the jetty, public lighting and general maintenance, and management fees average a very reasonable €700 per year. Interest in this property is likely to be brisk and viewings strictly by appointment only are highly recommended. Phone Noel Hogan today on 087-2651377 to arrange your viewing!
Features
on the lake shore with its own mooring and looking out onto the harbour minutes’ walk from Mountshannon village and a few steps from the lake connected to all mains services including fibre broadband windows and doors are made of wood and are double glazed and there is a wood pellet burner installed interest in this property is likely to be brisk
BER Details
BER: C2
Directions
In the village of Mountshannon coming from the Ennis side turn right at Church of Ireland passing Berrytree Cafe. Follow road veering left down incline. Property is at end of road
Viewing Details
Interest in this property is likely to be brisk and viewings strictly by appointment only are highly recommended. Phone Noel Hogan today on 087-2651377 to arrange your viewing!


Date created: 25 Aug 2026Updated on: 25 Aug 2026