Description
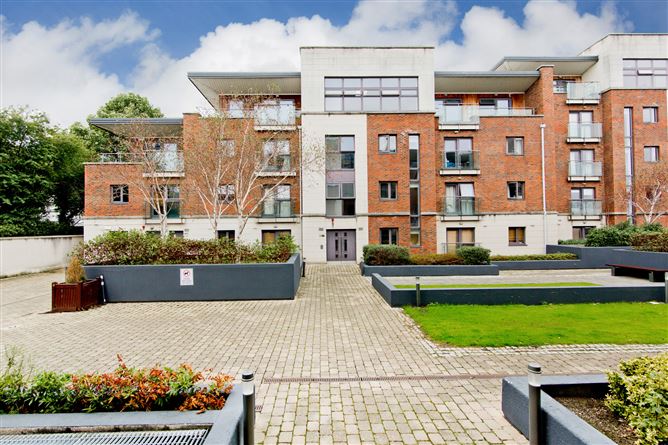
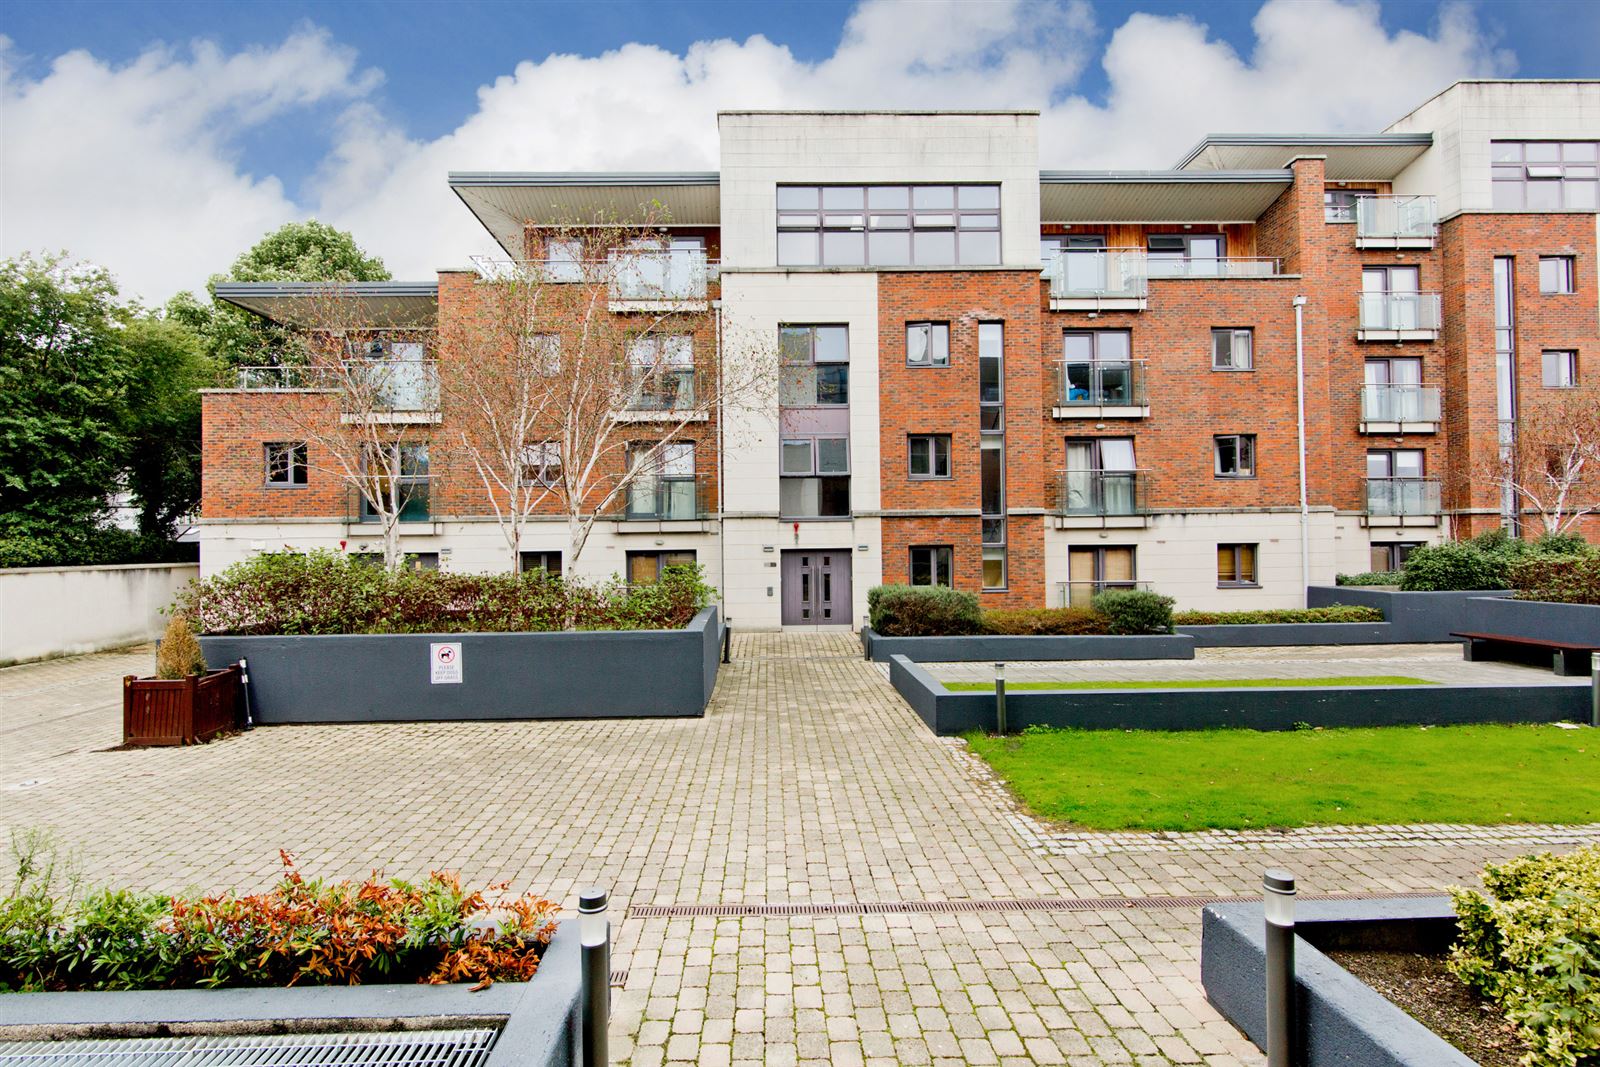
Sherry FitzGerald are delighted to present No. 35 Hyde Square, a beautifully maintained one-bedroom apartment ideally positioned within this highly regarded gated development in the heart of Kilmainham. Offering bright, well-proportioned accommodation and a private west-facing balcony, this attractive home is sure to appeal to first-time buyers, investors and those seeking a convenient city residence.
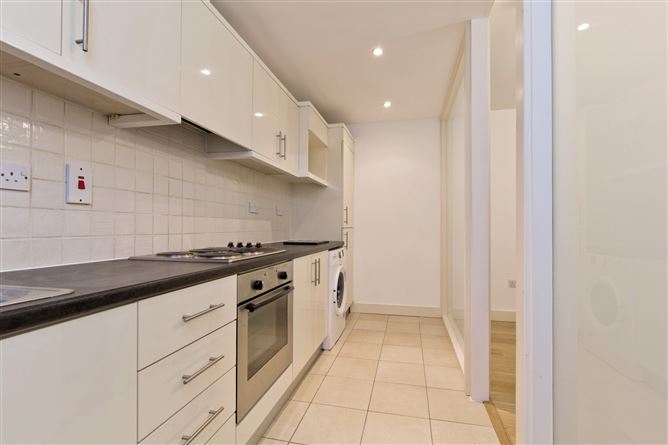
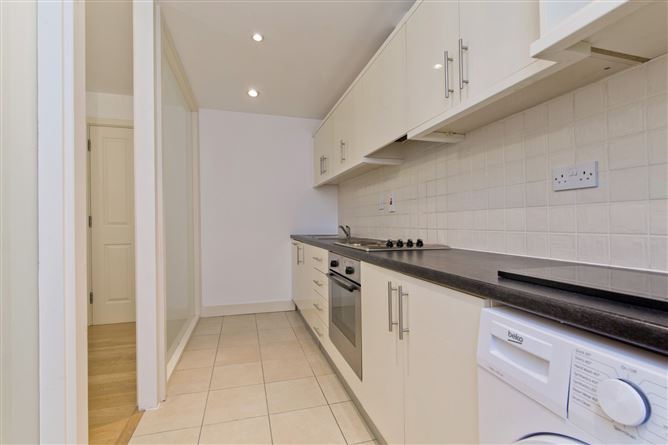
Extending to a comfortable layout, the accommodation comprises a welcoming entrance hallway with excellent storage, a spacious double bedroom with fitted wardrobes, a fully tiled bathroom, and a generous open-plan living and dining area with direct access to the balcony. The adjoining kitchen is well equipped with an excellent range of fitted units and ample worktop space. Natural light floods the living accommodation, creating a warm and inviting atmosphere throughout.
A particular feature of the property is the private west-facing balcony, offering the perfect setting to relax and enjoy afternoon and evening sunshine. The apartment is further enhanced by a well-maintained communal grounds within this secure gated development.
The location is second to none, with Kilmainham Village on the doorstep offering an excellent selection of cafés, restaurants, shops and everyday amenities. The Phoenix Park, IMMA, St. James's Hospital and the new National Children's Hospital are all within easy reach. Transport links are excellent, with the LUAS Red Line, Dublin Bus services and a network of cycle routes providing quick and convenient access to Dublin City Centre and beyond.
Combining a sought-after location, excellent transport connectivity and well-presented accommodation, No. 35 Hyde Square represents a wonderful opportunity to acquire a stylish home in one of Dublin's most established and desirable areas. Accommodation
Hallway - 3.09m x 5.00m
Opening from the front door leading to the bathroom, storage room, bedroom and sitting room, with wooden flooring
Bathroom - 2.00m x 2.00m
Following from the hallway, the bathroom is tiled floor to ceiling, with a mire of white porcelain wall tiles and black slate tiles, fitted bath tub with mains fed shower, ceramic sink with inset base taps
Storage - 1.34m x 2.00m
containing the water tank for the apartment, additional shelving for storage
Bedroom - 3.80m x 4.00m
Spacious double room, large window to rear aspect, fitted wardrobes, wall mounted electric heater and wooden flooring
Kitchen - 4.21m x 1.61m
Fitted with matching base and wall units, ample work top space, tiled splash back, inset stainless steel sink, electric hob and cooker, tiled flooring
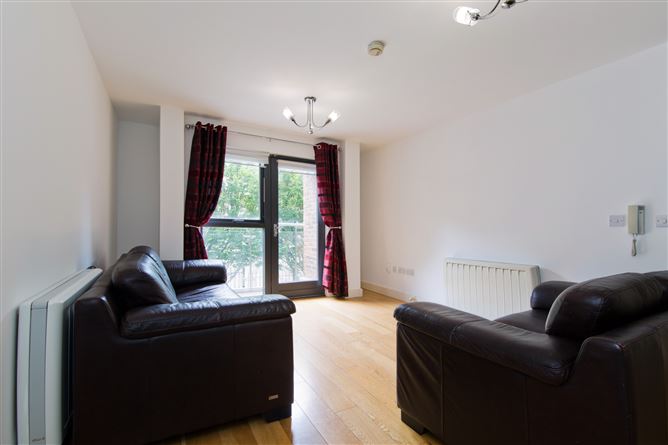
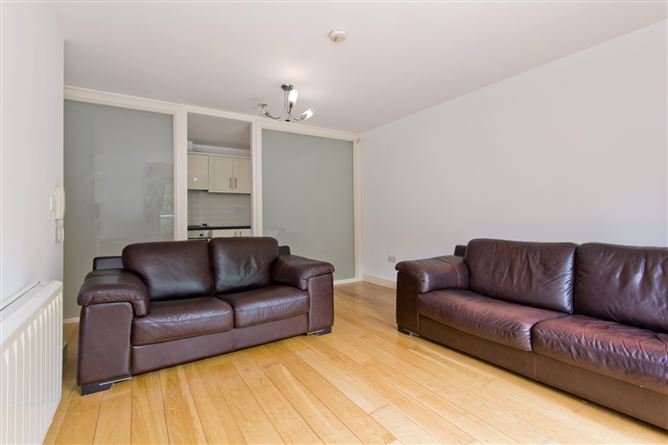
Sitting Room - 4.20m x 5.01m
Sizeable living area with wall mounted radiator, wooden flooring, door to the balcony and opening to the kitchen area.
Outside - 2.50m x 0.89m
The property benefits from a spacious west-facing balcony, featuring a metal handrail with glass panel inserts and accessed directly from the living room, providing an ideal outdoor space to relax and enjoy afternoon and evening sun. The secure, gated development further benefits from underground parking and well-maintained paved communal areas.
BER Details
Negotiator