Description
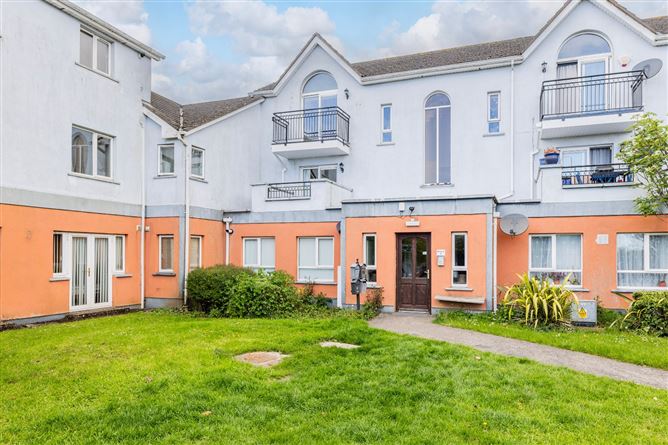
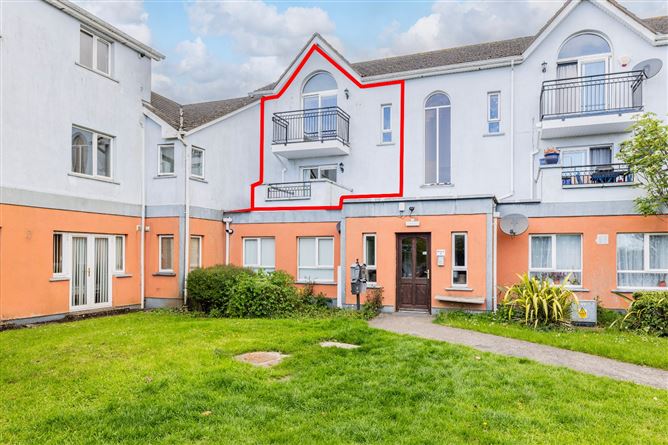
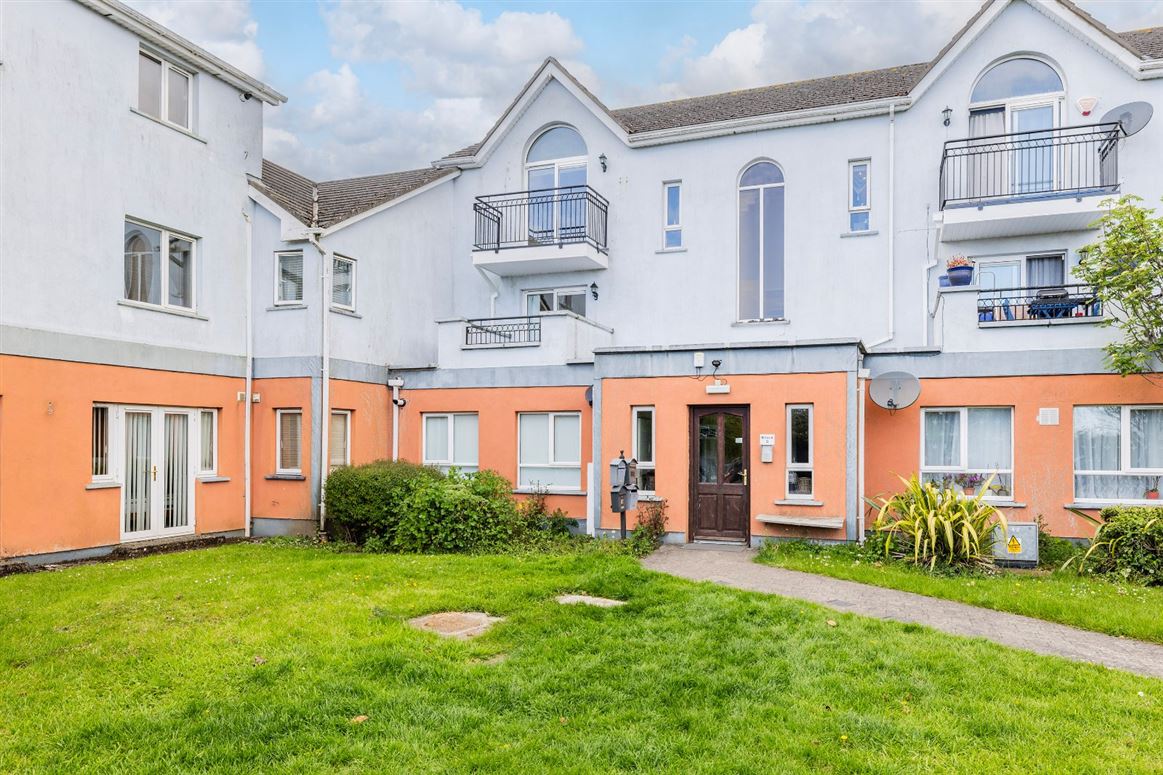
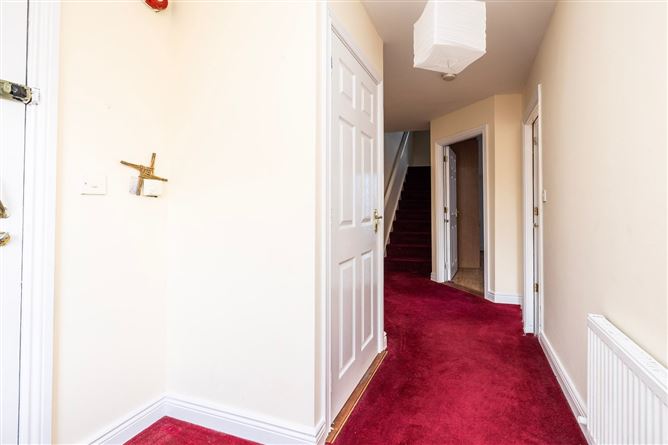
DNG are delighted to present No. 35 Gleann Ribh to the market, a superbly located three-bedroom duplex apartment spanning the first and second floors, presented in excellent condition throughout. Vacant and ready for immediate occupancy.
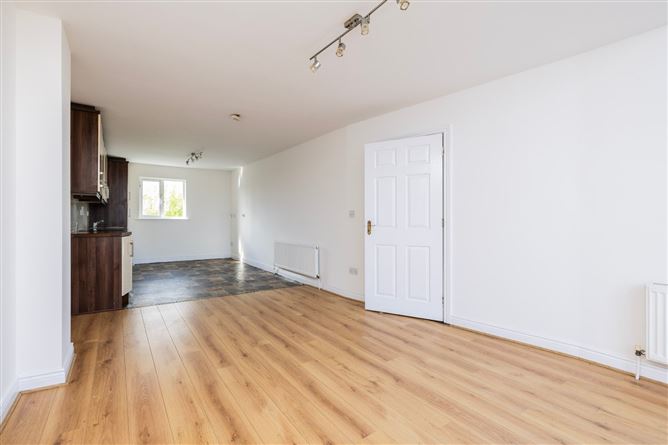
This impressive home offers well-proportioned and light-filled accommodation, briefly comprising a spacious entrance hall, an open-plan kitchen/living/dining area, three generous bedrooms (the main bedroom benefiting from an en-suite), and a family bathroom. The property is further enhanced by two private balconies, both enjoying a sunny south-facing orientation—one accessed from the living area and the other from the main bedroom.
Both the living room and main bedroom overlook a well-maintained green area to the front, adding to the sense of space and tranquillity.
Gleann Ribh is a highly regarded, low-density development of attractive homes set amidst beautifully landscaped and manicured grounds in a prime central location. The property is within a short stroll of the village and is well serviced by public transport, including the 33 and 33X bus routes, as well as Lusk/Rush train station.
Lusk is a charming and thriving village, conveniently located close to Skerries and Rush, and within easy commuting distance of Dublin Airport, the M1, M50, and Dublin City Centre. A range of excellent primary and secondary schools are within walking distance, along with a variety of sports clubs and recreational facilities.
Viewing is highly recommended to fully appreciate all that this exceptional home has to offer. Accommodation
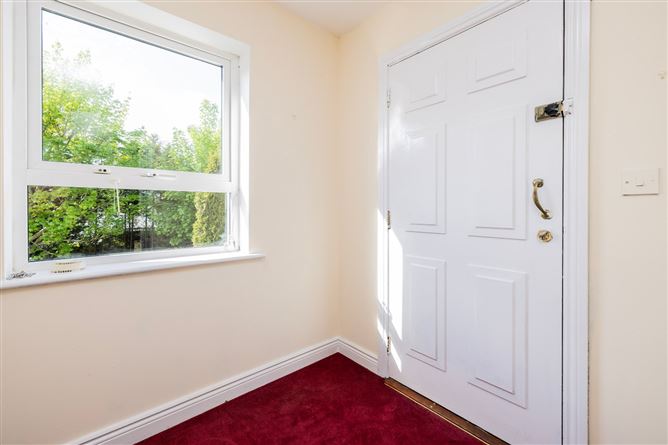
Entrance Hall -
Carpet to floor, storage press
Main Bedroom -
Spacious double room, wood floor, built in wardrobes, under stairs storage cupboard, patio access to private South facing balcony
En-suite -
WC, WHB, shower unit with fully tiled walls, fan
Bedroom 2 -
Spacious double room, wood floor, built in wardrobes
Landing -
Carpet to floor, feature window
Kitchen / Dining / Living Room -
Wood floor to dining room, patio doors to private South facing balcony, fitted kitchen with wall and floor mounted units, integrated double oven, hob and dishwasher, dual aspect
Bedroom 3 -
Double room, wood floor
Bathroom -
WC, WHB vanity unit, bath with fully tiled walls, fan
Features
- First and Second Floor Duplex
- Main Bedroom En-suite
- Balcony off Main Bedroom & Living Room
- G.F.C.H.
- Double Glazed Windows Throughout
- Resident Parking
- Spacious Living Accommodation
- Central Location
- Communal Gardens
- Management Fee 2,517.34 p.a.
BER Details
BER: B3
BER No: 119332518
Energy Performance Indicator: 131.28 kWh/m2/yr Negotiator