Photo 1 of 19 — 35 Glaslyn Apartments, Howth Road, Clontarf, Dublin 3
1/19
Photo 2 of 19 — 35 Glaslyn Apartments, Howth Road, Clontarf, Dublin 3
2/19
Photo 3 of 19 — 35 Glaslyn Apartments, Howth Road, Clontarf, Dublin 3
3/19
Photo 4 of 19 — 35 Glaslyn Apartments, Howth Road, Clontarf, Dublin 3
4/19
Photo 5 of 19 — 35 Glaslyn Apartments, Howth Road, Clontarf, Dublin 3
5/19
Photo 6 of 19 — 35 Glaslyn Apartments, Howth Road, Clontarf, Dublin 3
6/19
Photo 7 of 19 — 35 Glaslyn Apartments, Howth Road, Clontarf, Dublin 3
7/19
Photo 8 of 19 — 35 Glaslyn Apartments, Howth Road, Clontarf, Dublin 3
8/19
Photo 9 of 19 — 35 Glaslyn Apartments, Howth Road, Clontarf, Dublin 3
9/19
Photo 10 of 19 — 35 Glaslyn Apartments, Howth Road, Clontarf, Dublin 3
10/19
Photo 11 of 19 — 35 Glaslyn Apartments, Howth Road, Clontarf, Dublin 3
11/19
Photo 12 of 19 — 35 Glaslyn Apartments, Howth Road, Clontarf, Dublin 3
12/19
Photo 13 of 19 — 35 Glaslyn Apartments, Howth Road, Clontarf, Dublin 3
13/19
Photo 14 of 19 — 35 Glaslyn Apartments, Howth Road, Clontarf, Dublin 3
14/19
Photo 15 of 19 — 35 Glaslyn Apartments, Howth Road, Clontarf, Dublin 3
15/19
Photo 16 of 19 — 35 Glaslyn Apartments, Howth Road, Clontarf, Dublin 3
16/19
Photo 17 of 19 — 35 Glaslyn Apartments, Howth Road, Clontarf, Dublin 3
17/19
Photo 18 of 19 — 35 Glaslyn Apartments, Howth Road, Clontarf, Dublin 3
18/19
Photo 19 of 19 — 35 Glaslyn Apartments, Howth Road, Clontarf, Dublin 3
19/19
€460,000 (€6,970 per m²)

35 Glaslyn Apartments, Howth Road, Clontarf, Dublin 3, D03 K931

2 beds
2 baths
66 m²
B1
Apartment

Features

Parking

En-suite

Heated Flooring

Balcony

Description

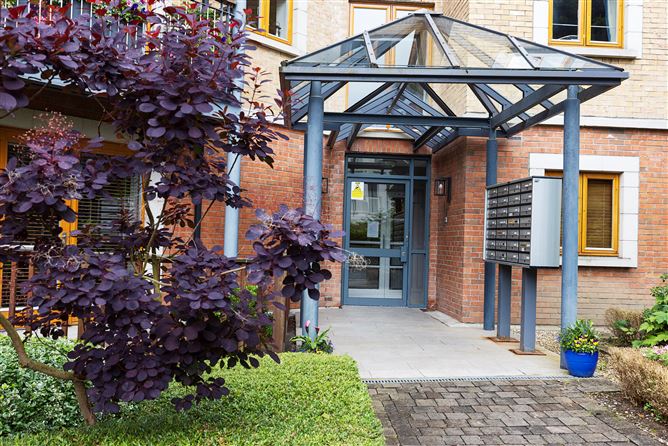
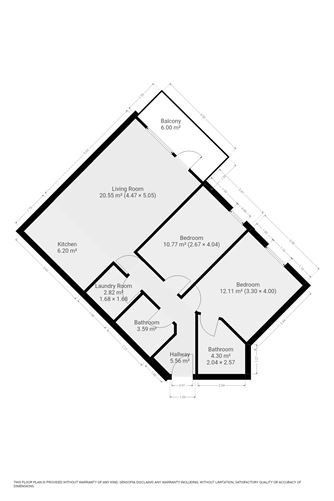
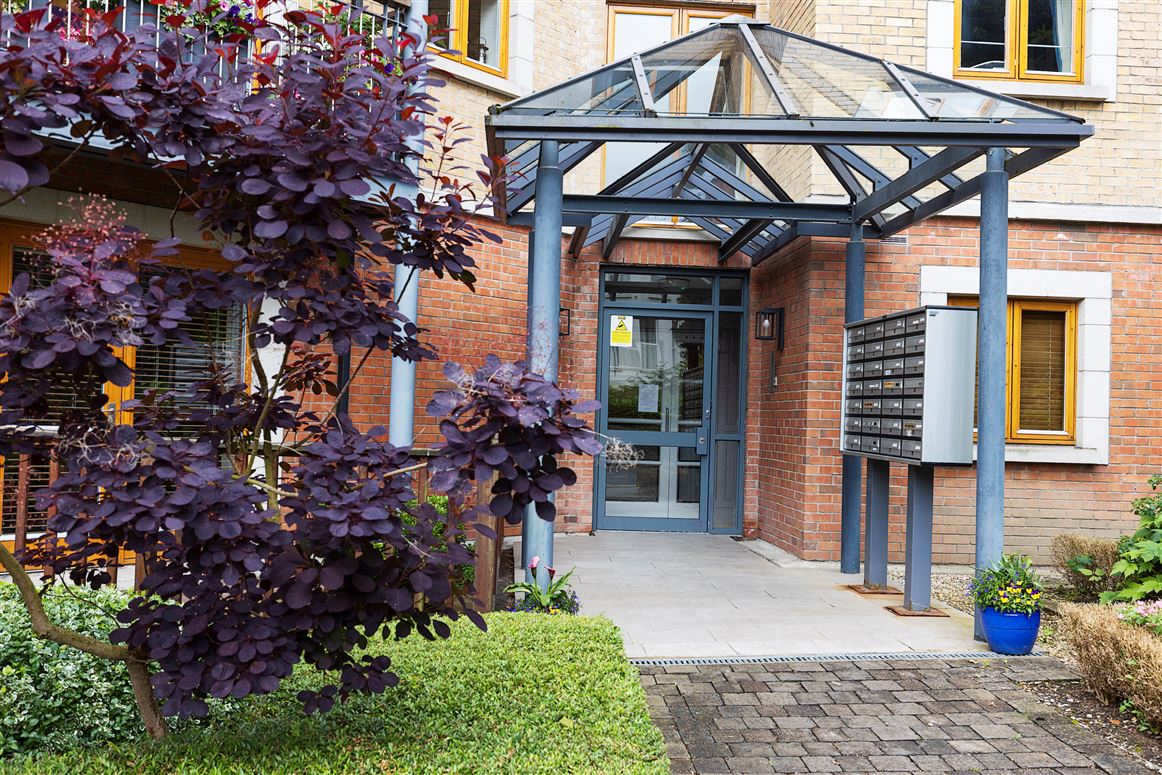
Lett-Duggan Properties Ltd are delighted to bring to the market 35 Glaslyn Apartments located off the Howth Road. No.35 is at the front of this private gated complex on the first floor. The entrance hallway leads to the master bedroom ensuite and a double sized bedroom both to the right. On the left of the hallway is the main bathroom and separate laundry room with ample storage. The open plan kitchen has fully fitted units, a black granite work top with integrated appliances & tiled flooring. The dining area and living room have semi solid wood flooring and a door leading onto the balcony overlooking the communal gardens. Glaslyn Apartments are situated within walking distance to Clontarf Dart Station. Conveniently, there is a bus stop just outside the complex with routes to the City Centre and surrounding suburbs. Clontarf offers a host of amenities to include cafes, bars, restaurants, sports clubs and not forgetting the coastal walk along Clontarf Promenade and St Anne’s Park. There are a variety of primary and secondary schools nearby. Viewing is highly recommended.

Accommodation

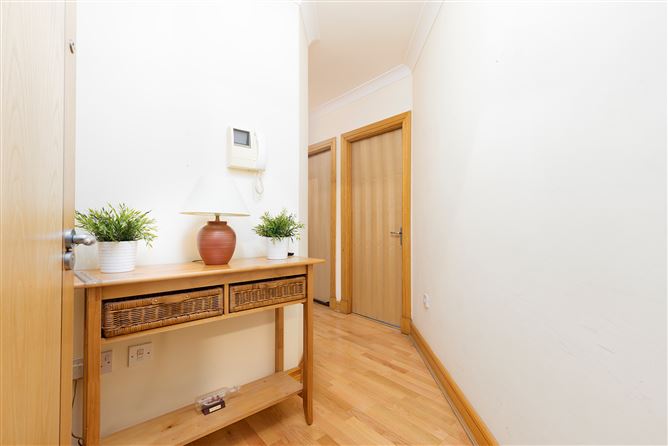
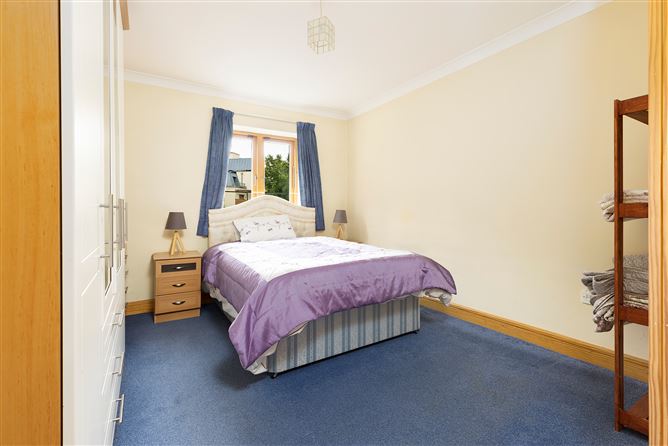
Entrance Hallway = 5.56 sqm With laminated flooring. Kitchen = 6.20 sqm With tiled flooring, fully fitted units and black granite work top. Living Room 4.73m x 5.05m = 20.55 sqm Semi solid wood flooring and door to balcony. Master Bedroom 3.3m x 4m = 12.11sqm With built in wardrobes. En Suite 2.04m x 2.57m = 4.3 sqm Partly tiled with free standing shower. Bedroom (2) 2.6m x 4.04m = 10.77 sqm With built in wardrobes. Bathroom = 3.59 sqm Laundry Room 1.68m x 1.68m = 2.82 sqm With ample storage.

Features

Double Glazed Windows throughout. Under floor heating throughout. Designated basement parking space. Maintained communal gardens. Private gated complex.

BER Details

BER: B1

Viewing Details

By Appointment Only
Show more...
Also looking at similar homes? Get email alerts for 2 beds homes in Clontarf
Similar properties for sale nearby Clontarf
Price Changes in Clontarf
Sold Properties in Clontarf
-€50,000 (-11.11%)
€450,000
€400,000
30th Apr 26
undefined
-€100,000 (-18.18%)
€550,000
€450,000
2nd Apr 26
undefined
€50,000 (7.14%)
€700,000
€750,000
21st Mar 26
EXEMPT
Lett - Duggan Properties Ltd.
PSRA No. 004805
Negotiator: Victor Duggan

Date created: Jul 3, 2026

Lett - Duggan Properties Ltd.
PSRA Licence No. 004805
Call: undefined...
Victor Duggan
PSRA Licence No.004805