Description
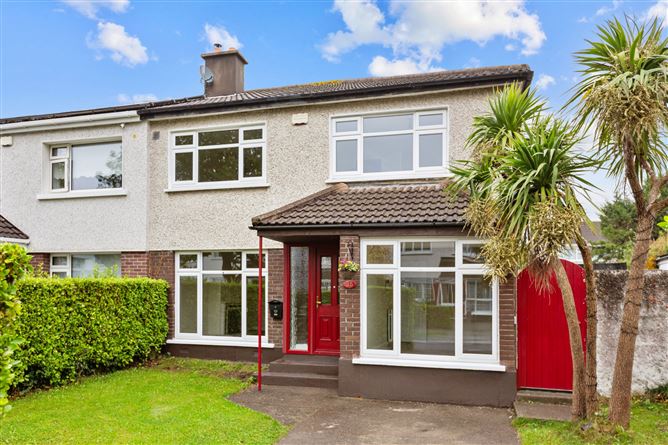
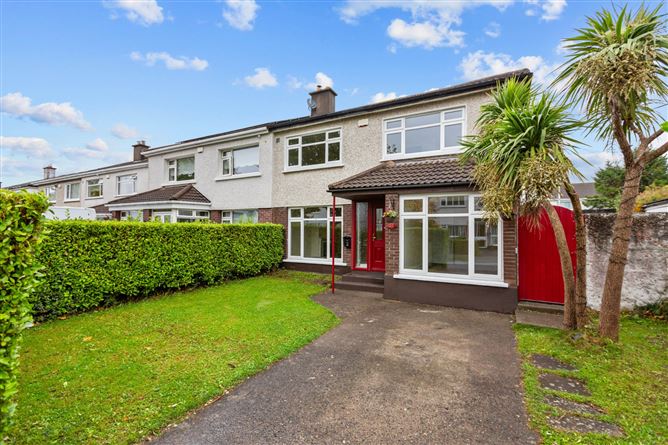
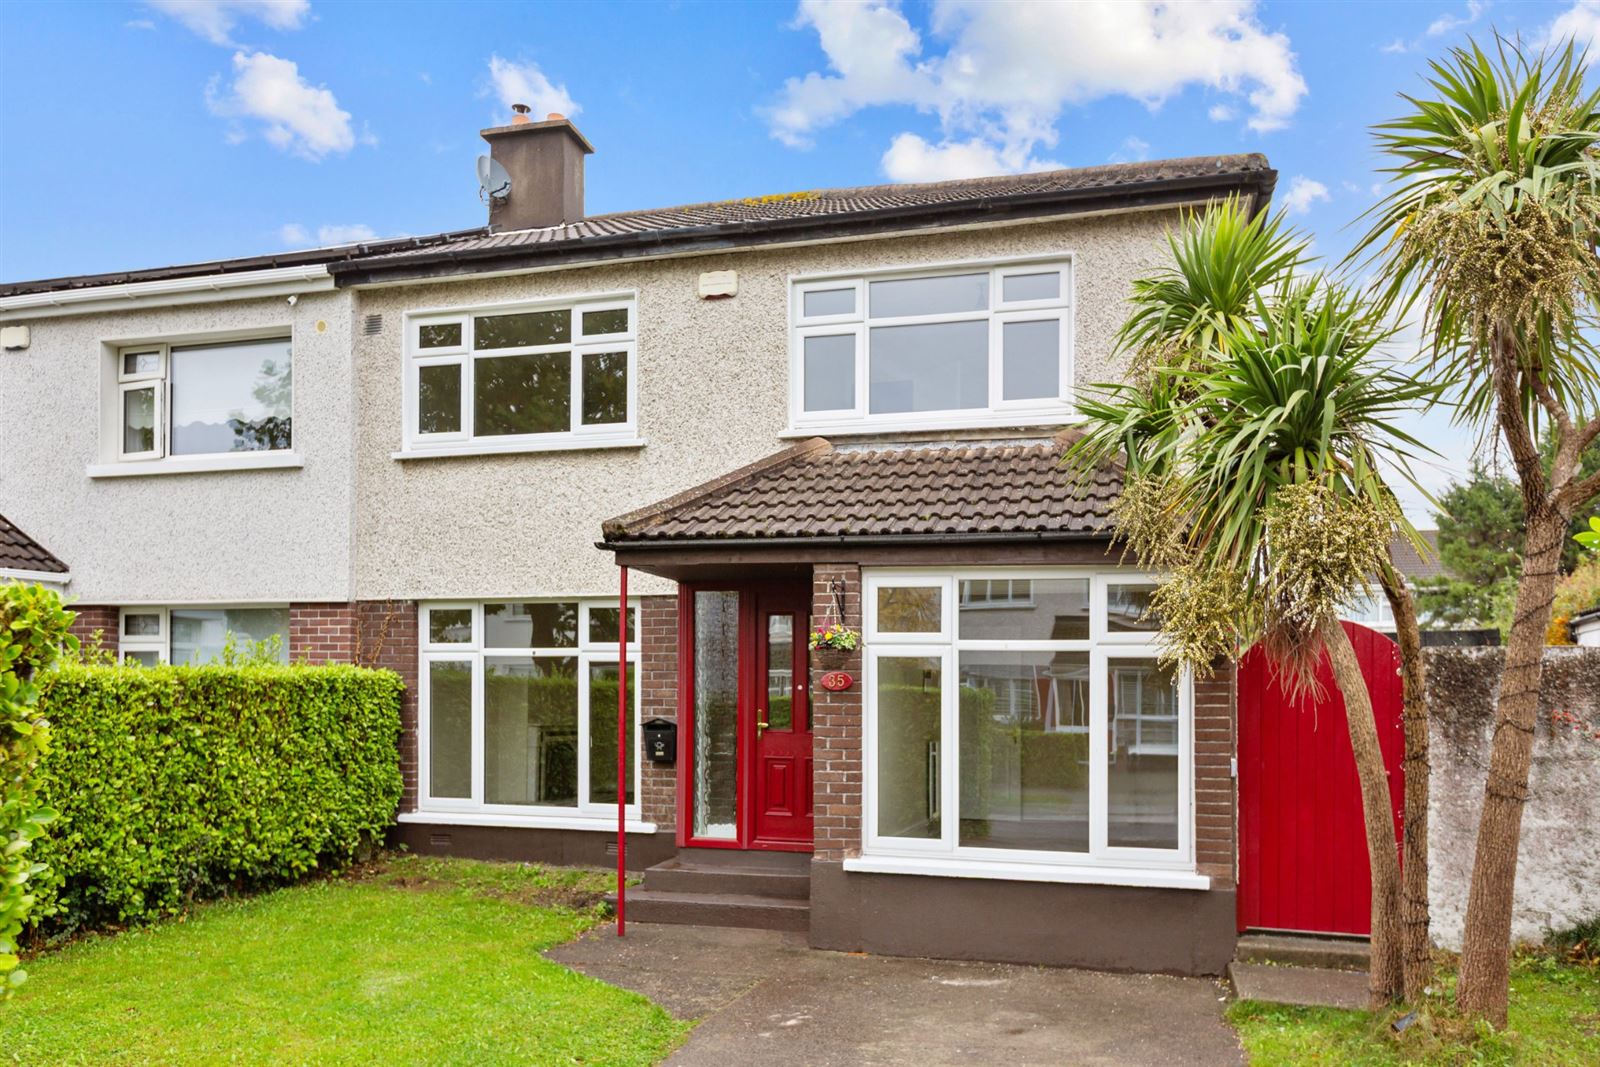
35 Clonard Drive, Dundrum, Dublin 14 is a spacious four-bedroom family home ideally positioned within this mature and highly sought-after residential neighbourhood in the heart of Dundrum. Offering well-balanced accommodation throughout, the property benefits from multiple reception rooms, a generous kitchen and four bedrooms, making it an ideal home for growing families seeking both space and convenience in one of South Dublin's most desirable locations.
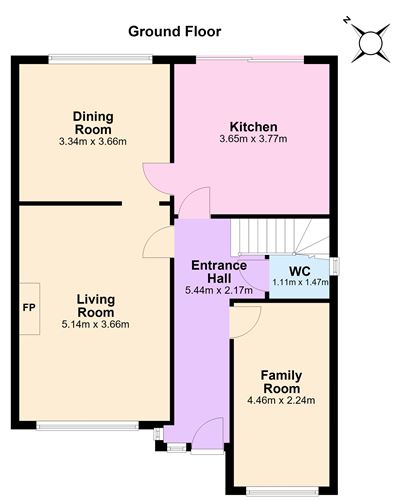
The accommodation briefly comprises a welcoming entrance hallway with guest w.c. To the front lies a bright living room featuring a fireplace and large window overlooking the front garden. An open archway connects the living room to a separate dining room, creating an excellent flow between the principal reception spaces and making it ideally suited to both everyday family life and entertaining. The dining room enjoys a pleasant outlook over the rear garden and adjoins a spacious kitchen fitted with a range of floor and wall units. A separate family room provides valuable additional living accommodation and offers flexibility as a playroom, home office or second reception room.
Upstairs there are four well-proportioned bedrooms together with a spacious family bathroom. The principal and second bedrooms benefit from fitted wardrobes, while the fourth bedroom enjoys a dual-window aspect which fills the room with natural light.
The location is second to none. Clonard Drive enjoys a highly convenient position just off Sandyford Road, within easy walking distance of Dundrum Town Centre and Dundrum Village with their extensive range of shops, cafés, restaurants and leisure facilities. The area is exceptionally well served by a selection of highly regarded primary and secondary schools, while nearby recreational amenities include Airfield Estate, Ballawley Park and the Dublin Mountains.
Excellent transport links are available with both the Balally and Kilmacud Luas stops within easy reach, numerous Dublin Bus routes servicing the area and convenient access to the M50, providing connectivity to Dublin City Centre and beyond.
This is an excellent opportunity to acquire a spacious family home in a prime South Dublin location, offering a superb balance of living and bedroom accommodation together with all the amenities required for modern family life close at hand. Accommodation
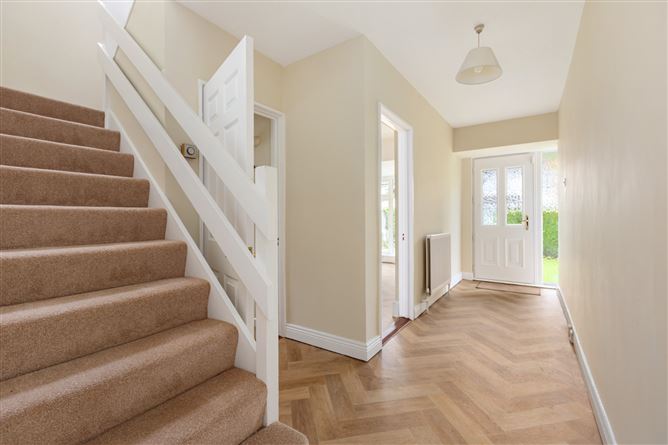
Entrance Hall - 5.44m x 2.17m
Welcoming entrance hallway with laminate flooring, radiator and light fixture.
Guest W.C - 1.11m x 1.47m
Wash hand basin and w.c.
Living Room - 5.14m x 3.66m
Bright reception room with laminate flooring, feature fireplace, radiator, light fixture and large window overlooking the front garden.
Dining Room - 3.34m x 3.66m
Well-proportioned dining room with laminate flooring, radiator, light fixture and direct access to the rear garden.
Kitchen - 3.65m x 3.77m
Tiled flooring and tiled splashback. Fitted with oven, hob, extractor hood, dishwasher and fridge freezer. Sliding door providing access to the rear garden.
Family Room - 4.46m x 2.24m
Versatile reception room with laminate flooring, floor-to-ceiling window, radiator and light fixture.
Landing - 2.84m x 3.59m
Spacious landing area with hot press and access to all first-floor accommodation.
Bedroom 1 - 4.18m x 3.94m
Generous double bedroom with carpet flooring, fitted wardrobes, radiator and light fixture.
Bedroom 2 - 3.65m x 2.89m
Double bedroom with carpet flooring, fitted wardrobes, radiator and light fixture.
Bedroom 3 - 2.68m x 2.44m
Bedroom with carpet flooring, radiator and light fixture.
Bedroom 4 - 2.93m x 3.59m
Bright bedroom with two large windows providing excellent natural light, carpet flooring and light fixture.
Bathroom - 2.74m x 2.07m
Family bathroom comprising bath with shower, separate walk-in shower, wash hand basin, w.c., mirrored vanity unit, radiator and laminate flooring.
BER Details
BER: D
BER No: 119759132
Energy Performance Indicator: 239.66 Negotiator