Description
VACANT HOMES GRANT APPLICABLE SUBJECT TO THE APPROPRIATE APPROVAL
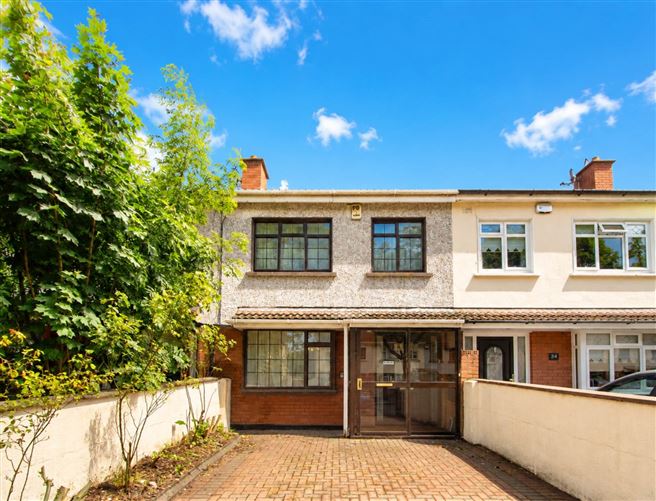
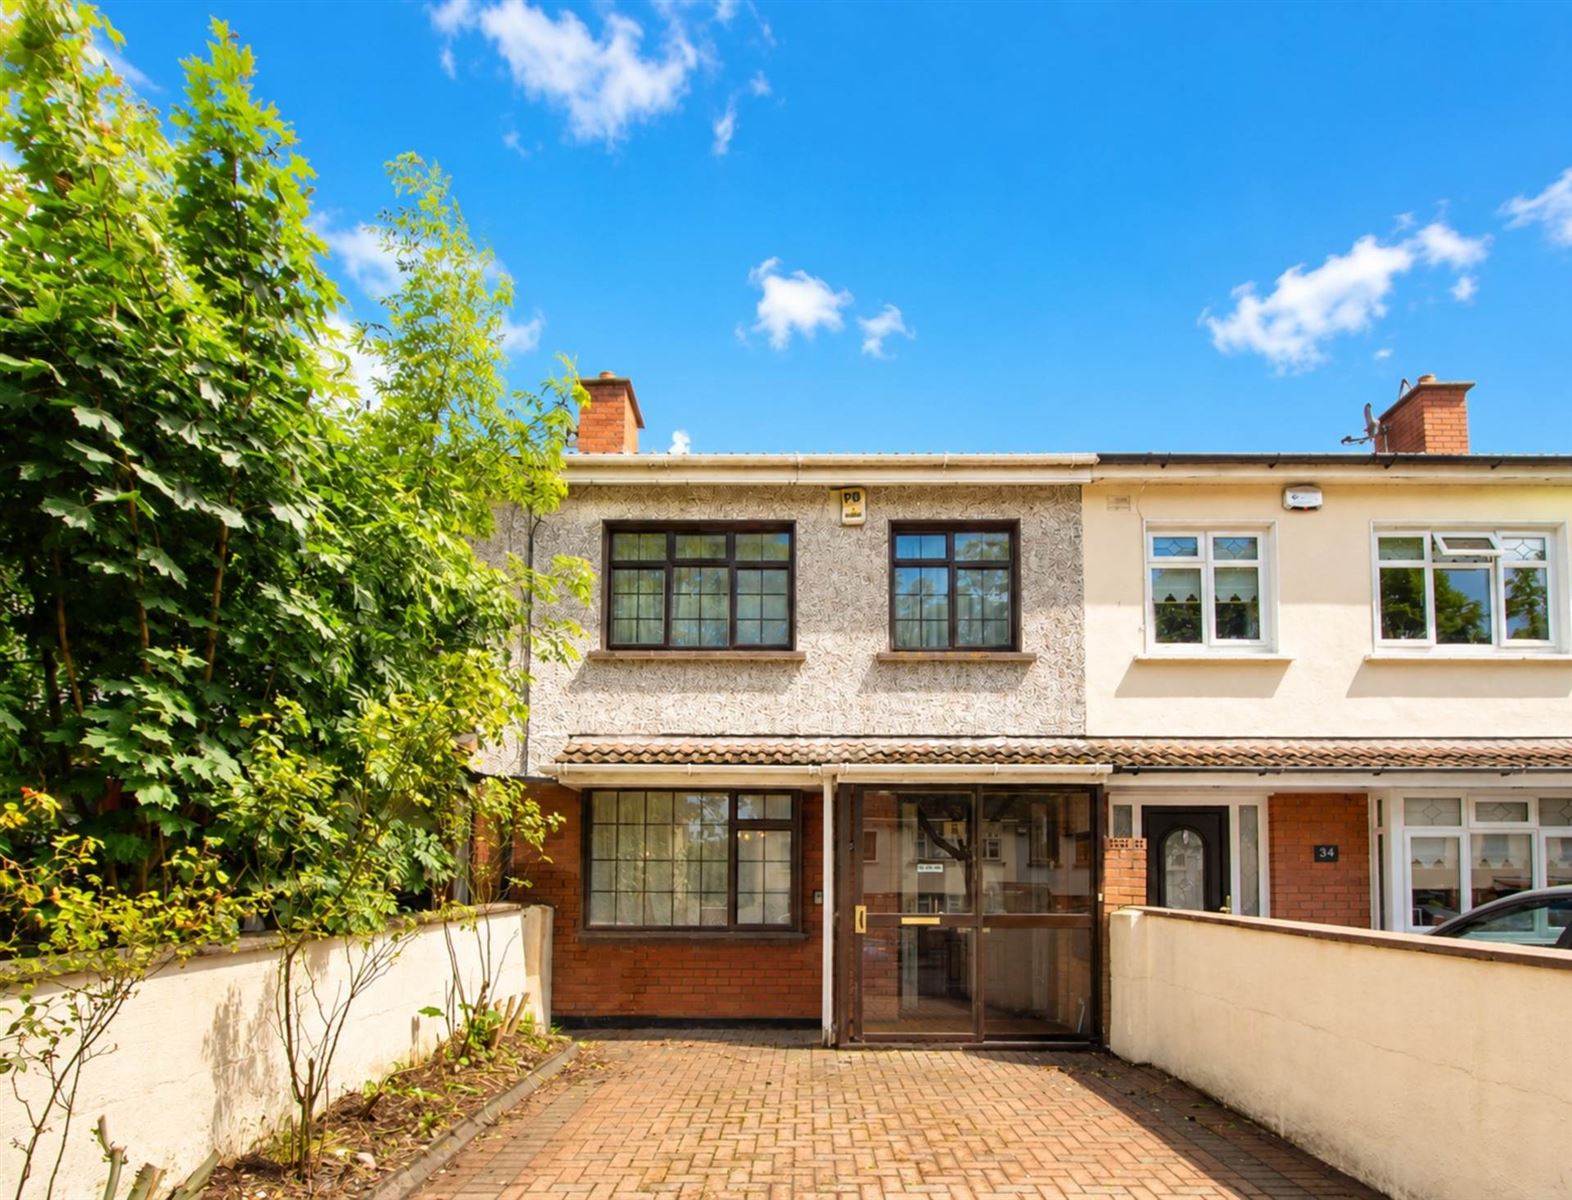
35 Castleview in the heart of Artane comes to market with Delaney Estates. Castleview is a highly sought after and quiet yet very convenient development. This property offers the new owner a solid house in need of modernisation and the perfect opportunity for the new owner to put their own personal stamp on it.
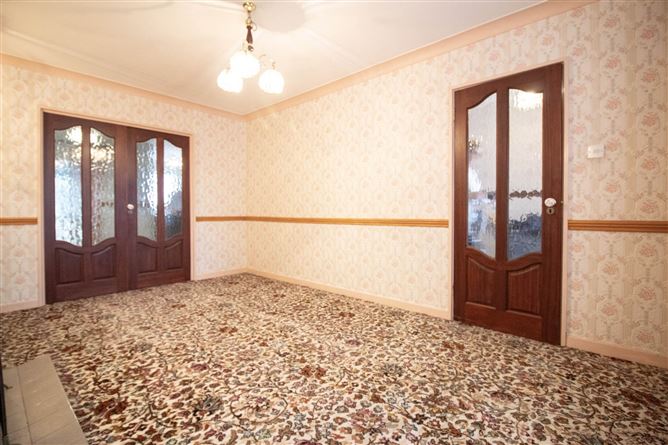
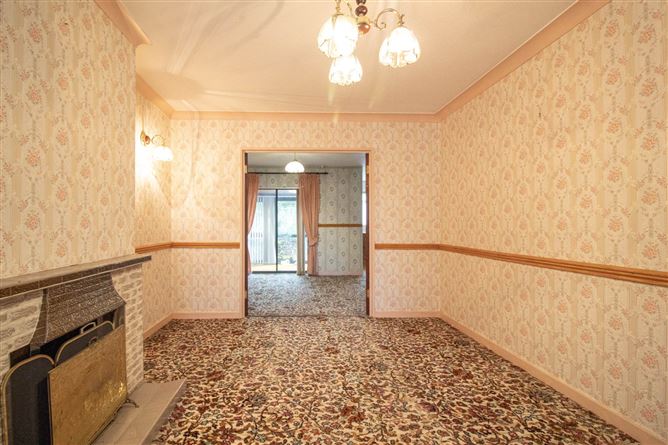
Accommodation in brief comprises of an entrance hall, sitting room with open solid fuel fireplace, living / dining room which is open plan to the kitchen. The kitchen has floor to eye level units with an electric hob and oven. Off the kitchen there is an extended sunroom which overlooks the sunny south facing garden.
Upstairs there are three generous sized bedrooms (two double and one generous single) and a family bathroom with bath, wash hand basin and w.c.
Ideally situated, this home offers exceptional convenience with a host of amenities nearby, including schools, shops, parks, and leisure facilities. Artane Castle Shopping Centre is within a stone`s throw and Beaumont Hospital is within walking distance. Excellent public transport links provide swift access to the City Centre, and the nearby M1 and M50 motorways make commuting to all parts of Dublin easy and efficient.
Early viewing is advised!
Accommodation
Ground floor
Storm porch: c.0.96m x c.2.12m
Sliding patio door
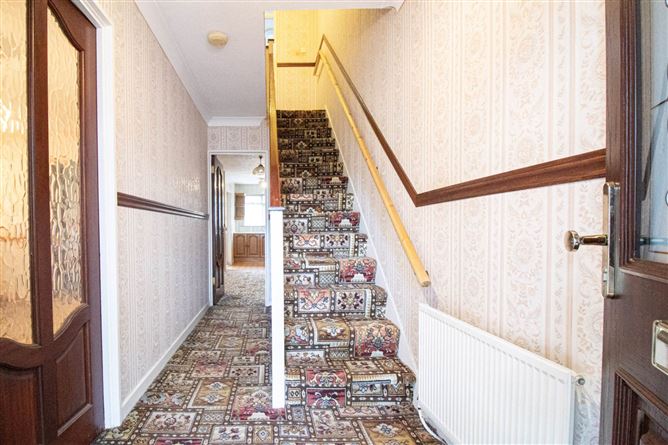
Hall: c.4.30m x c.1.60m
Carpet
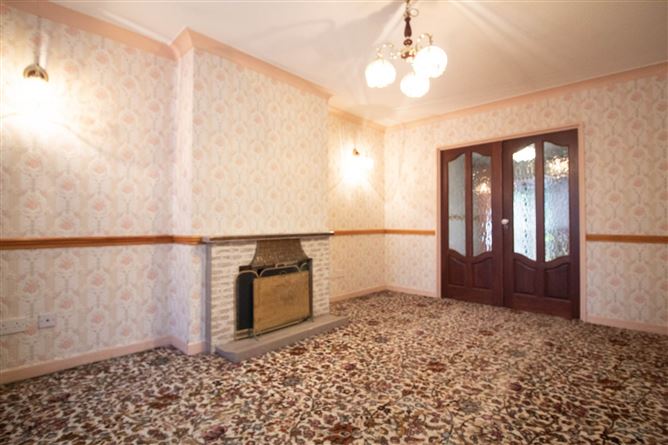
Sitting room: c.4.85m x c.3.21m
Feature tiled fireplace to open fire. Double doors to living/dining room.
Living/Dining room: c.3.25m x c.4.93m
Double doors to lounge
Kitchen: c.2.62m x c.1.90m
Floor and eye level kitchen units, electric hob.
Sunroom: c.2.41m x c.2.67m
First floor
Bathroom: c.c.2.30m x c.1.48m
Three-piece suite comprising bath, wash hand basin and w.c.
Landing: hot press with immersion
Bedroom 1: c.3.65m x c.2.57m
Bedroom 2: c.3.67m x c.3.34m
Bedroom 3: c. 2.86m x c.2.28m
Outside
Rear garden: c.7m in length. Sunny south facing garden and walled on all sides
Front garden: paved for off street parking
Accommodation
Notice
Please note we have not tested any apparatus, fixtures, fittings, or services. Interested parties must undertake their own investigation into the working order of these items. All measurements are approximate and photographs provided for guidance only. Features
- Vacant Homes Grant available subject to the appropriate approval
- Sought after residential development
- Sunny south facing rear garden
- Double glazed UPVC windows
- Back boiler central heating system
- Within a stone`s throw of Artane Castle Shopping Centre
- Within a stroll of numerous buses to the city centre on the Kilmore Road and Malahide Road
BER Details
BER: D
BER No: 119960326
Energy Performance Indicator: 252.53 kWh/m2/yr Negotiator