Description
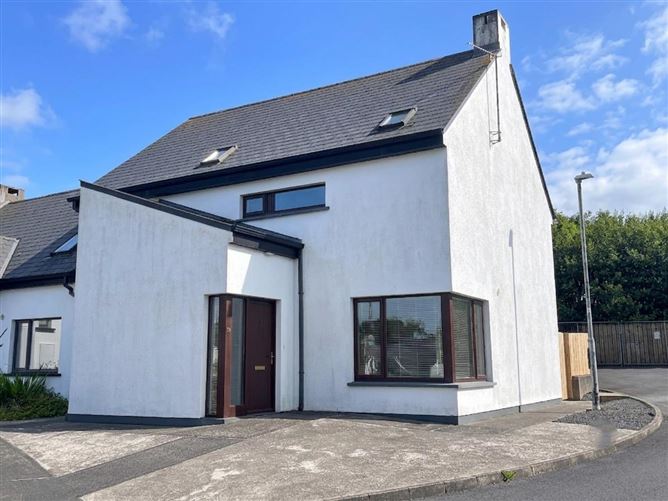
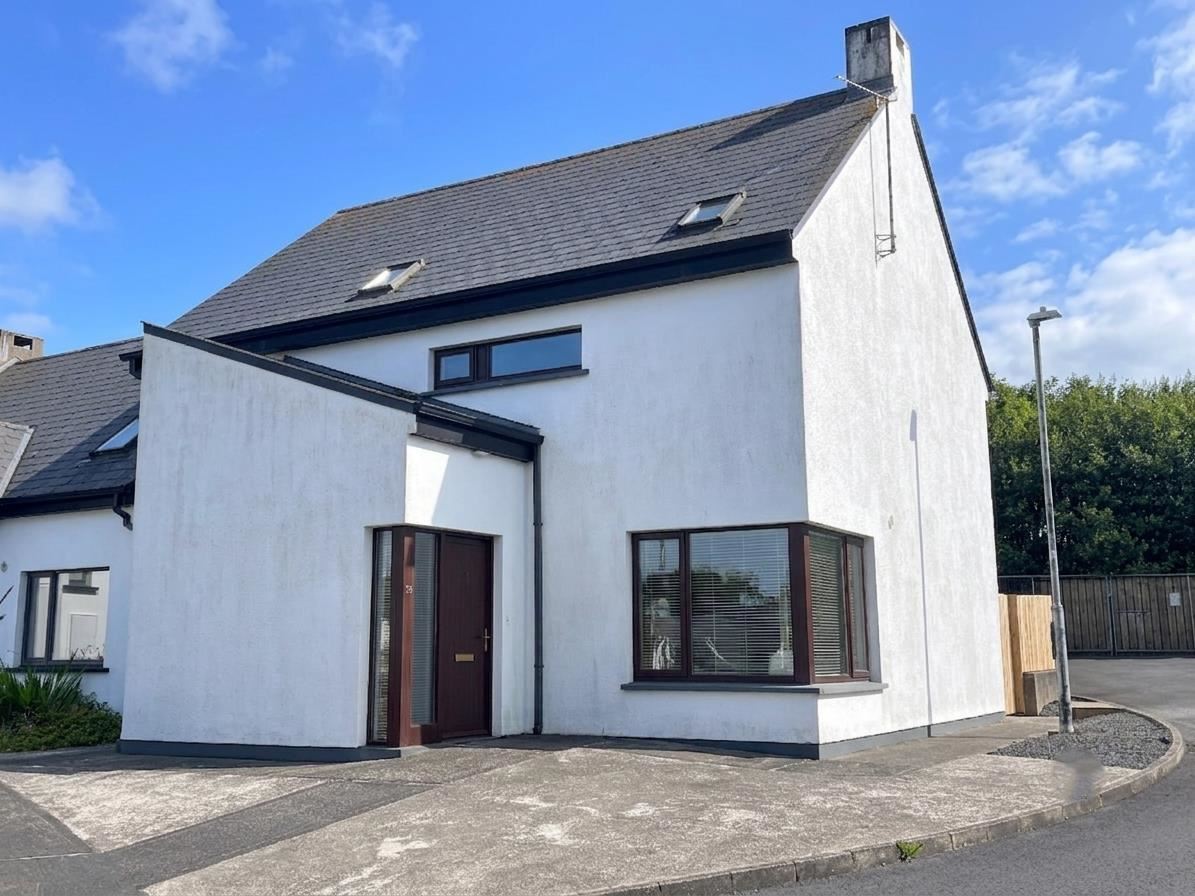
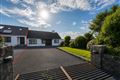
Built in 2006, this well presented four bedroom end of terrace house is located on a quite corner site in the family friendly Ard Caher development, within walking distance of Louisburgh town.
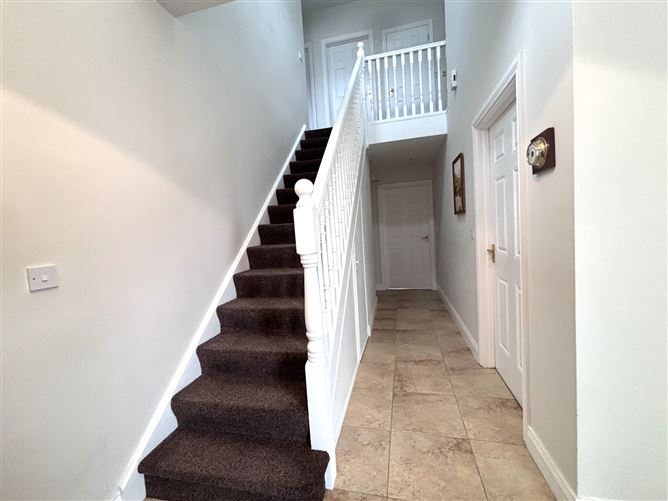
The high ceiling entrance hall leads through to the open plan kitchen/dining area and larder/utility room, both of which have access to the patio and garden. The living room has distant views of the sea. The ground floor also features a double bedroom and a shower/wet room.
On the first floor, there are three large double bedrooms (master en-suite with a walk-in wardrobe) a hotpress and the main bathroom. The property, which has a floor area of approximately 125sqm/1,345 sqft, has been finished to a high standard and is presented in good condition throughout.
Externally, there is a large patio area to the rear of the property and a raised garden with a timber shed. The garden benefits from side access.
This bright property is within walking distance of a preschool, primary, a co-educational secondary school and the town of Louisburgh with shops, bars and restaurants and all local amenities. There are a range of fantastic beaches nearby. Westport town is only a15/20 minute drive from Louisburgh.
The property would make an ideal family or holiday home and investors may equally be interested as there is a demand for both holiday and long term rental in the area. Accommodation
Entrance Hall - 4.7m x 1.9m & 2.47m x 1.76m & 2.05m x 1.05m
Tiled floor, painted and carpeted staircase, understair storage, high ceiling, blinds
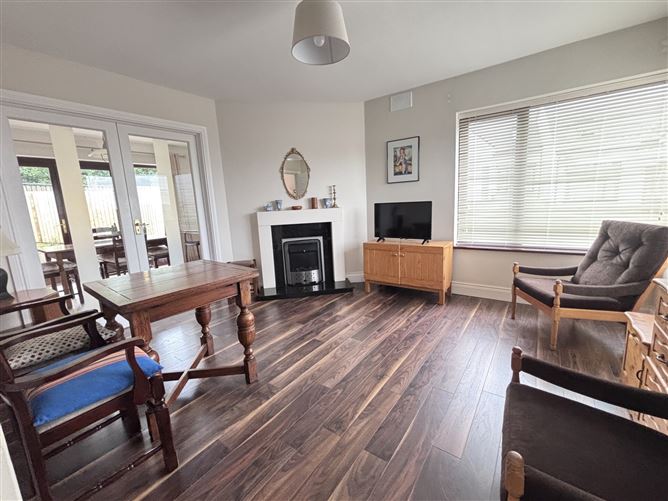
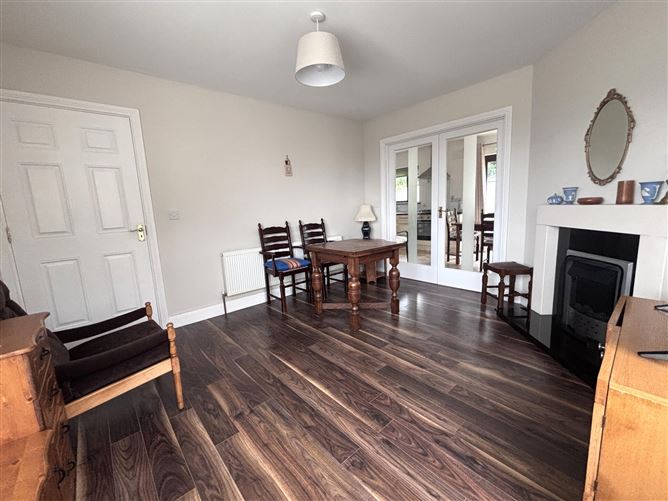
Living Room - 4.13m x 3.6m
Walnut laminate floor, electric fire, double doors to kitchen, blinds, distant sea views
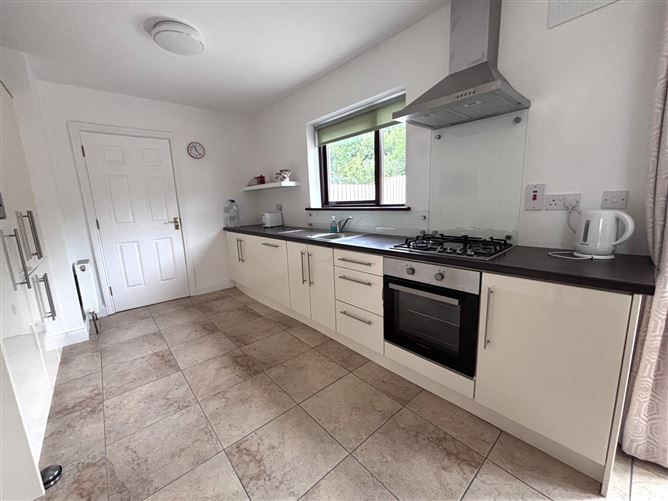
Kitchen/Dining Room - 7.17m x 2.92m
Tiled floor, glass backsplash, high gloss Cappuccino kitchen, walnut formica worktop, integrated oven/hob, dishwasher fridge/freezer, dishwasher, microwave, larder press, door to patio/garden, curtains/blinds
Utility Room - 2.32m x 1.56m
Tiled floor, walnut worktop, built in units, door to patio/garden
Bedroom One - 3m x 2.9m
Walnut laminate floor, built in units, blinds
Shower Room - 2.15m x 1.75m
Fully tiled, shower, wc, whb
First Floor Landing - 3.6m x 1.41m
Carpeted floor, stira to attic
Bedroom Two - 3m x 2.65m
Carpeted floor, built in wardrobes, blinds
Bedroom Three - 3.25m x 3m
Carpeted floor, built in wardrobes, curtains/blinds
Bedroom Four - 4.95m x 3.6m
Carpeted floor, curtains/blinds
En-Suite - 1.94m x 1.55m
Fully tiled, electric shower, wc, whb, velux
Walk in Wardrobe - 1.55m x 1.53m
Carpeted floor, shelved
Bathroom ((Including Hotpress)) - 3.18m x 1.95m
Fully tiled, electric shower, wc, whbHotpress - fully shelved
BER Details
BER: B
BER No: 106278930
Energy Performance Indicator: 126.01 Negotiator