Description
**DNG 3D VIRTUAL TOUR OF THIS PROPERTY AVAILABLE**
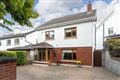
Located in this highly regarded development just off Rathfarnham Village this truly stunning three bedroom duplex penthouse apartment is presented to the market in turnkey condition. Spread over two levels the property boasts very well-proportioned accommodation throughout further enhanced by a very stylish and contemporary interior. Sure to appeal to anyone looking for something extra special in the Rathfarnham, Terenure & Templeogue area.
Nestled behind security gates, the development itself is a small, very attractive mix of town houses and apartments just off Church Lane, within a couple of minutes walk of Rathfarnham Village. The grounds are beautifully maintained and professionally landscaped and the development overlooks a large open landscaped green leading down to the Dodder River and Bushy Park. Located close to shops, restaurants and leisure facilities in Rathfarnham, Templeogue and Terenure Villages, the development also boasts easy access to public transport (routes 15B, 16, 17, 61 & 75) which service all third level colleges. The M50 interchange is less than 10 minutes away.
The luxurious accommodation comprises an entrance hall with two separate storage closests off, a large kitchen, an open plan living/dining area with balcony off, a large double bedroom and a family bathroom. Upstairs comprises a landing with hot-press off, a second large double and luxurious master bedroom with master en-suite. The property also boasts a separate secure large storage unit within the building and there is secure surface car parking for residents & visitors. Accommodation
GROUND FLOOR -
Hallway -
Storage
Living Room: - 6.07m x 4.90m
Kitchen: - 3.50m x 3.60m
Bedroom 1: - 2.75m x 3.05m
Downstairs Bathroom -
FIRST FLOOR -
Landing -
Hot-press
Bathroom -
Bedroom 2: - 3.93m x 5.50m
En-suite
Bedroom 3: - 3.06m x 3.17m
Features
- Impressive Three Bedroom Duplex Penthouse Apartment
- Owner Occupied
- Excellent condition
- West facing balcony
- Visitor & Resident Surface Parking
- Secure Gated development
- Highly Sought after location
- G.F.C.H.
- Double Glazed
- Separate Secure Large Storage Unit within building
- Dual-aspect property
- Short stroll to Bushy Park & Rathfarnham Village
BER Details
BER: C2
BER No: 100270685
Energy Performance Indicator: 104.46 Negotiator