Description
Features
BER Details
Negotiator
Show more...

| Beds | 4 beds |
| Price | €320,000 |
| Property Type | Terraced House |
| Size | 117 meters2 |
| Energy Rating | BER-B |
| Refreshed on | Oct 1, 2026 |
| Eircode | P12 FT93 |
| Group Name | OM2 O’Mahony |
| Sales License Number | 004002 |
Description
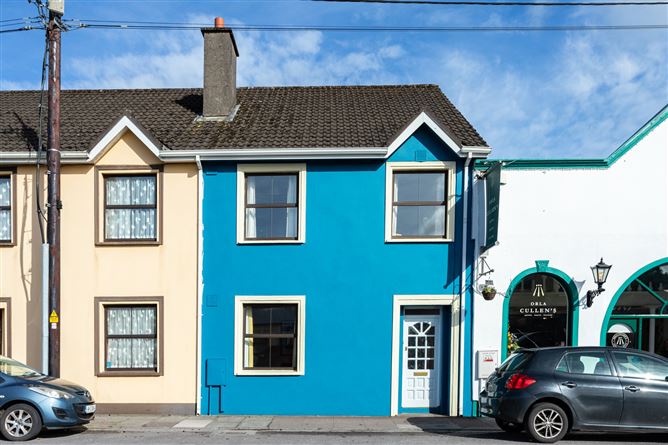
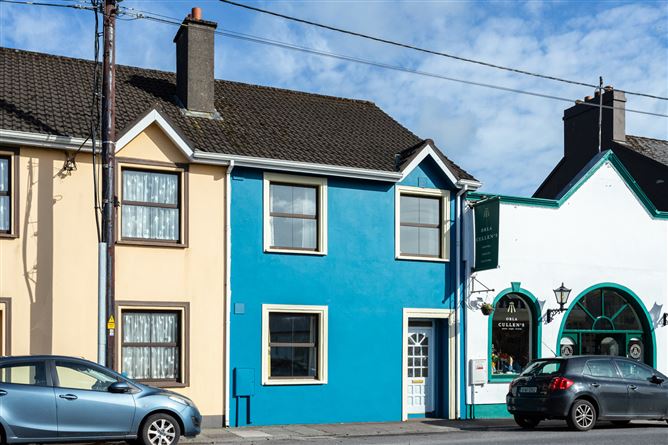
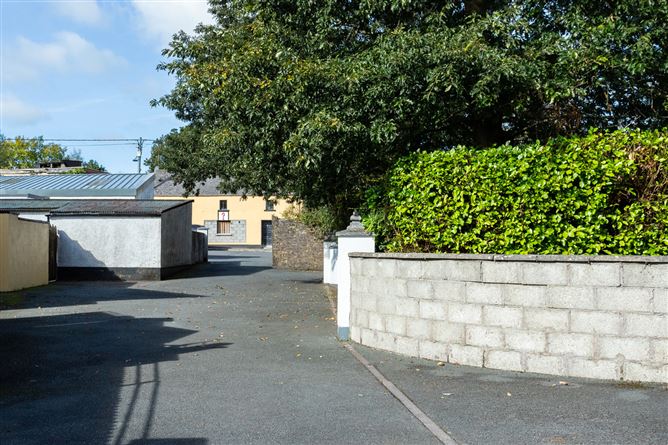
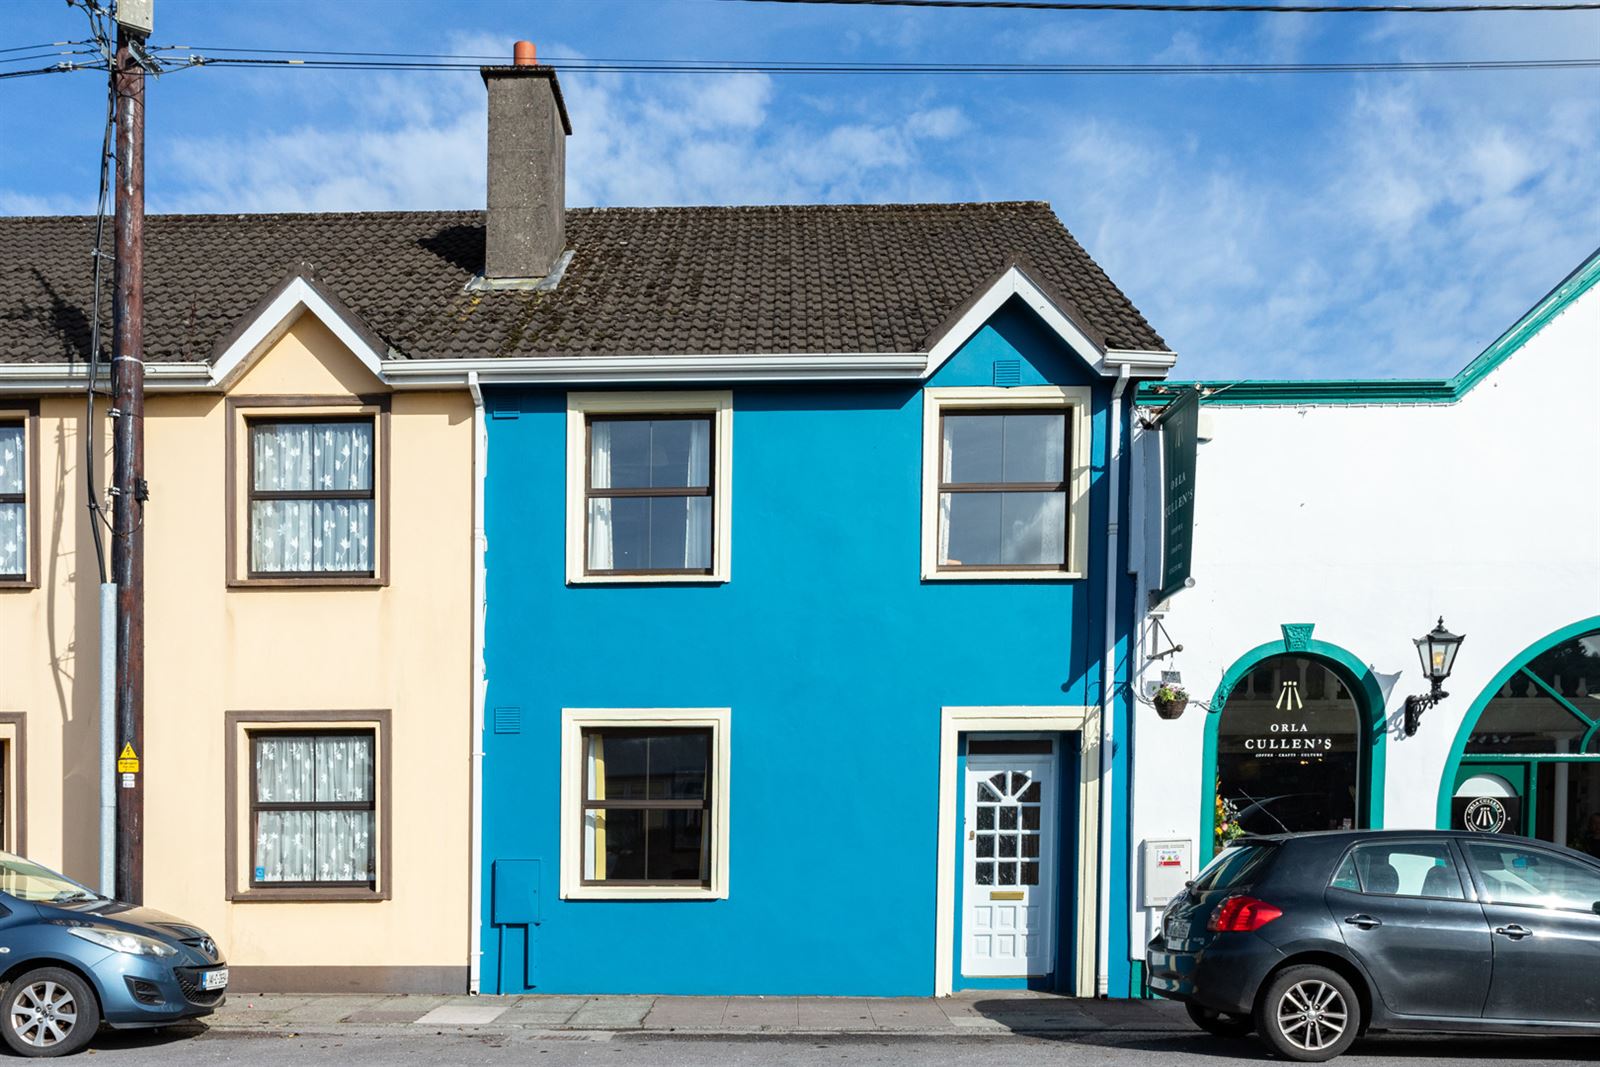
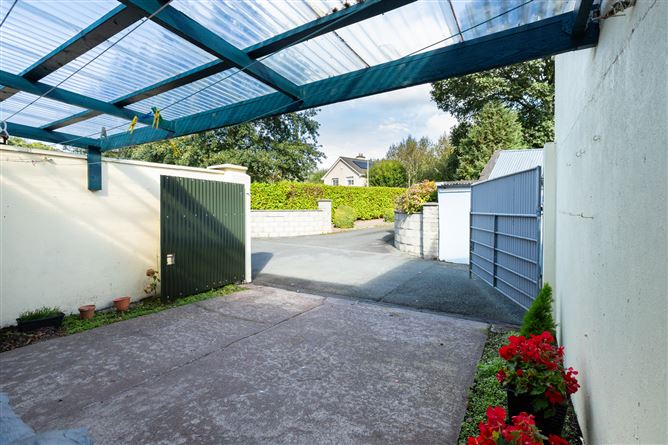
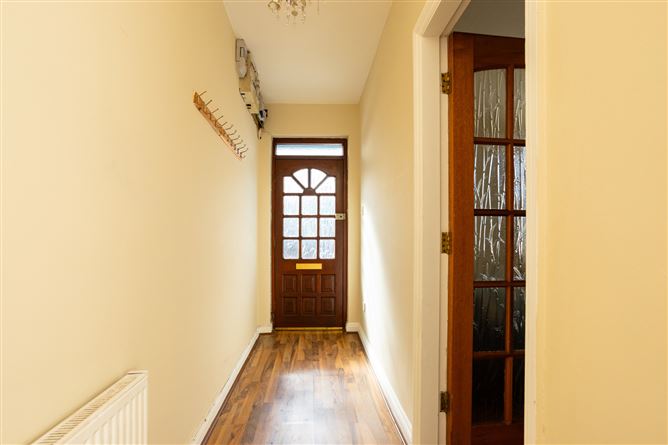
34 New Street, Macroom, Co. Cork, P12 FT93 OM2 O'Mahony are delighted to present 34 New Street, Macroom, a spacious four-bedroom terraced residence superbly positioned within walking distance of Macroom Town Centre. Extending to approximately 117 sq. m. the property offers a surprisingly generous and versatile layout, with the added benefit of a ground-floor bedroom with en-suite facilities. A particularly attractive feature is the rear vehicular access, providing access directly into the enclosed rear area, while ample on-street parking is also available nearby. With everyday amenities within easy walking distance, this is a conveniently located home with plenty of potential to suit a range of purchasers. Location 34 New Street occupies an exceptionally convenient position close to the heart of Macroom, allowing many of the town's amenities to be reached on foot. Macroom Town Centre offers an excellent range of shops, supermarkets, cafés, restaurants, schools, sporting facilities and everyday services. The property is also conveniently positioned for access to the N22 CorkKillarney road, with the Macroom Bypass providing improved connectivity towards Cork City, Ballincollig and Kerry. Its central location, combined with the benefit of rear vehicular access, makes the property particularly convenient for those looking for a home within easy reach of all that Macroom has to offer. Accommodation Ground Floor Entrance Hall Entrance from New Street into the hallway, providing access to the sitting room and kitchen/dining room, with stairs leading to the first floor. Sitting Room 4.1m x 4.0m A comfortable front-facing reception room with timber-effect flooring and a feature fireplace with decorative timber surround and tiled inset. A large window provides good natural light. There is also plumbing for a gas fire if required. Kitchen/Dining Room 5.3m x 3.5m A generously proportioned kitchen and dining area overlooking the rear. The kitchen is fitted with a range of timber wall and floor units, tiled splashback and worktop space, with ample room for a family dining table. A glazed door provides access towards the rear of the property. Pantry Convenient additional storage located directly off the kitchen/dining area. Bedroom 4 3.5m x 2.9m A useful ground-floor double bedroom positioned to the rear of the property. This room benefits from its own en-suite and offers flexibility for use as a guest bedroom or additional living space if desired. En-Suite Located directly off the ground-floor bedroom and fitted with sanitary facilities. First Floor Landing Central landing providing access to three bedrooms and the main bathroom. Bedroom 1 4.0m x 3.3m A spacious double bedroom with a large window providing plenty of natural light and fitted storage. Bedroom 2 4.3m x 2.6m A well-proportioned double bedroom with timber-effect flooring and fitted wardrobes. Bedroom 3 2.9m x 2.6m A further bedroom or suitable as a home office. Bathroom Recently refurbished, fully tiled bathroom comprising WC, wash-hand basin and a separate enclosed shower, with frosted window providing natural light and ventilation. Additional Details / Highlights •Four-bedroom terraced residence •Ground-floor bedroom with en-suite •Three further bedrooms at first-floor level •Recently refurbished family bathroom •Spacious kitchen/dining room with separate pantry •Mains Services •Rear vehicular access •Enclosed concrete rear area with covered section •Ample on-street parking in the immediate area •Within walking distance of Macroom Town Centre •Convenient access to the N22 and Macroom Bypass •BER: B No.: 100349133 Potential to qualify for Green Mortgage Disclaimer: These particulars are issued by OM2 O'Mahony on the understanding that all negotiations are conducted through this office. While every care has been taken in preparing the particulars, they are for guidance only and do not form part of any contract. Descriptions, dimensions, distances, references to condition and permissions are given in good faith but are not to be relied upon as statements or representations of fact. Purchasers should satisfy themselves by inspection or otherwise as to the correctness of each statement. The vendor does not make or give, and neither OM2 O'Mahony nor any of its employees has authority to make or give, any representation or warranty in relation to the property.
Features
- Parking
BER Details
BER: B
Negotiator
OM2 User

Parking

Date created: 1 Oct 2026Updated on: 1 Oct 2026