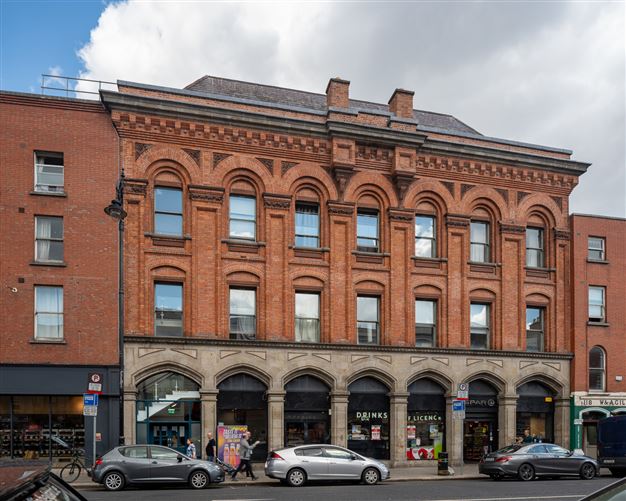
Photo 1 of 23 — 34 Millers Hall, Thomas Street, South City Centre, Dublin 8
1/23
Photo 2 of 23 — 34 Millers Hall, Thomas Street, South City Centre, Dublin 8
2/23
Photo 3 of 23 — 34 Millers Hall, Thomas Street, South City Centre, Dublin 8
3/23
Photo 4 of 23 — 34 Millers Hall, Thomas Street, South City Centre, Dublin 8
4/23
Photo 5 of 23 — 34 Millers Hall, Thomas Street, South City Centre, Dublin 8
5/23
Photo 6 of 23 — 34 Millers Hall, Thomas Street, South City Centre, Dublin 8
6/23
Photo 7 of 23 — 34 Millers Hall, Thomas Street, South City Centre, Dublin 8
7/23
Photo 8 of 23 — 34 Millers Hall, Thomas Street, South City Centre, Dublin 8
8/23
Photo 9 of 23 — 34 Millers Hall, Thomas Street, South City Centre, Dublin 8
9/23
Photo 10 of 23 — 34 Millers Hall, Thomas Street, South City Centre, Dublin 8
10/23
Photo 11 of 23 — 34 Millers Hall, Thomas Street, South City Centre, Dublin 8
11/23
Photo 12 of 23 — 34 Millers Hall, Thomas Street, South City Centre, Dublin 8
12/23
Photo 13 of 23 — 34 Millers Hall, Thomas Street, South City Centre, Dublin 8
13/23
Photo 14 of 23 — 34 Millers Hall, Thomas Street, South City Centre, Dublin 8
14/23
Photo 15 of 23 — 34 Millers Hall, Thomas Street, South City Centre, Dublin 8
15/23
Photo 16 of 23 — 34 Millers Hall, Thomas Street, South City Centre, Dublin 8
16/23
Photo 17 of 23 — 34 Millers Hall, Thomas Street, South City Centre, Dublin 8
17/23
Photo 18 of 23 — 34 Millers Hall, Thomas Street, South City Centre, Dublin 8
18/23
Photo 19 of 23 — 34 Millers Hall, Thomas Street, South City Centre, Dublin 8
19/23
Photo 20 of 23 — 34 Millers Hall, Thomas Street, South City Centre, Dublin 8
20/23
Photo 21 of 23 — 34 Millers Hall, Thomas Street, South City Centre, Dublin 8
21/23
Photo 22 of 23 — 34 Millers Hall, Thomas Street, South City Centre, Dublin 8
22/23
Photo 23 of 23 — 34 Millers Hall, Thomas Street, South City Centre, Dublin 8
23/23
€345,000 (€4,481 per m²)

34 Millers Hall, Thomas Street, South City Centre, Dublin 8, D08 E773

2 beds
1 bath
77 m²
Exempt
Apartment

Features

Parking

Description

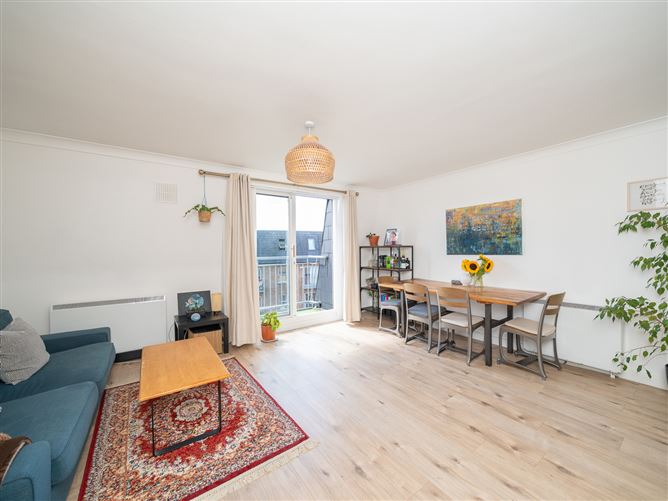
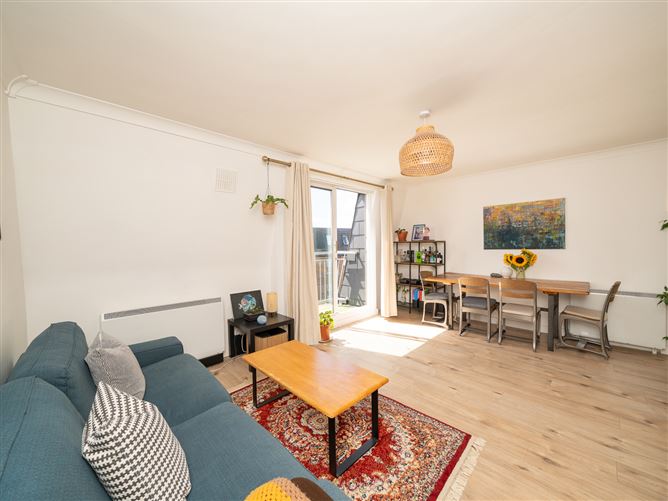
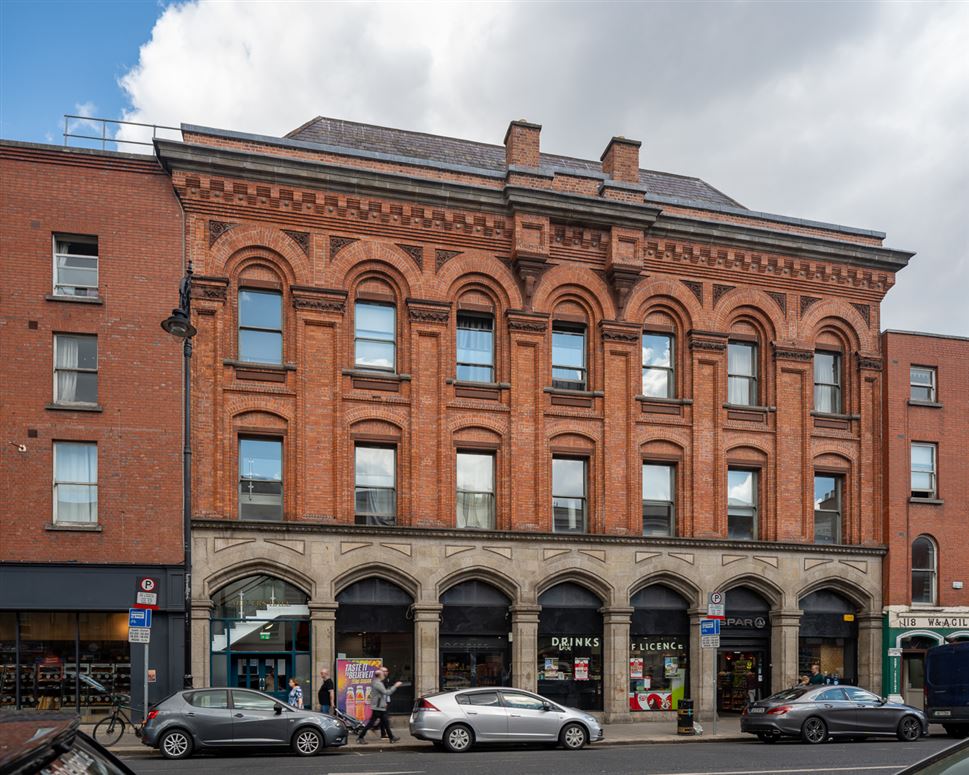
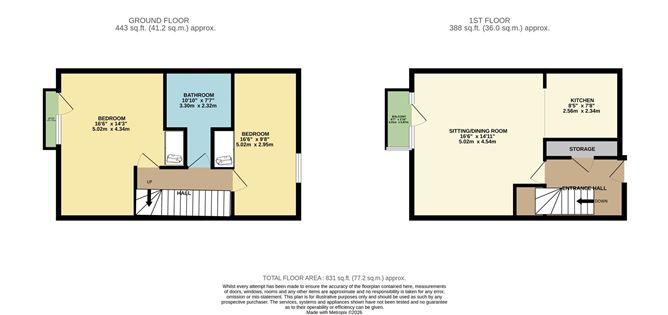
Exceptional two bedroom dual aspect top floor apartment with a stylish open plan layout, two south facing balconies and a designated car space. This stunning property features an entrance hall with laminate floors and a hotpress. The laminate floors continue to a light filled open plan living room, dining and kitchen with ornate coving, a storage room, a south facing balcony. The eye catching L shaped kitchen boasts splashback tiling and plenty of counter & cupboard space. Downstairs consists of two double bedrooms and the family bathroom. The main bedroom enjoys laminate floors, space for a home office, fitted wardrobes and a south facing balcony. The second bedroom also has laminate floors, fitted wardrobes and room for a home office. The accommodation is completed by a generous sized bathroom with a tiled floor and wall mounted storage. This amazing property also benefits from a secure designated car space. Miller's Hall is an attractive red brick development and enjoys an excellent location on Thomas Street with plenty of amenities closeby including shops, bars, cafés, and restaurants. St. Stephens Green, Grafton Street, Trinity College, St. James Hospital, and the city centre are all within easy walking distance. Features: Year of construction 1998 Service charge 2800 Top floor duplex 2 south facing balconies Designated car space Fitted wardrobes Laminate floors Central location No rent caps Dual aspect & open plan

Features

- Parking - Balcony

BER Details

BER: Exempt
Show more...
Also looking at similar homes? Get email alerts for 2 beds homes in South City Centre
Similar properties for sale near South City Centre
Brock DeLappe Estate Agents
Tel: 01 63...
PSRA No. 002179

Date created: 14 Aug 2026Updated on: 14 Aug 2026

Brock DeLappe Estate Agents
PSRA Licence No. 002179
Call: 01 63...