Description
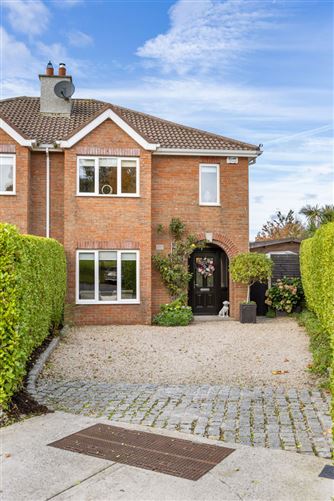
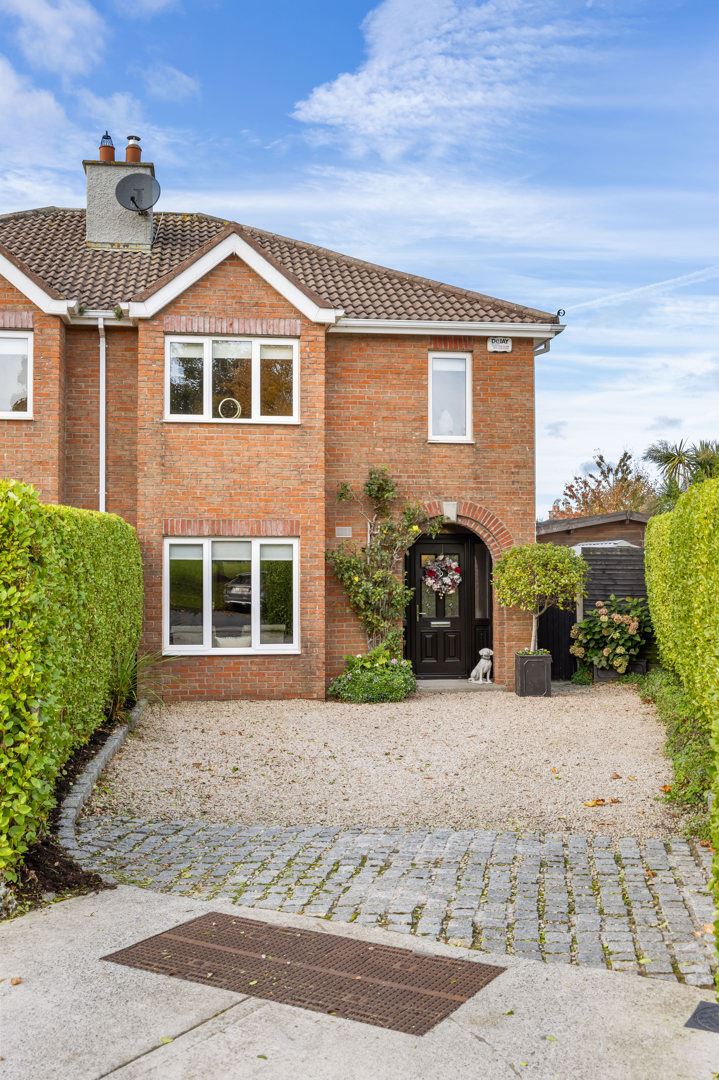
George & Maguire Properties are delighted to present No. 34 Hollybrook Park, a beautifully presented four-bedroom semi-detached home enjoying an enviable position at the end of a quiet keyhole cul-de-sac, overlooking a wonderful amenity green. Occupying a generous corner site, this impressive B-rated home offers spacious, extended accommodation, larger-than-average side and rear gardens, and off-street parking for up to three cars.
Lovingly cared for and tastefully upgraded by its current owners, No. 34 offers a welcoming blend of comfort, style and practicality. Its outlook over the green, mature surroundings and versatile living spaces make it a particularly appealing family home.
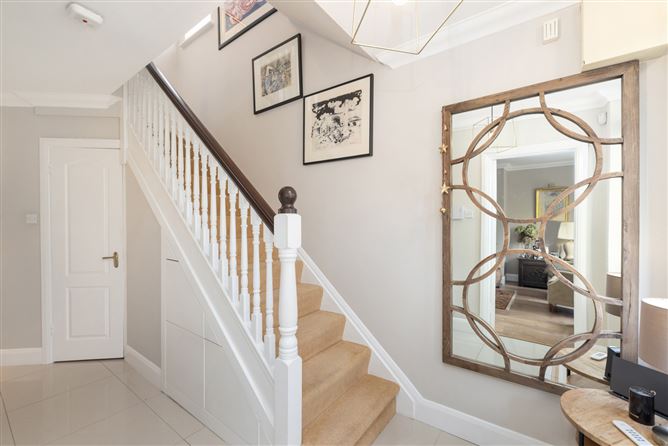
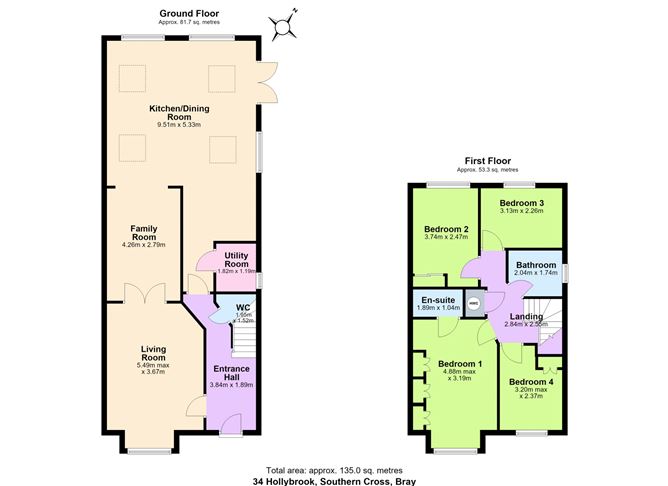
The accommodation comprises an inviting entrance hall with polished porcelain floor tiles and smart understairs storage, together with a refurbished and slightly extended guest WC. The spacious living room features a box bay window overlooking the front garden and green beyond, while an inset stove creates an attractive focal point. Double doors connect to a generous family room, which opens into the impressive extended kitchen and dining area.
At the heart of the home, this bright, sociable space features a well-appointed kitchen with an excellent range of wall and floor units and a central island. A striking double-height ceiling incorporates four large Velux windows, filling the room with natural light. A thoughtfully reconfigured utility room provides further storage and everyday convenience.
Upstairs, there are four well-proportioned bedrooms. The principal bedroom enjoys a box bay window overlooking the green, fitted wardrobes and a recently refurbished en suite. Two spacious double bedrooms overlook the rear garden, while the fourth bedroom is a generous single with fitted wardrobes and a lovely outlook to the front.
The gardens are a particular highlight. The corner position provides an exceptionally wide rear garden, thoughtfully landscaped with mature planting, including Japanese maple, bay and olive trees. A generous patio provides ample space for outdoor dining, with different areas of the garden catching the sun throughout the day. An artificial lawn offers an easy-care space for children to play, while a spacious garden cabin is ideal for use as a home office, playroom or hobby space. To the front, a gravel driveway provides parking for up to three cars, bordered by mature hedging that offers excellent screening and privacy.
Hollybrook Park is a well-established residential development just off the Southern Cross Road, ideally positioned to enjoy the best of Bray and its surrounding countryside. Nearby amenities include Killruddery House and Gardens, SuperValu, local shops, schools and Shoreline Leisure Centre. Bray town centre and its popular seafront offer a wide choice of cafés, restaurants and leisure activities, while Bray Head provides wonderful opportunities for outdoor recreation. Local bus services, Bray DART station and convenient access to the N11 and M50 provide connections to Dublin and beyond.
With its beautifully maintained interiors, generous gardens and superb setting overlooking the green, No. 34 is a home with much to offer. Viewing is highly recommended.
Accommodation
Entrance Hall: Welcoming entrance hall featuring polished porcelain floor tiles and cleverly designed under-stairs storage.
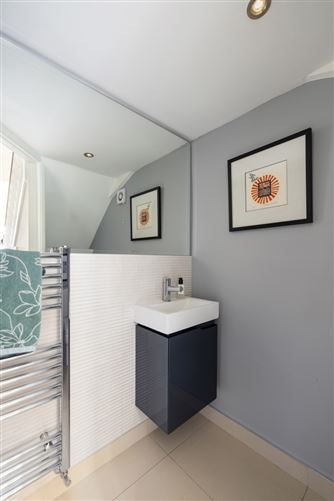
Guest WC: Featuring polished porcelain floor tiles, WC, wash hand basin with vanity storage, chrome heated towel rail, attractive bevelled wall tiling and a large feature mirror.
Living Room: A spacious and inviting reception room overlooking the front garden, featuring oak-effect laminate flooring, an impressive 10kW inset stove and recessed ceiling lighting. Double doors open through to the family room.
Family Room: A generously proportioned family room featuring oak-effect laminate flooring, providing an additional comfortable living space and opening seamlessly into the kitchen/dining room.
Open-Plan Kitchen/Dining Room: An impressive, light-filled open-plan space, enhanced by large Velux roof windows that flood the room with natural light. The kitchen features an attractive range of Shaker-style units, a feature island with quartz countertop and integrated NEFF double oven. Ample space for family dining and entertaining.
Utility Room: Practical utility room featuring polished porcelain floor tiles, plumbing for a washing machine and tumble dryer, Worcester combi boiler and useful storage shelving.
Landing: Providing access to all bedrooms, the family bathroom and hot press.
Primary Bedroom: A generously proportioned double bedroom featuring laminate timber flooring, fitted wardrobes and an attractive box bay window overlooking the front garden and open green space beyond.
Ensuite: Stylishly appointed ensuite featuring polished porcelain wall and floor tiles, WC, wash hand basin with vanity storage and illuminated mirrored cabinet. Glazed sliding door to shower enclosure with stainless steel fittings and rainfall showerhead.
Bedroom Two: A well-proportioned double bedroom overlooking the rear garden, featuring laminate timber flooring and fitted sliding wardrobes.
Bedroom Three: A comfortable bedroom overlooking the rear garden, featuring laminate timber flooring.
Family Bathroom: Featuring porcelain tiled flooring and tiled walls, WC, wash hand basin with vanity unit and bath with shower attachment.
Special Features
Impressive kitchen extension with central island, double-height ceiling and four large Velux windows.
Generous landscaped gardens with mature planting, spacious patio and garden cabin ideal for a home office or playroom.
Overlooking a wonderful amenity green in a quiet keyhole cul-de-sac.
Beautifully presented four-bedroom semi-detached home, lovingly maintained and tastefully upgraded.
Generous corner site with larger-than-average side and rear gardens.
Versatile living accommodation with separate living and family rooms, inset stove and utility room.
Principal bedroom with fitted wardrobes, box bay window and recently refurbished en suite.
B energy rating and off-street parking for up to three cars. Features
- Parking
- En Suite
- Patio
- Home Office
- Garden Cabin Room BER Details
BER: B3
BER No: 119367019
Energy Performance Indicator: 130.81 Negotiator