Description
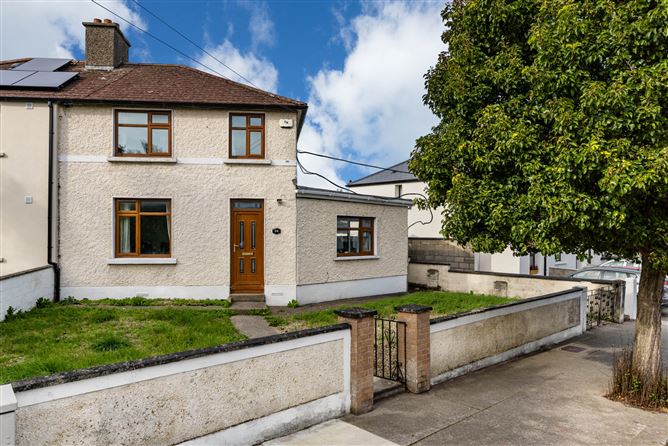
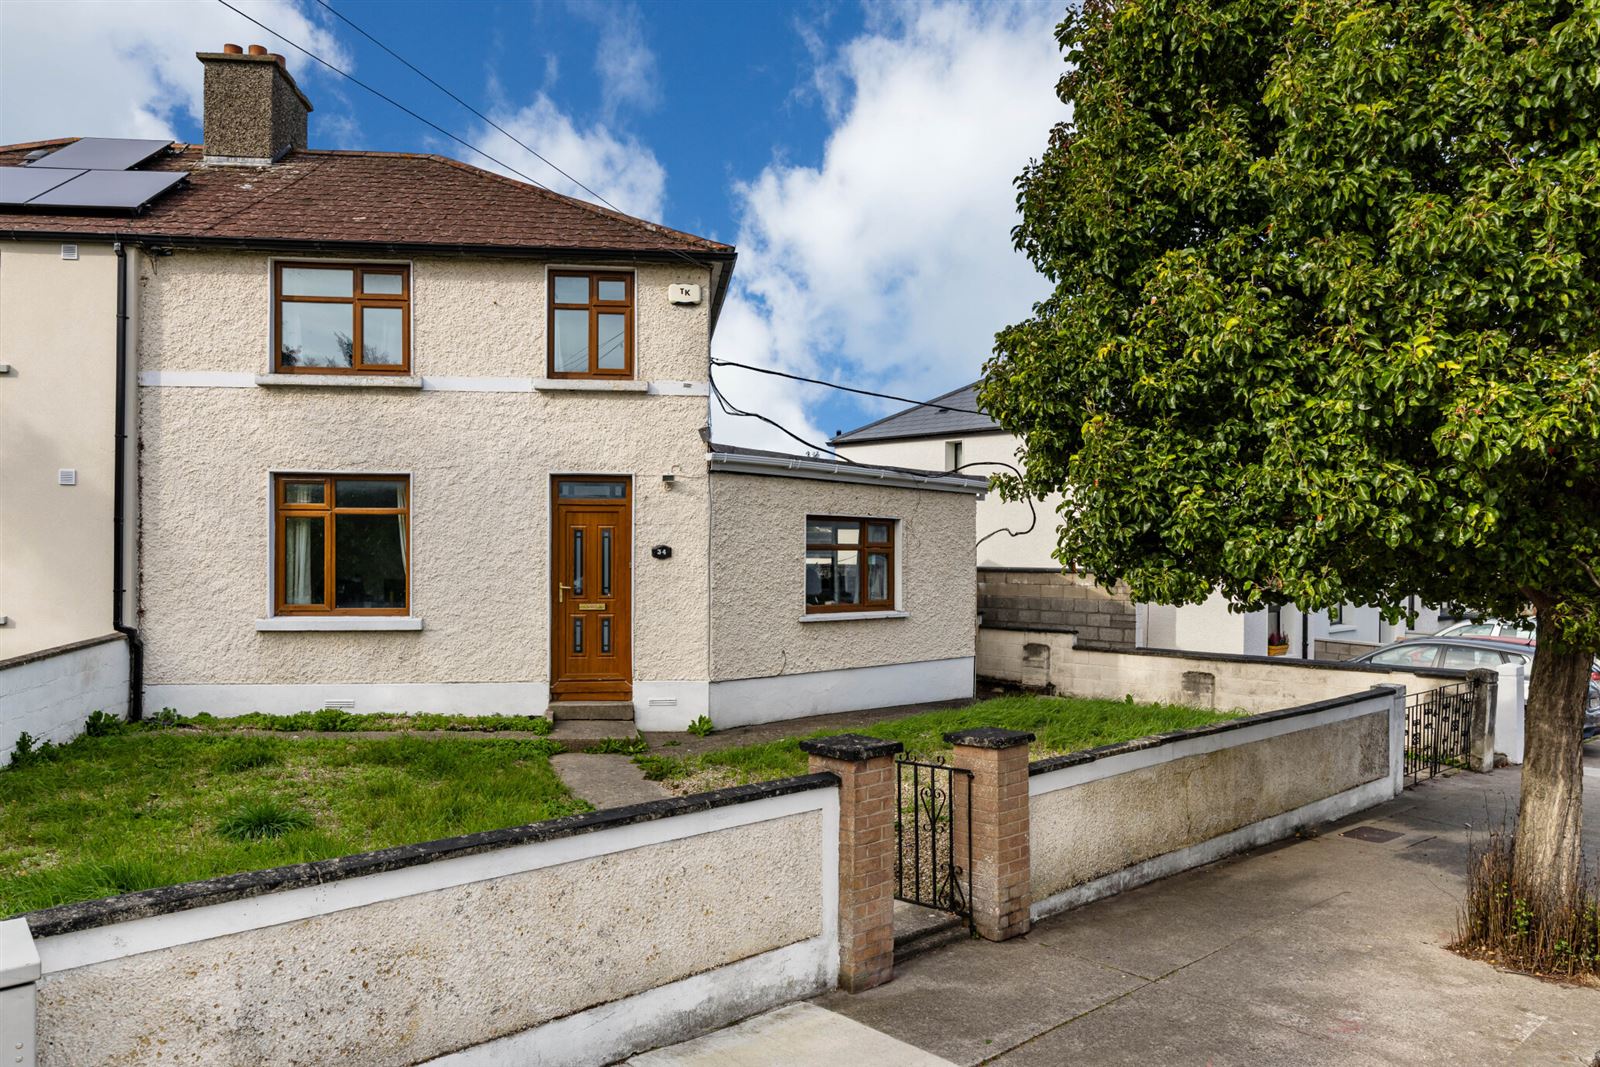
34 Ferguson Road presents a wonderful opportunity to acquire a charming three-bedroom semi-detached family home in the heart of one of Dublin's most sought-after residential neighbourhoods. Perfectly positioned this attractive home enjoys an enviable location just a one-minute stroll from the beautiful Griffith Park, renowned for its riverside walks, playground and popular Tram café.
Dating from the 1920s, this appealing residence has been extended at ground floor level to create a spacious family-sized kitchen, providing the ideal setting for modern family living. The well laid out accommodation comprises of a welcoming entrance hall, two reception rooms, a downstairs wc and large family kitchen. Upstairs there are two double bedrooms and a single bedroom. The family shower room completes the accommodation.
The property further benefits from valuable side access, off-street parking to the front and walled gardens to both the front and rear.
The location is simply superb within walking distance of the city centre and convenient to the numerous shops, cafes, bars and restaurants Drumcondra Village has to offer. Na Fianna GAA club, The Botanic Gardens and Albert College Park are great local amenities. Dublin City University, St. Patricks College, Marino Institute of Education, along with a host of popular primary and secondary schools are within easy walking distance. Beaumont Hospital and the Mater Hospital are all within easy reach. Commuting further afield is made very easy with the M50 Motorway, The M1 and Dublin Airport within a few minutes' drive. The area is very well serviced by public transport, through the many bus routes which pass close by and Drumcondra Rail station nearby. Accommodation
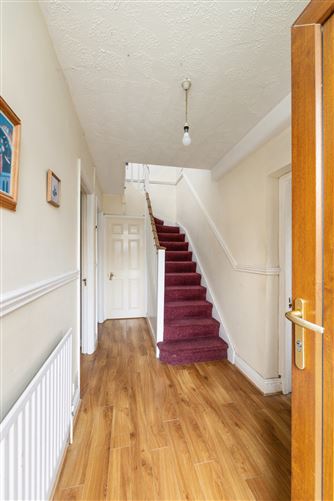
Entrance Hall -
Wooden floor, storage press
Dining room - 3.12m x 3.91m
Bright room to the front of the house with wooden floor.
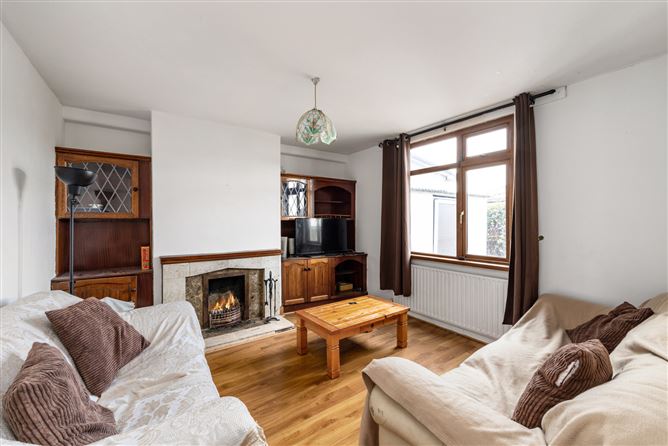
Living Room - 3.90m x 3.60m
Located to the back of the house. There is an open fireplace and built in shelving units.
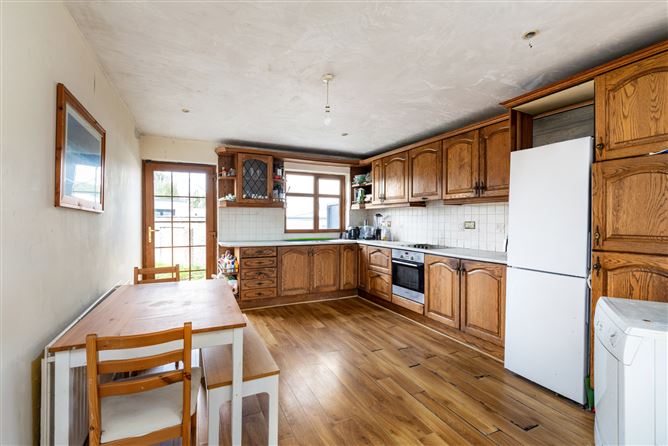
Kitchen - 3.63m x 3.84m
Bright room with dual aspect. Wide range of built in wall and floor units and ample room for dining.
Guest WC -
Bedroom One - 3.70m x 3.43m
Double room to the front of the house. Built in wardrobes.
Bedroom Two - 3.09m x 3.02m
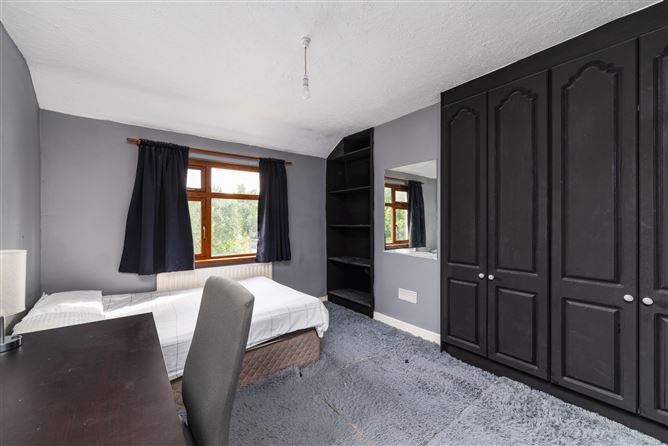
Double room to the back of the house with built in wardrobe.
Bedroom Three - 2.16m x 2.60m
Single room to the front
Shower room - 2.18m x 1.64m
Fully tiled walls & floor. Wc, whb and shower cubicle with electric shower.
Features
- Oil heating
- Sought-after Drumcondra location
- Three-bedroom semi-detached family home
- Extended family-sized kitchen
- Guest WC
- Side pedestrian access
- Off-street parking
BER Details
BER: F
BER No: 119660637
Energy Performance Indicator: 346.03 (kWh/m2/yr) Negotiator