
Photo 1 of 12 — 34 Ceanann View, Carnamuggagh Upper, Letterkenny, Co. Donegal
1/12
Photo 2 of 12 — 34 Ceanann View, Carnamuggagh Upper, Letterkenny, Co. Donegal
2/12
Photo 3 of 12 — 34 Ceanann View, Carnamuggagh Upper, Letterkenny, Co. Donegal
3/12
Photo 4 of 12 — 34 Ceanann View, Carnamuggagh Upper, Letterkenny, Co. Donegal
4/12
Photo 5 of 12 — 34 Ceanann View, Carnamuggagh Upper, Letterkenny, Co. Donegal
5/12
Photo 6 of 12 — 34 Ceanann View, Carnamuggagh Upper, Letterkenny, Co. Donegal
6/12
Photo 7 of 12 — 34 Ceanann View, Carnamuggagh Upper, Letterkenny, Co. Donegal
7/12
Photo 8 of 12 — 34 Ceanann View, Carnamuggagh Upper, Letterkenny, Co. Donegal
8/12
Photo 9 of 12 — 34 Ceanann View, Carnamuggagh Upper, Letterkenny, Co. Donegal
9/12
Photo 10 of 12 — 34 Ceanann View, Carnamuggagh Upper, Letterkenny, Co. Donegal
10/12
Photo 11 of 12 — 34 Ceanann View, Carnamuggagh Upper, Letterkenny, Co. Donegal
11/12
Photo 12 of 12 — 34 Ceanann View, Carnamuggagh Upper, Letterkenny, Co. Donegal
12/12
€295,000

34 Ceanann View, Carnamuggagh Upper, Letterkenny, Co. Donegal

3 beds
2 baths
Semi-Detached House

Description

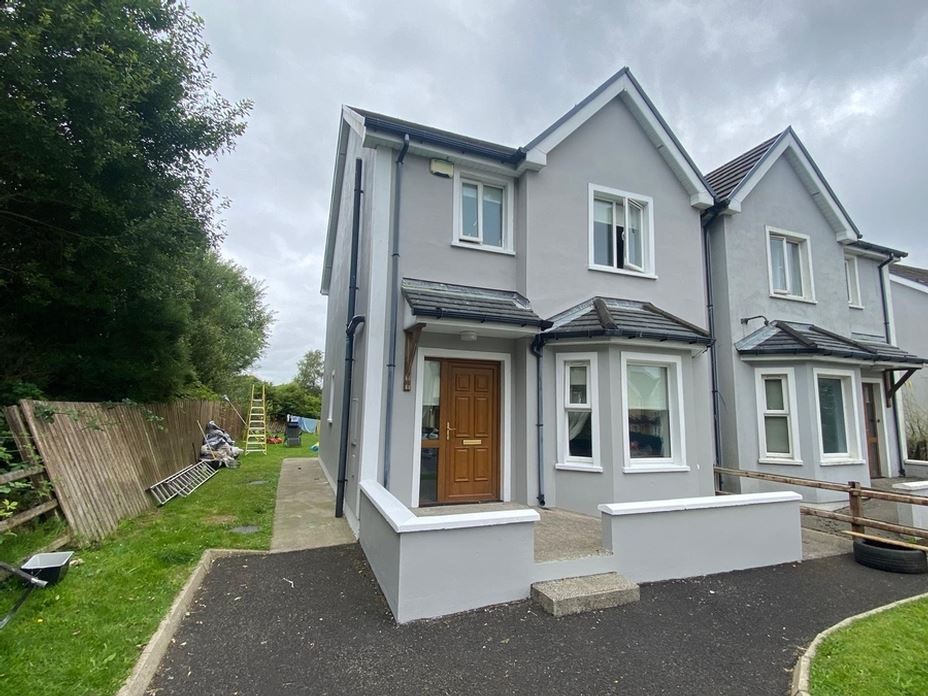
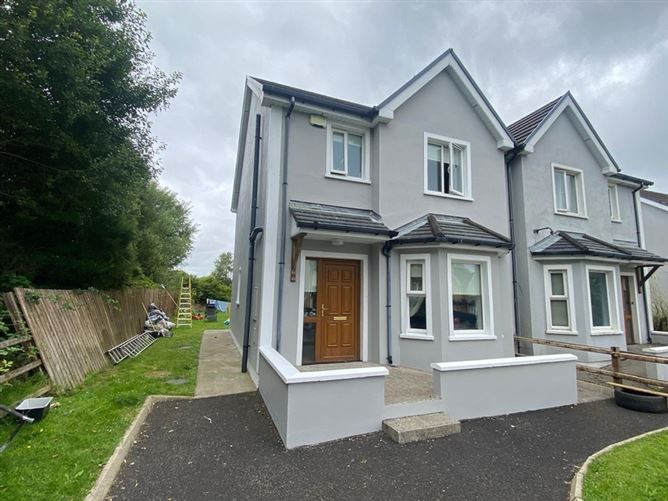
Set in a cul-de-sac on an elevated site, this well-maintained house has a large private rear lawn, parking for a number of cars to the front plus enough space at the side to allow the next owners to make a drive to the rear if desired. Internal accommodation comprises of sitting room with fire, large kitchen/dining room and WC on the ground floor with three bedrooms (one of which is en-suite) plus a bathroom on the first floor. This house has been tested for MICA/defective block issues and has a clear result (report available). Viewing of this conveniently located home is guaranteed not to disappoint. BER Pending.

Accommodation

Three bedroom home.

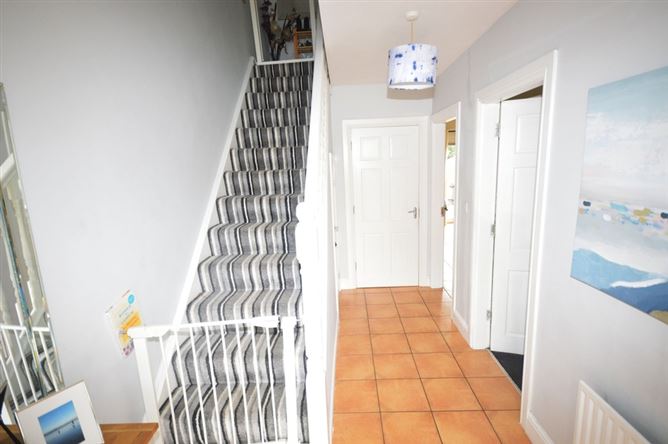
Hallway - 4.4m x 2.1m
PVC front door with two side windows. Carpeted stairs leading to first floor. Cupboard under stairs. Floor tiled.


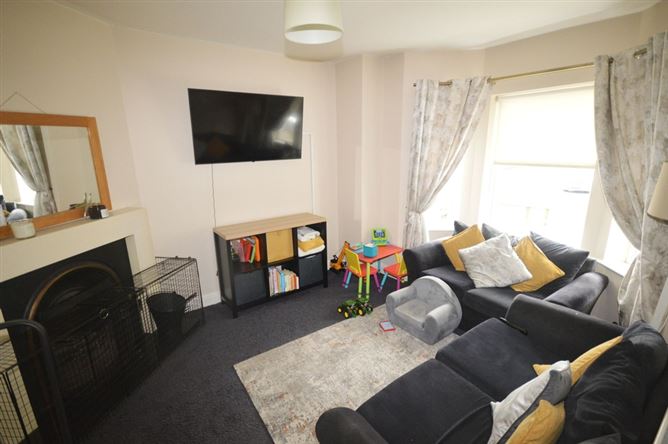
Sitting Room - 3.8m x 3.3m
Open fire. Bay window overlooking front lawn. Floor carpeted.


Kitchen/Dining Room - 5.5m x 5m (Max. Measurement)
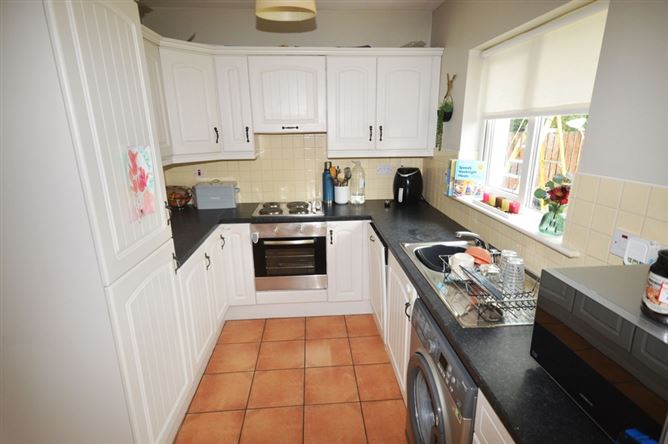
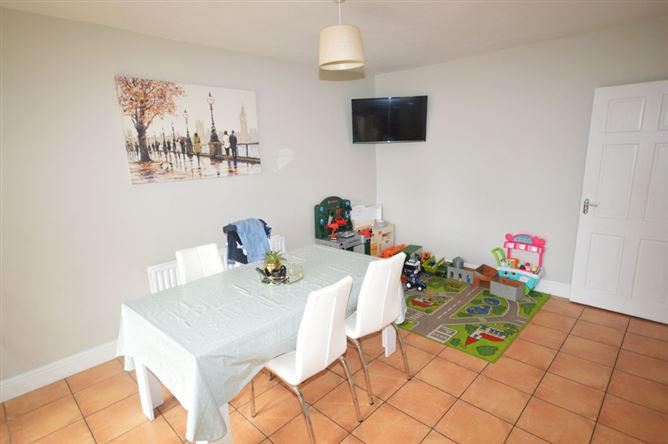
Galley style kitchen with high and low level units. Stainless steel sink. Integrated fridge/freezer - included. Electric oven and hob - included. Integrated dishwasher - included. Washing machine fitted - included. Floor tiled. Walls tiled between units. Double patio doors opening onto paved area. Window overlooking rear lawn.


WC - 2.2m x 1.4m
WC and WHB. Access off hallway. Gable window. Floor tiled.


Bedroom One - 3.3m x 3.2m
Floor carpeted. Front facing window. En-Suite: 2.4m x 1.2m WC, WHB and shower. Floor tiled. Walls part tiled.


Bedroom Two - 3.6m x 2.7m
Floor carpeted. Window overlooking rear lawn. Recessed to accommodate built-in wardrobe.


Bedroom Three - 2.7m x 2.7m
Floor carpeted. Window overlooking rear lawn.


Bathroom - 2.2m x 1.7m
WC, WHB and bath. Shower over bath. Floor tiled. Walls part tiled.

Viewing Details

Strictly by appointment

Negotiator

Kee Henry
Show more...
Also looking at similar homes? Get email alerts for 3 beds homes in Letterkenny
Similar properties for sale nearby Letterkenny
Price Changes in Letterkenny
Sold Properties in Letterkenny
-€20,000 (-9.52%)
€210,000
€190,000
24th Jul 26
C3
Henry Kee & Son
Tel: 074 9...

Date created: 5 Aug 2026Updated on: 5 Aug 2026

Henry Kee & Son
Henry Kee & Son
Call: 074 9...