Description
Accommodation
Features
BER Details
Viewing Details
Show more...

| Beds | 3 beds |
| Price | €520,000 |
| Property Type | End of Terrace House |
| Size | 84 meters2 |
| Energy Rating | BER-D2 |
| Refreshed on | Sep 15, 2026 |
| Eircode | D13 DV24 |
| Group Name | JB Kelly |
| Sales License Number | 003675 |
Description
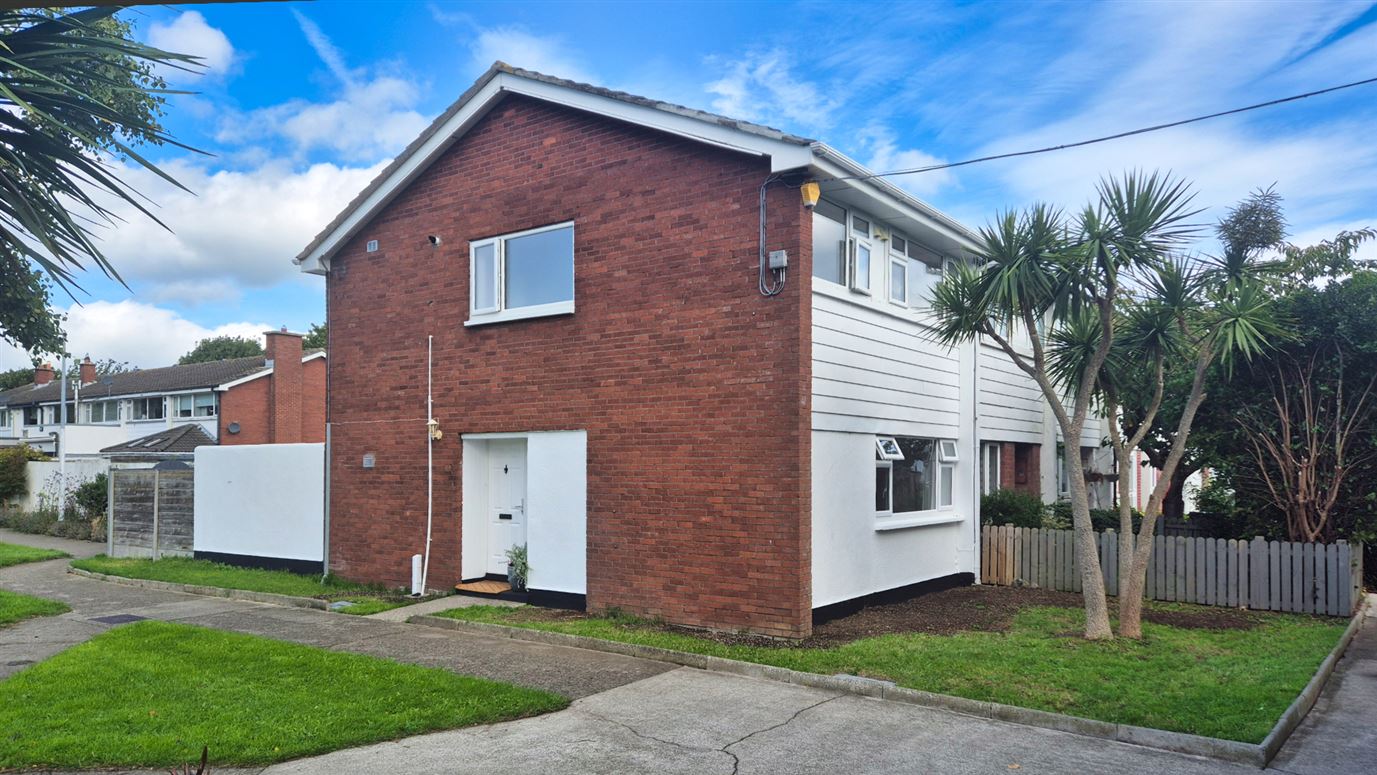
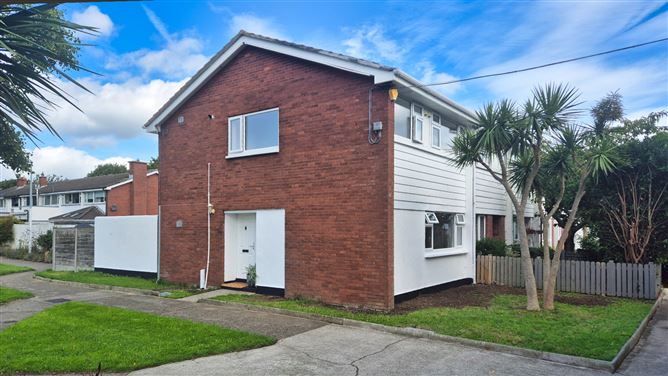
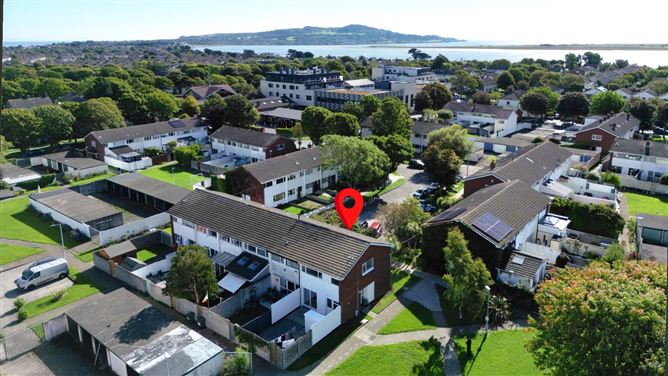
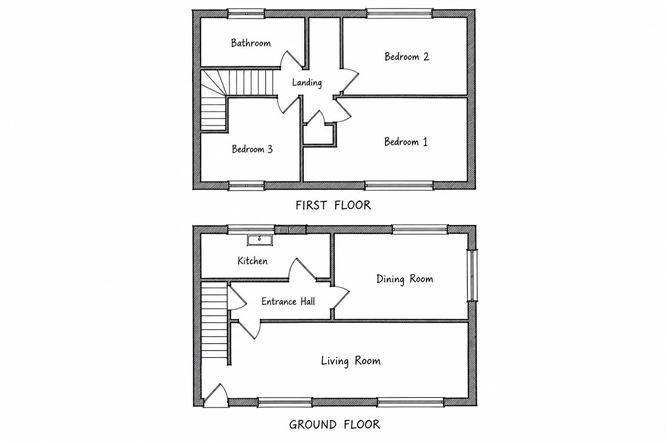
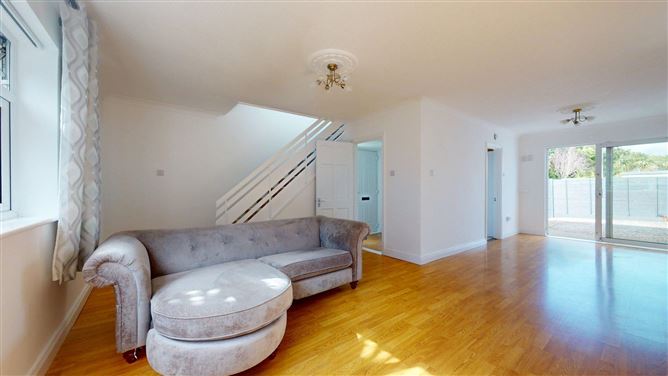
No. 34 Bayside Square North is a three-bedroom end-of-terrace family residence set in a peaceful cul-de-sac beside a generous open green. Bayside has for many years been a sought-after location for first-time purchasers and young families, offering a settled residential environment together with an exceptional amount of open park space, tree-lined streets and convenient access to the coast. No. 34 benefits from all of that, with green space directly adjoining the property and Bayside Square just a one minute’s stroll away. The accommodation extends across two storeys. On the ground floor, the entrance hall opens into a light-filled open-plan living room and dining area, with the kitchen set separately off the dining space. The upper level contains three bedrooms and a family bathroom. Externally, there are gardens to the front and rear, and a separate garage sits in a secure shared compound near the house, offering practical storage. Convenience is one of Bayside’s key advantages. The newly redeveloped Bayside Square has become a true local hub, with Aldi, Centra, a medical centre, pharmacy, gym, cafés, food outlets, crèche and other day-to-day amenities all available within a very short walk. Primary and secondary schools, sports facilities and additional shopping options are also within easy reach. For those commuting, Bayside DART Station and frequent bus routes can be reached on foot, giving simple access to Dublin City Centre. Nearby too are the seafront promenade and coastal cycle track, which offer an appealing walking and cycling route along Dublin Bay toward Sutton and beyond. Taken together, the quiet setting, open green space, local shopping, schools, transport links and proximity to the coast make No. 34 an especially practical family home. Viewing is strongly advised. To arrange an appointment, contact JB Kelly on 01 839 3400.
Accommodation
Ground Floor Hall 1.40 x 2.15m Laminate floor, spacious storage closet. Living Room 5.15 x 3.70m Laminate floor, stairs to upper level Dining Area 4.35 x 2.50m Open plan from the living room, sliding patio door to rear garden. Kitchen 2.75 x 2.45m Range of floor and wall mounted units with fridge freezer, oven hob and extractor unit. First Floor Landing Carpet flooring on stairs and landing, storage press and separate hotpress Bedroom 1 2.70 x 4.05m Double bedroom to the front of the property with laminate flooring and built-in closet space. Bedroom 2 3.70 x 3.20m Double bedroom to the rear with laminate flooring and built-in closet space. Bedroom 3 1.90 x 3.00m Laminate flooring Bathroom 1.95 x 1.70m Tiled walls and floors, WC
Features
Gas fired central heating PVC framed double glazed windows Single garage located in secure compound Quiet cul-de-sac location Situated beside a green park area Walking distance to bus, DART, coastal walk and cycle track Walking distance to recently competed Bayside Shopping Centre Aldi, coffee shop, Centra, pharmacy, creche, medical centre etc)
BER Details
BER: D2
Viewing Details
Strictly by appointment only with JB Kelly 01-8393400


Date created: 15 Sept 2026Updated on: 16 Sept 2026