Description
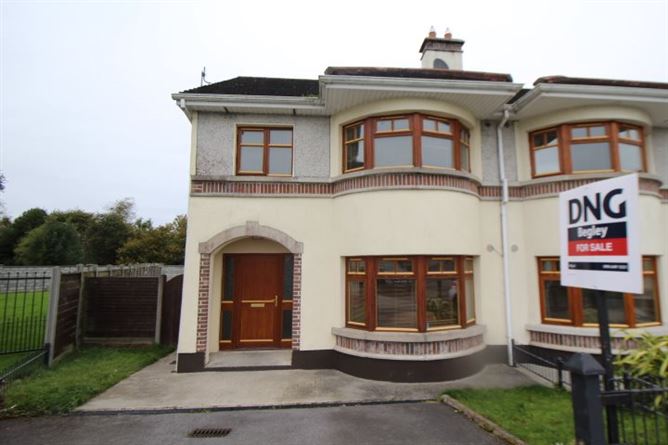
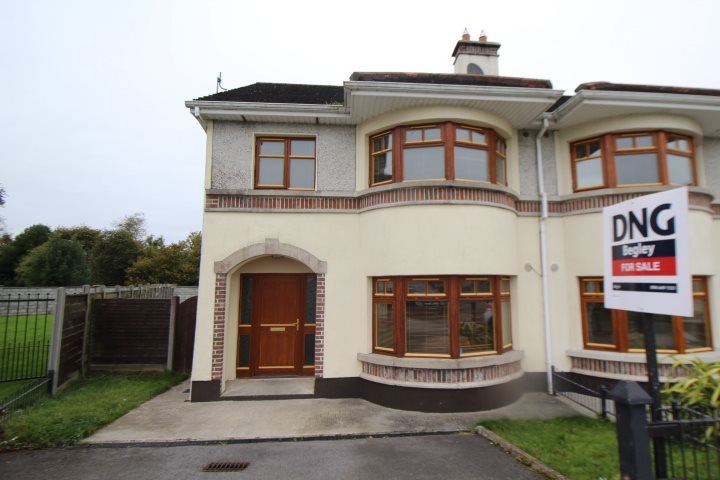
No. 34 is a wonderful well-presented two storey semi-detached, corner, residence tucked away to the rear of Ard Na Glug, a very popular neighbourhood, conveniently located off Retreat Road in the heart of Cartrontroy. This property, overlooking a large green to the front, extends to approx. 119.93 (sq.m) offering rooms of generous proportions, creating perfect balance of living and bedroom space.
Location
Ard Na Glug enjoys a central location which is second to none, just off the N6 motorway. This is one of Athlone`s most sought after areas within walking distance of the town centre. On your doorstep there is an endless list of amenities including Bonavalley Medical Centre, Auburn Retail Park and the AIT in addition to an outstanding selection of schools including Our Lady's Bower, The Marist Boys College and Athlone Community College. A stroll away are a number of business such as Ericsson, the Swedish communications giant, and Covidien Pharmaceutical Supplies to name but a few.
This home has been well maintained and is guaranteed to impress any investor looking for an investment opportunity with excellent rental potential.
Contact DNG Begley on 090 6491531 Accommodation
Sitting Room - 5.30m x 3.70m
Large bay window allowing natural light flood the room, gas fireplace as focal point which can be used with solid fuel. Double doors lead to the kitchen.
Kitchen/dining Area - 3.50m x 4.20m
Fully fitted kitchen with ample base and wall units, tiled floor and french doors leading to the secure rear garden.
Utility - 1.50m x 2.20m
Tiled floor, storage units and plumbed for washing machine.
Master Bedroom - 3.80m x 3.60m
Located to the front with bay window, built in robes and ensuite thereof.
Bedroom 2 - 3.90m x 2.20m
Timber floor and built in robes.
Bedroom 3 - 3.20m x 3.10m
Double room to the rear, timber floors and built in robes.
Bathroom 4 - 4.50m x 2.70m
Double room to rear with timber floors and built in robes.
Family Bathroom - 2.50m x 1.90m
Floors and walls tiled, bath with overhead shower, whb and wc.
Features
- Four bed semi-detached family home
- Quiet cul-de-sac location
- Mature residential development
- Myriad of amenities within walking distance
- Energy Rating : D1
- Gas Central Heating
- Very large garden on corner site
Negotiator