Description
***SOUGHT-AFTER LOCATION / 4 BED / 3 BATH / TURNKEY CONDITION / SEMI DETACHED / DOUBLE-FRONTED / OFF-STREET PARKING / SIDE ACCESS / SMART HEATING SYSTEM / SMART ALARM SYSTEM / A-RATED WINDOWS / A++ FRONT DOOR***
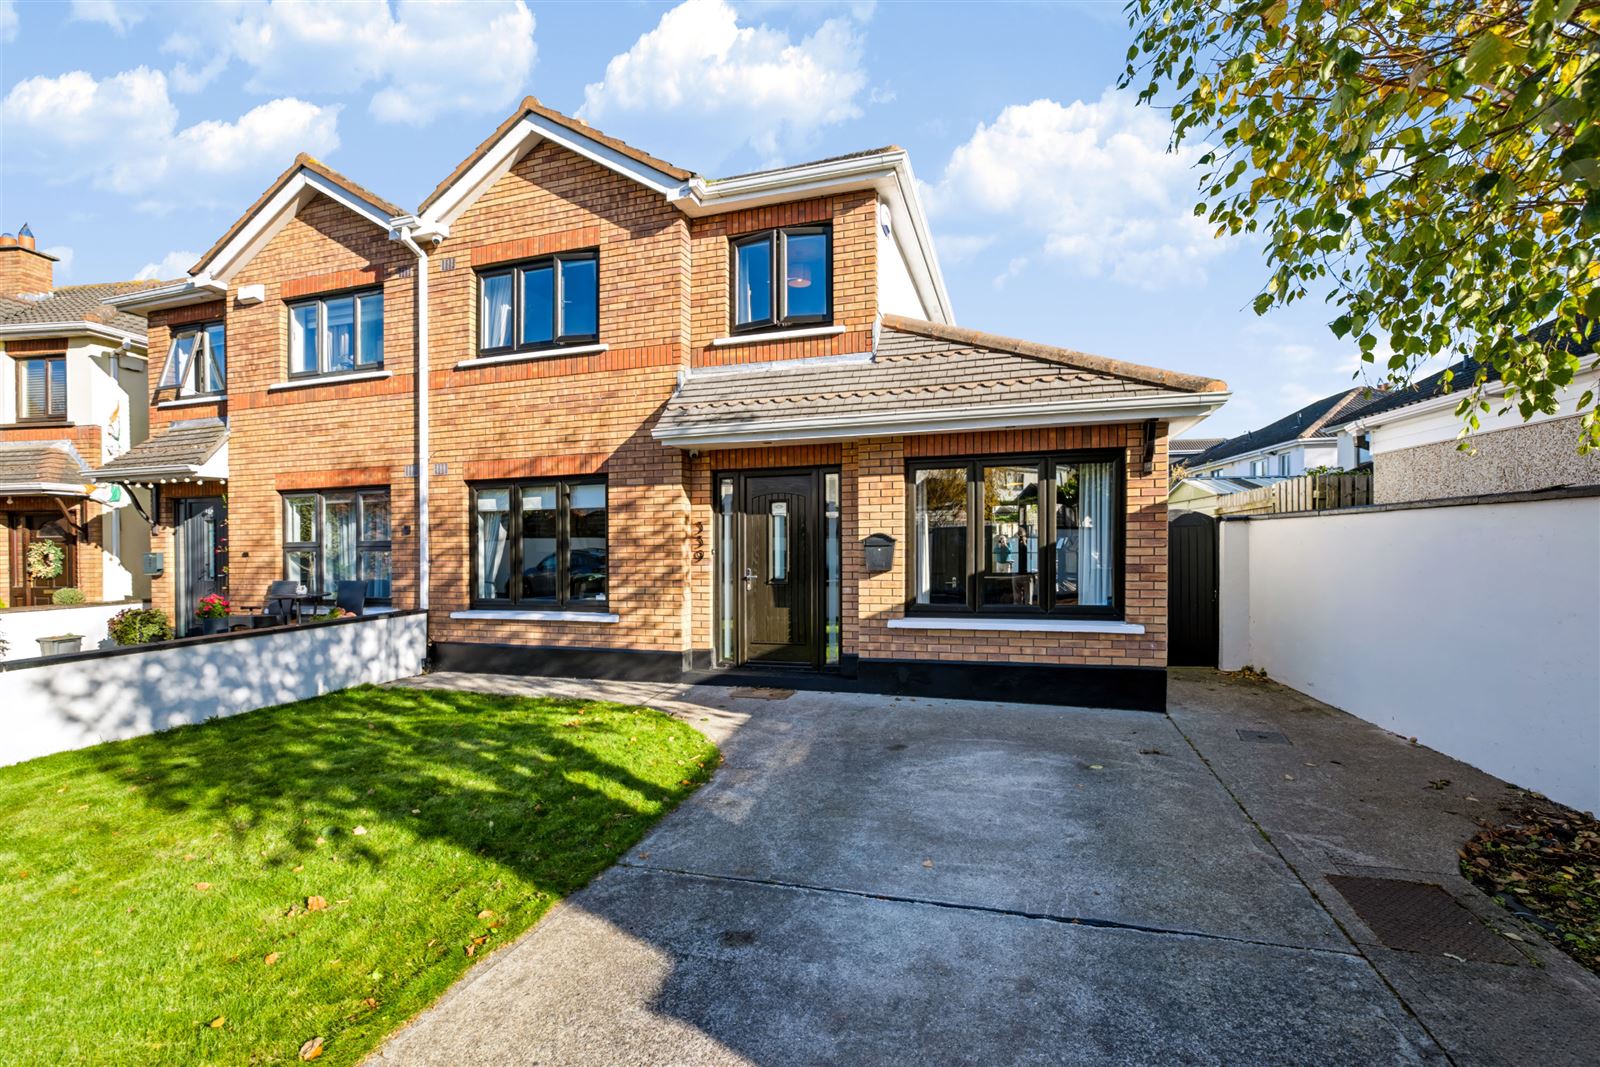
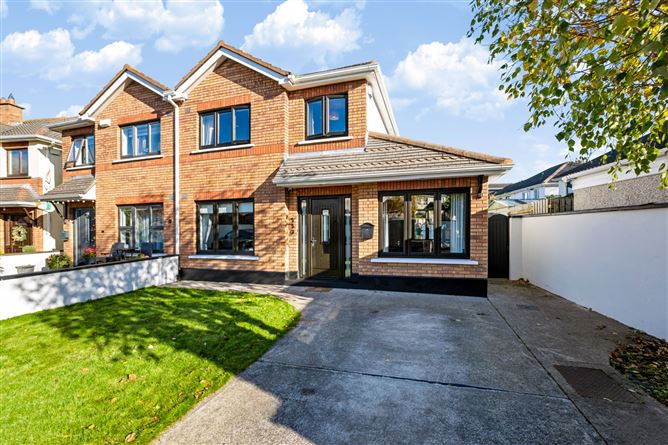
KELLY BRADSHAW are delighted to present 339 Collinswood to the market, a double-fronted red-brick residence situated in one of the most well-regarded residential estates in the area. Built in 1992 by Flynn O’Flaherty, Number 339 offers many modern and cleverly designed features.
This really is an extraordinary opportunity to acquire a superb four-bedroom end-of-terrace family home in turnkey condition. This semi-detached home is simply beautifully presented and is sleek, elegant and stylish throughout.
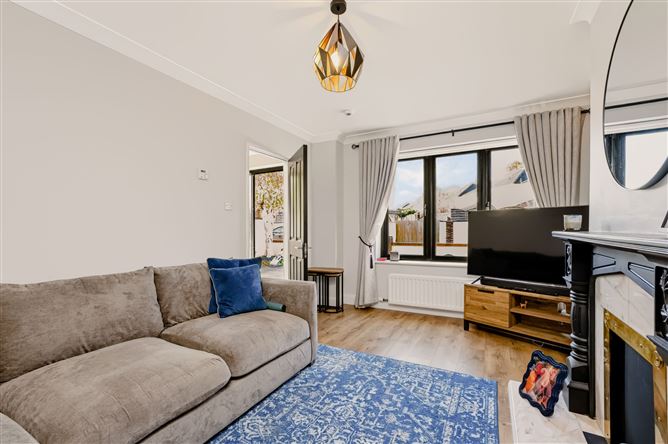
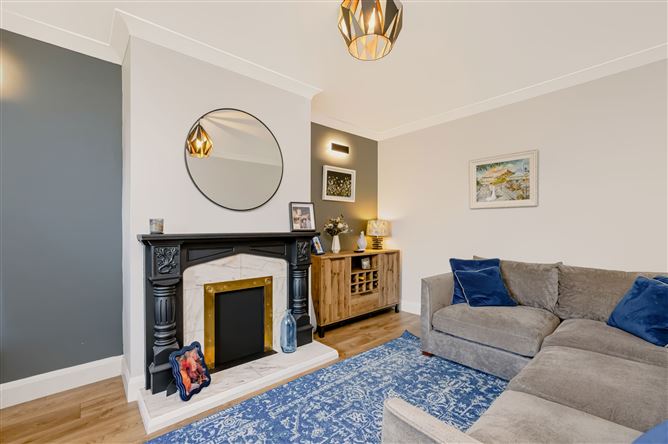
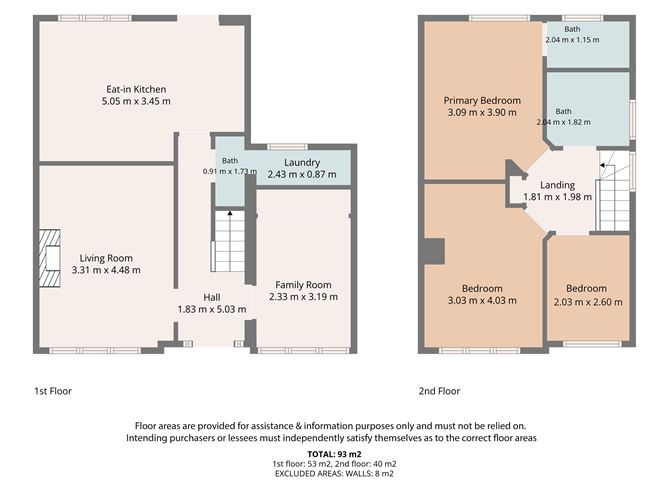
On entering the elegantly wood-panelled hallway, to the left is a spacious and light-filled sitting room featuring a handsome fireplace and to the right, a generously proportioned and pleasing room which could serve as an additional family room or alternatively, a fourth bedroom to suit the rental market. Continuing down the hall, there is a large WC and laundry which used to serve as an ensuite.
To the rear, the kitchen, with dining area, has a designer-feel with superior quality shaker style wood cabinetry, integrated appliances and tiled floor and splashback. The whole space is bathed in natural light from the large triple-paned window and glass-paned door which leads to the rear garden.
The rear garden itself is simply stunning. Partially lawned/partially paved with exquisite landscaping, it makes quite a visual impact. There is a useful garden shed for all-important storage.
The stairs and landing are also elegantly wood-panelled and lead to three fine bedrooms, two doubles and one single, all of which come with stylish built-in wardrobes providing ample storage space. One of the double bedrooms includes a stunning ensuite bathroom. A state-of-the-art family bathroom completes the accommodation on this floor.
Further features of this truly impressive home include Smart heating system, Smart alarm system, integrated kitchen appliances, A-rated windows and an A++ front door.
It must also be noted that there is the potential to convert the attic.
The front garden is lawned on one side with a spacious driveway on the other allowing for off-street parking for two cars. There is a side entrance providing easy and useful access to the rear garden.
The location of this property is second to none and offers easy access to Dublin Airport, East Point Business Park, the IFSC, Beaumont Hospital and Temple Street Hospital, together with the M1 and M50 motorways. This area is also very well serviced by an excellent public transport system including Drumcondra Station and numerous convenient bus routes. Several of Ireland’s most prestigious educational institutions are within walking distance, namely St Patrick’s College, Mater Dei Institute of Education and All Hallows College, all of which are associated with nearby Dublin City University.
This is the perfect home for a growing family and will please the most discerning purchaser. Rooms
Hall - 5.03m x 1.83m
Living Room - 4.48m x 3.31m
Kitchen / Dining Room - 5.05m x 3.45m
Guest W.C. - 1.73m x 0.91m
Laundry Room - 2.43m x 0.87m
Family Room - 3.19m x 2.33m
Landing - 1.98m x 1.81m
Bedroom One - 3.9m x 3.09m
Ensuite - 2.04m x 1.15m
Bedroom Two - 4.03m x 3.03m
Bedroom Three - 2.6m x 2.03m
Bathroom - 2.04m x 1.82m
Features
SOUGHT-AFTER LOCATION
4 BED
3 BATH
TURNKEY CONDITION
END-OF-TERRACE
DOUBLE-FRONTED
OFF-STREET PARKING
SIDE ACCESS
SMART HEATING SYSTEM
SMART ALARM SYSTEM
A-RATED WINDOWS
A++ FRONT DOOR BER Details