Description
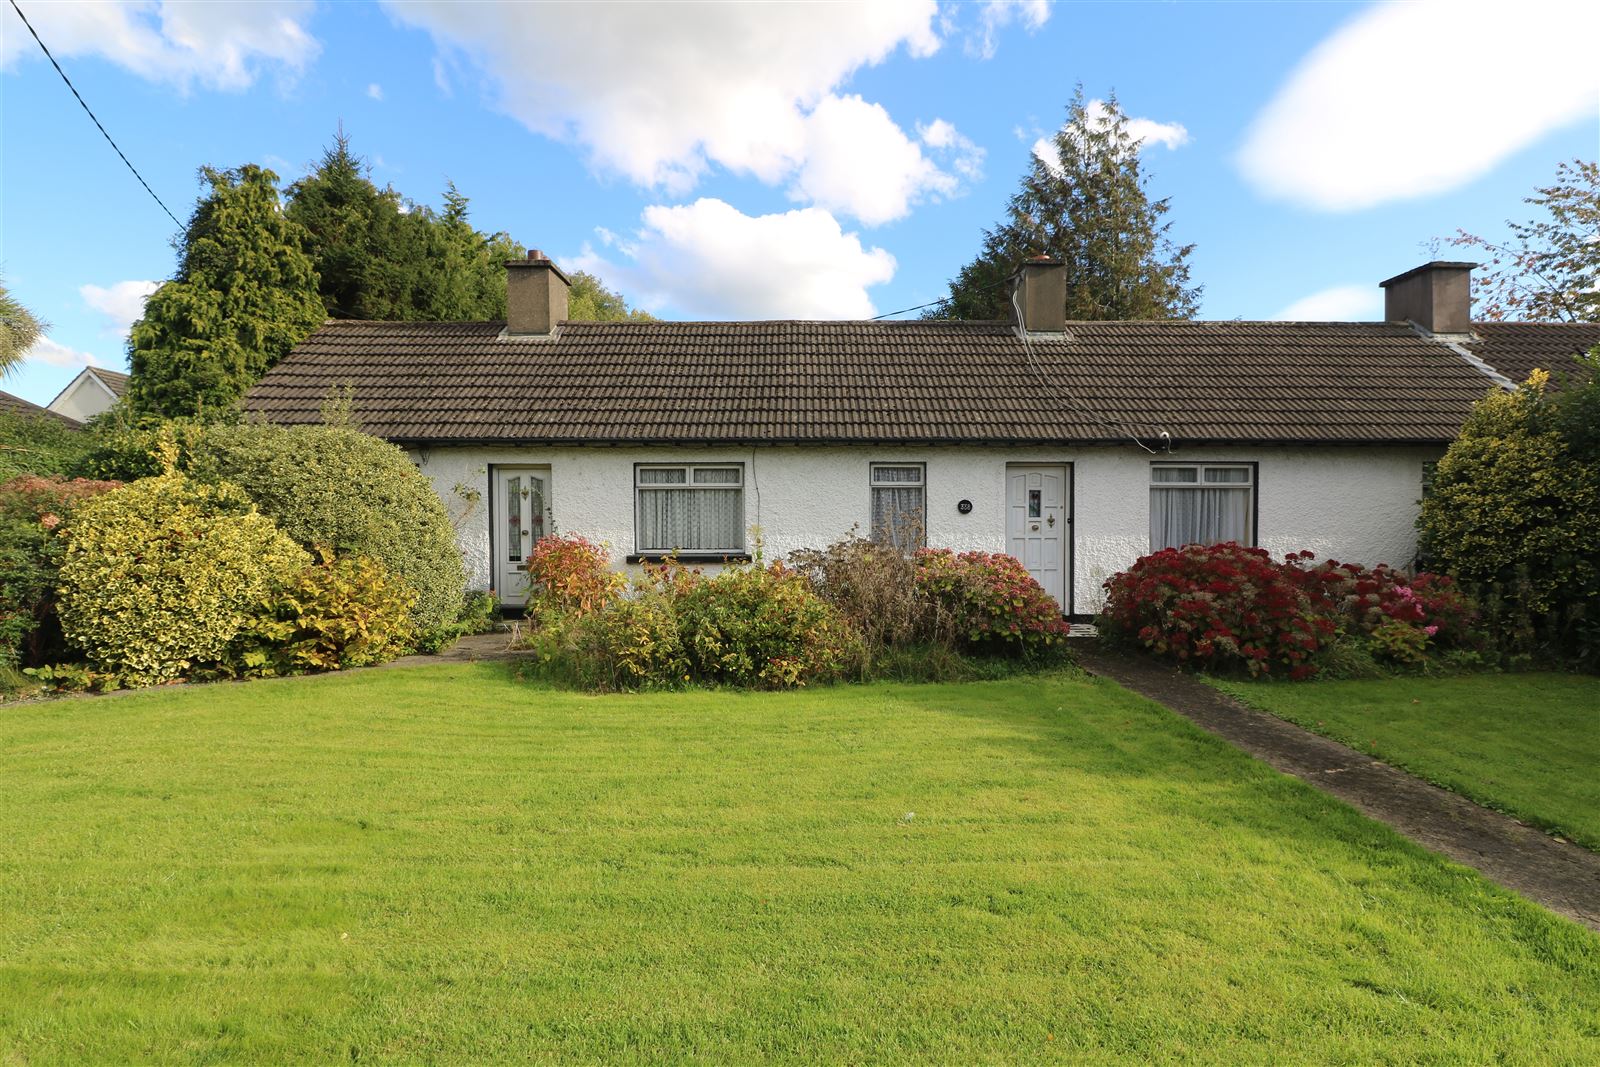
French Estates are delighted to present to the market this unique four bedroom semi detached bungalow with an expansive rear garden occupying a landmark location on the Captains Hill, in Leixlip, one of the most sought after residential locations in Kildare. Extending to an area of c. 1,313 sq. ft., this property briefly comprises 4 bedrooms, 2 reception rooms, kitchen, utility and a family bathroom. This family home presents as a blank canvas with huge potential for refurbishment, renovation or extension (subject to relevant PP) and will appeal to downsizers, first time buyers and investors alike. This high profile property enjoys an enviable setting within minutes' walk of Riverforest shopping centre and Leixlip village. San Carlos Junior & Senior Schools, Leixlip Library, Confey GAA grounds, Doctor Surgery and Confey train station are also only a stones throw away. With easy access to the M4 you will be in Dublin City Centre by car in 20 minutes. Accommodation
Entrance Hallway: 2.16 m x 1.19 m
Providing immediate access to bedroom and living accommodation with access to attic and carpet flooring.
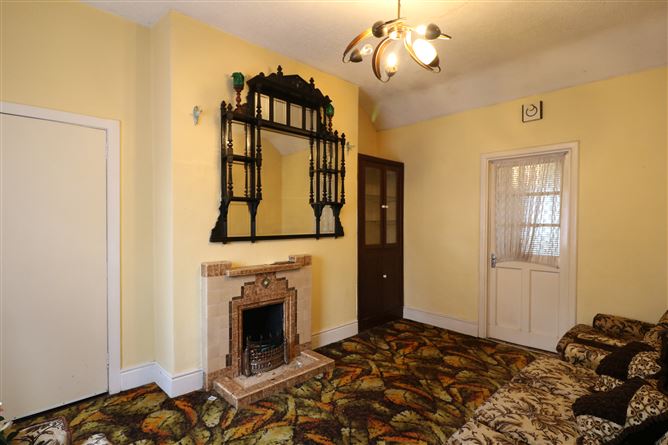
Living Room: 4.64 m x 3.31 m
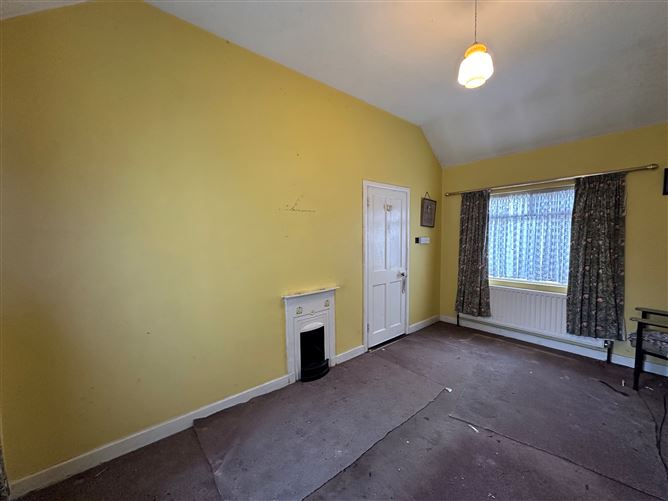
Spacious living room overlooking the front garden featuring an open fire and carpet flooring.
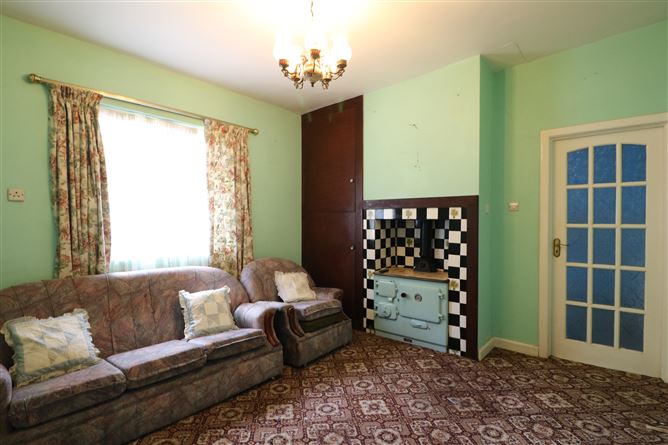
Sitting Room: 4.04 m x 3.73 m
Spacious sitting room overlooking the rear garden with a range cooker and carpet flooring.
Study: 2.77 m x 2.03 m
Overlooking the front garden with carpet flooring.
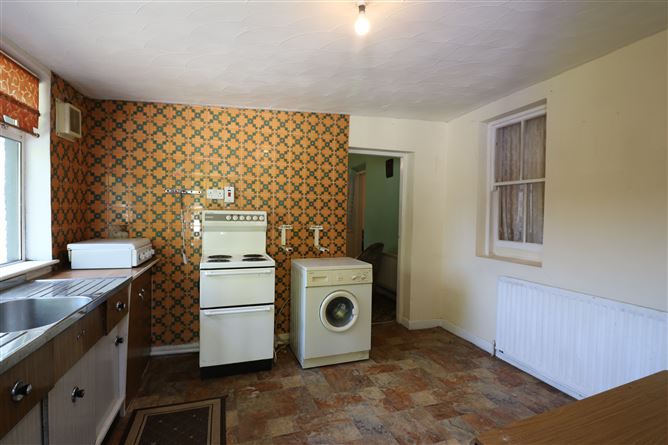
Kitchen: 3.82 m x 3.53 m
Spacious kitchen cum dining room with a fitted kitchen with base units and linoleum flooring. Provides access to rear garden.
Bedroom 1: 3.63 m x 2.48 m
Double bedroom with carpet flooring.
Bedroom 2: 4.55 m x 3.10 m
Spacious bedroom overlooking the front garden featuring an open fire and carpet flooring.
Bedroom 3: 4.60 m 2.80 m
Large double bedroom overlooking the front garden with an open fire and carpet flooring.
Bedroom 4: 4.70 m x 4.10 m
Spacious bedroom overlooking the front garden with open fire and carpet flooring.
Family Bathroom: 3.51 m x 1.6 m
Part tiled family bathroom with three piece suite including wc, whb, a bath and linoleum flooring.
Utility: 1.7 m x 2.5 m
Gardens:
The beautiful and expansive gardens provide a lovely mixture of trees, herbaceous plants, fruit trees and are punctuated with bursts of every colour. Contains plumbed outhouse and rear shed. This garden is not overlooked and is perfect for peace of mind if you have young children.
Included in Sale:
Carpets, curtains blinds & light fittings. Features
● c. 1313.2 sq. ft (122 m²)
● Huge potential for refurbishment
● Not overlooked to the front or rear
● Expansive rear garden
● High profile location
● Built in the 1930s
● Side Entrance
● 9 minute walk to Confey Train Station
● 5 minutes drive to M4
● 10 minute walk to St. Catherine’s Park
Services
● O F C H
● Mains Water, Drainage & Electricity BER Details
Viewing Details
By prior appointment only.