Description
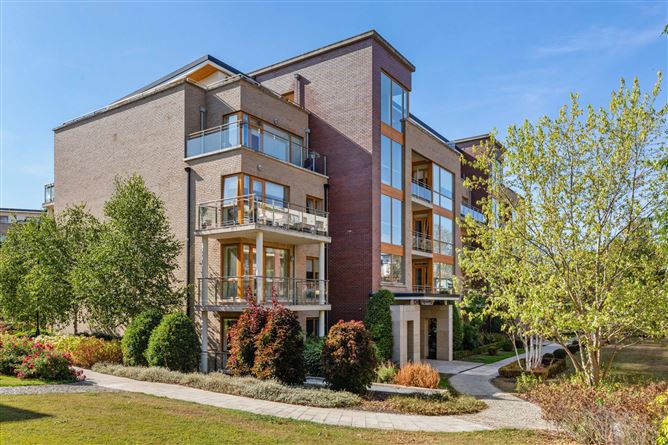
A pristine and superbly presented two bedroomed second floor corner apartment, ideally positioned in this highly regarded Sorohan-built development and designed by award winning architects McCrossan O'Rourke Manning.

Enjoying a tranquil setting, the property benefits from a quiet and peaceful position, amongst meticulously maintained and manicured communal gardens. The Oaks was constructed in 2015 and finished to an exceptional standard, with solid wood flooring and bespoke wooden cabinetry, this property would be ideal for those who are seeking a home of true quality in this much sought after location on Dublin's South Side.
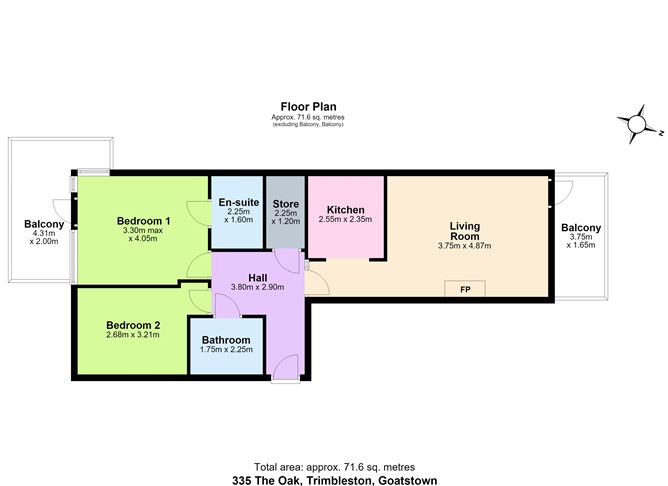
This fine property boasts spacious accommodation throughout measuring approximately 71.60 sq.m/770 sq.ft. A welcoming reception hallway with cloaks storeroom leads to a large, dual aspect living and dining room with access to a sunny west facing terrace/balcony, overlooking the landscaped gardens, grounds and water feature. There is a separate bespoke kitchen which enjoys an array of high gloss units incorporating a host of integrated Siemens appliances including fridge freezer, dishwasher, microwave, hob and oven with stainless steel sink and polished stone countertops.
Off the hall, there are two spacious double bedrooms. The sizeable principal/main bedroom is further enhanced by an ensuite shower room, fitted wardrobes and a dual aspect terrace/balcony (South and East facing). The second bedroom also with fitted wardrobes is laid out as a study/home office. A family bathroom with step in tiled shower completes the accommodation. The property also benefits from an underground lock-up storeroom and a one secure designated, parking space.
Superbly located off the Goatstown Road, across from the local shops including Lynams, this development is close to every conceivable amenity to include local shops, leisure facilities, transport links, UCD and within easy access of Dundrum Town Centre. The villages of Dundrum, Clonskeagh and Ranelagh are all just a short distance away offering a wide variety of shops, eateries as well a host of recreational facilities. The N11 and M50 are also close by allowing easy travel to the city centre and beyond.
This is the perfect choice for any discerning purchaser who is seeking a home of true quality in this much sought-after location on Dublin's south side. Accommodation
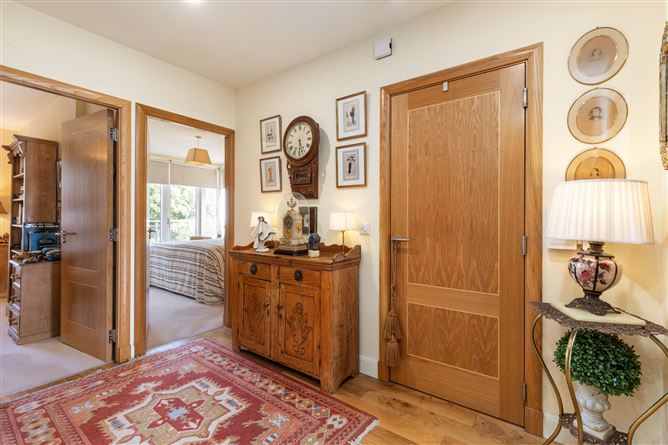
Entrance Hall - 3.80m x 2.90m
Welcoming entrance hall featuring oak flooring, recessed downlighting and an intercom hall door.
Storage - 3.80m x 2.90m
With generous storage and shelving.
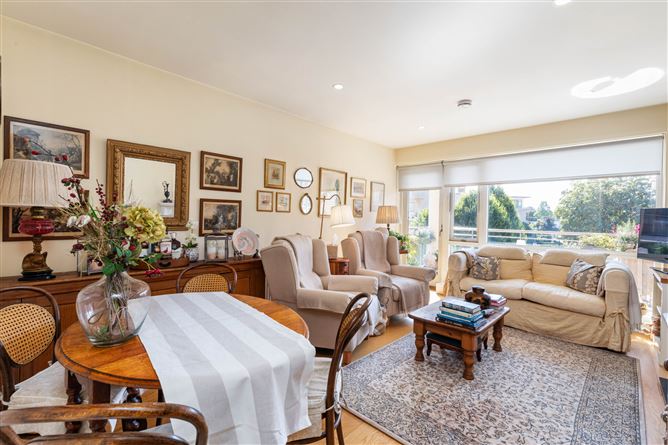
Living/Dining Room - 3.75m x 4.87m
Bright and spacious living and dining area featuring oak flooring, sandstone fireplace with marble inset and hearth, electric fire and recessed downlighting.
Balcony/Sun Terrace - 3.75m x 1.65m
West-facing, tiled and overlooking the landscaped gardens, grounds and water feature.
Kitchen - 2.55m x 2.35m
Separate fitted kitchen with an excellent range of high-gloss wall and floor units and drawer storage. Features Integrated fridge/freezer, worktops, Siemens four-ring electric hob with extractor hood, 1½ bowl sink unit, Integrated dishwasher, Siemens microwave and washing machine.
Bedroom 1 - 3.30m x 4.05m
Main bedroom a spacious double bedroom with fitted wardrobes.
En-Suite - 2.25m x 1.60m
Fitted with pedestal wash hand basin with mirror overhead, wc and step-in tiled shower. Includes part-tiled walls, tiled floor and heated towel rail.
Balcony / Roof Terrace - 4.31m x 2.00m
Dual-aspect balcony enjoying east and south-facing orientation.
Bedroom 2 - 2.68m x 3.21m
Double bedroom with fitted wardrobes, currently in use as a study.
Bathroom - 1.75m x 2.25m
Comprising wash hand basin with mirror overhead, wc and bath with shower attachment. Features part-tiled walls, tiled flooring and a heated towel rail.
Features
- Double-glazed windows throughout
- Gas-fired central heating (shared system)
- Two Balconies - South/East and West Facing
- Security and fire alarm system
- Secure allocated designated car parking space
- Personal lock up storage unit included
- Floor area approximately 71.60 sqm (770 sqft)
- Service charge approximately 3,125 per annum
- Managed by Indigo Property Management
BER Details
BER: B
BER No: 18773540
Energy Performance Indicator: 117.89 kWh/(m2.y) Negotiator