Description
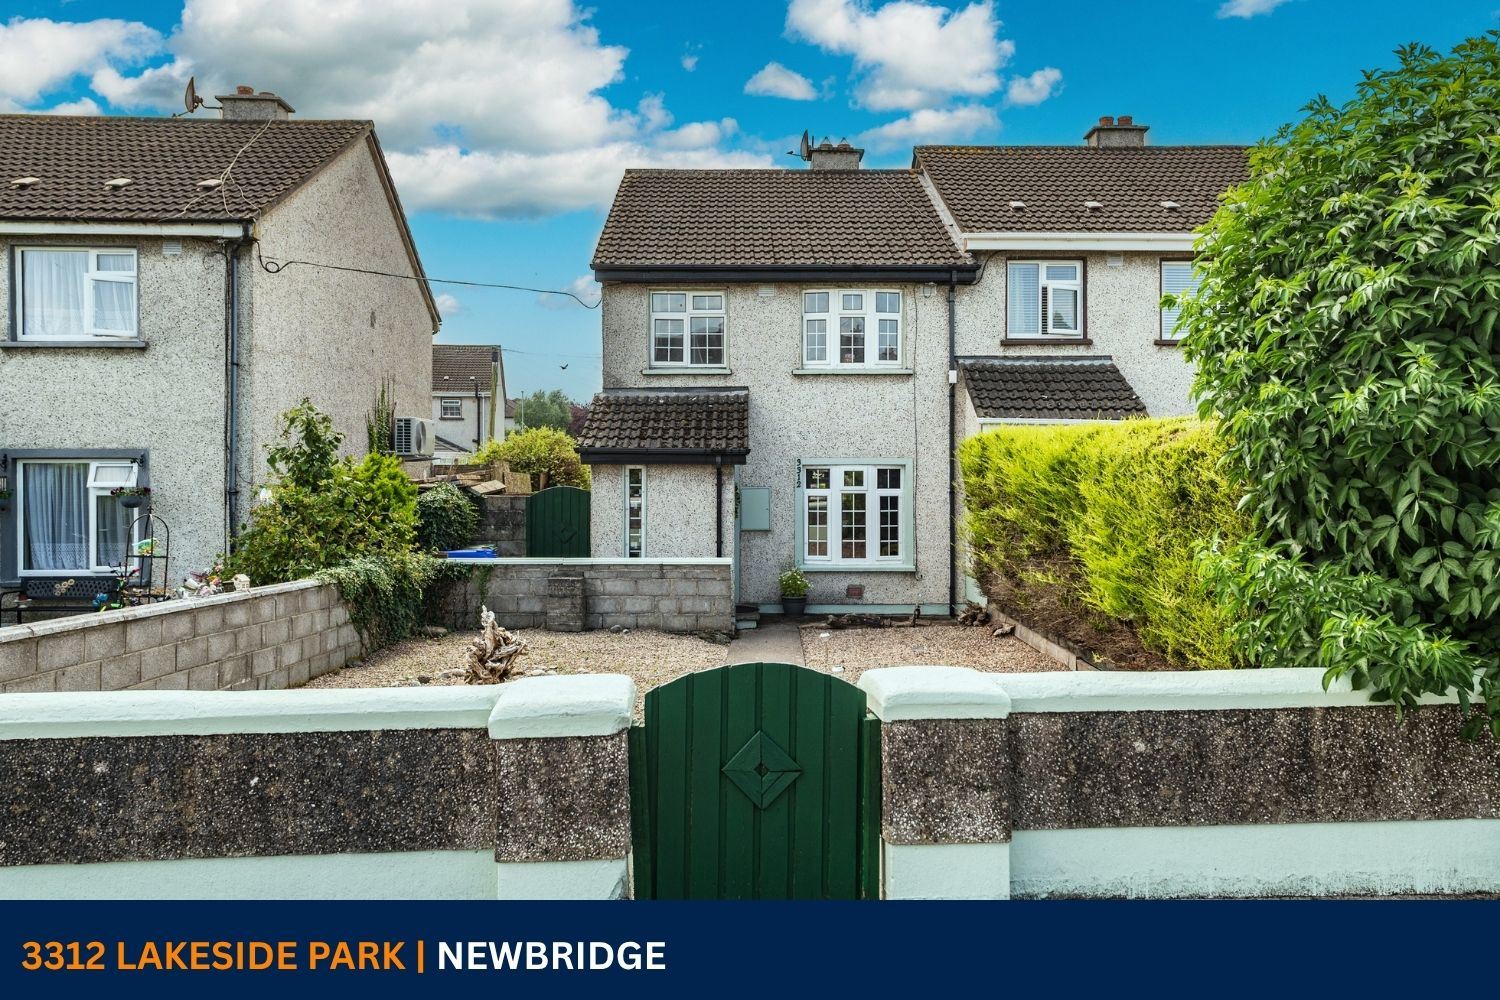
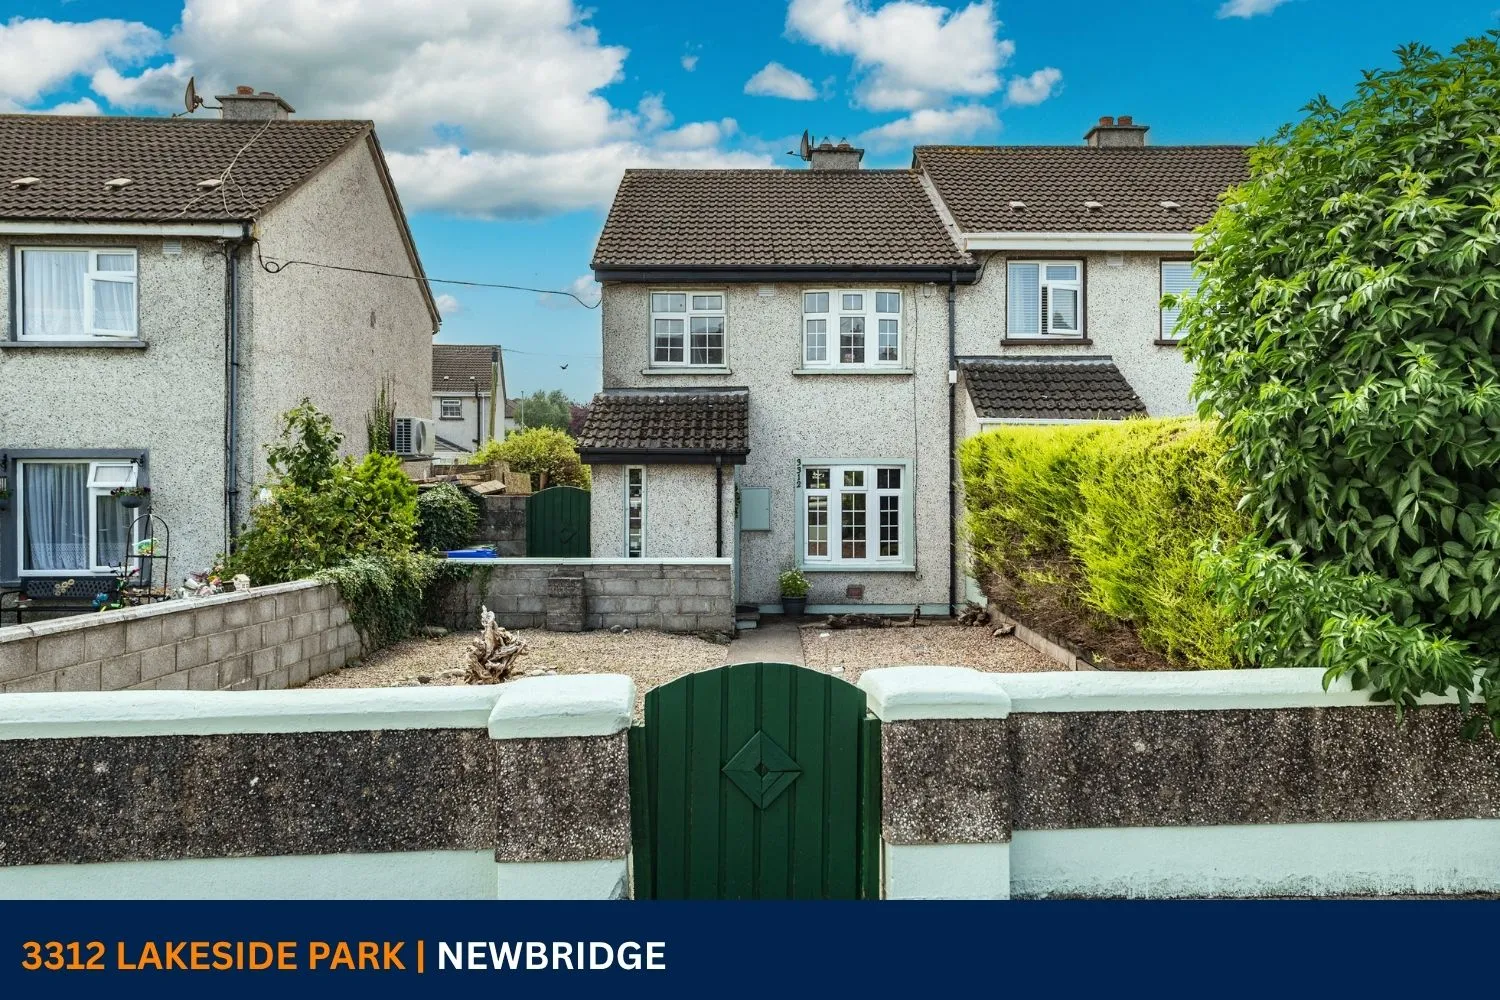
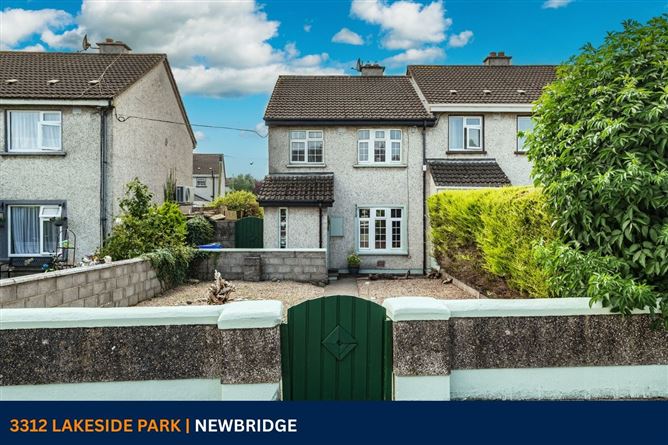
SUPERB 3 BEDROOM END TERRACE RESIDENCE
No. 3312 Lakeside Park extends to c. 90 sq.m. / 989 sq.ft. The property is in an excellent location in a quiet cul-de-sac and benefits from PVC double glazed windows and gas fired central heating new Electrolux oven & hob and newly replaced gutters, soffits & down pipes.
Lakeside Park is only a short walk from the Town Centre with the benefit of pubs, restaurants, banks, post office, schools, churches and superb shopping to include Tesco, Dunnes Stores, Woodies, Penneys, TK Maxx, Lidl, Aldi, SuperValu, DID Electrical, Newbridge Silverware and the Whitewater Shopping Centre with 75 retail outlets, food court and cinema.
Commuters have the benefit of an excellent road and rail infrastructure with the M7 Motorway access at Junction 12, bus route available from the Main Street and a regular commuter rail service to the City either Heuston Station or Grand Canal Dock within a very short walk. All schools are also within walking distance making this an ideal family home.
The area is renowned for its outstanding recreational and sporting amenities, including GAA, rugby, soccer, golf, athletics, fishing, canoeing, horse riding and a wealth of equestrian pursuits. The Curragh Racecourse, Naas Racecourse and Punchestown Racecourse are all within easy reach, making this one of Ireland's premier locations for those with an interest in equestrian and outdoor pursuits.
Outside
Low maintenance dashed exterior, south west facing, fully walled in, block built fuel store, gated side access to rear garden, rear vehicular access to back lane way, raised flower beds, outside light, outside tap.
Services
Mains water, mains drainage, gas fired central heating and refuse collection.
Inclusions
Carpets, light fittings, all white goods, new Electrolux oven & hob . Accommodation
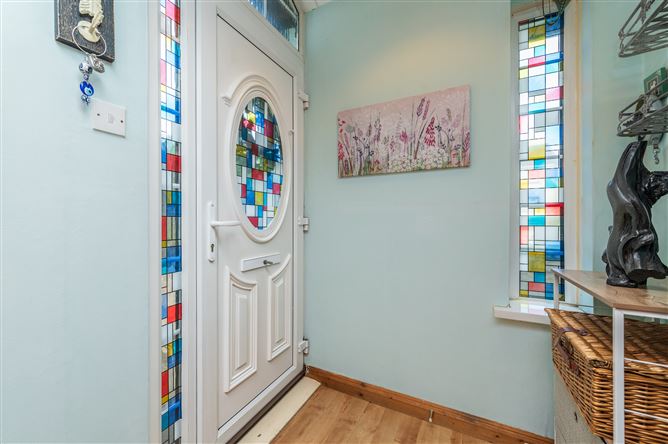
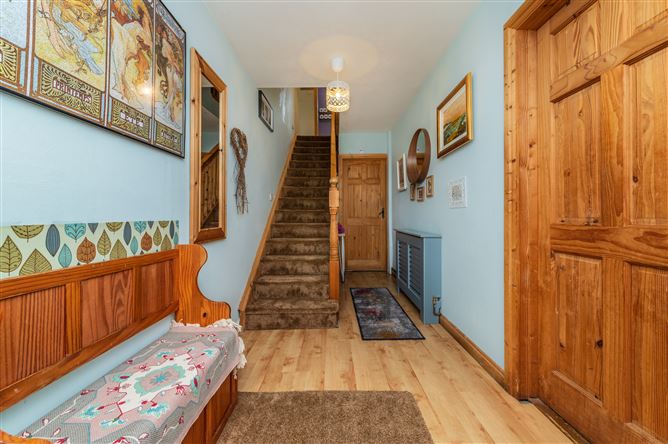
Entrance Hall (18.93ft x 5.94ft) Laminate floor.
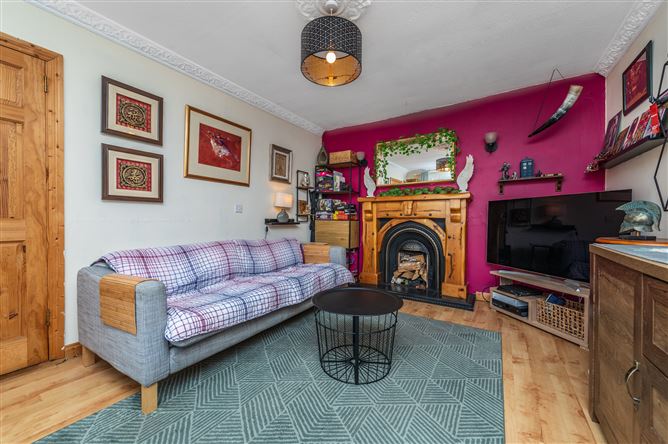
Living Room (14.27ft x 10.89ft) Laminate floor, coving, feature fireplace with cast iron insert.
Kitchen/Dining Room (17.29ft x 12.73ft) Laminate floor, built-in ground and eye level units, tiled splash back, stainless steel sink, new electric oven and hob, French doors leading to rear garden.
Hotpress Shelved with immersion, recently installed hot water cylinder.
Bedroom 1 (14.30ft x 9.58ft) Built-in closet.
Bedroom 2 (10.83ft x 10.83ft) Built-in closet.
Bedroom 3 (10.73ft x 7.74ft)
Bathroom w.c., w.h.b., electric shower, tiled floor and surround. Features
PVC double glazed windows
Gas fired central heating
A rated gas boiler
Recently replaced gutters, soffit & down pipes
Vehicular access to rear
Excellent location within walking distance of all the amenities
Good road and rail infrastructure
Short walk to train station BER Details
Negotiator