Description
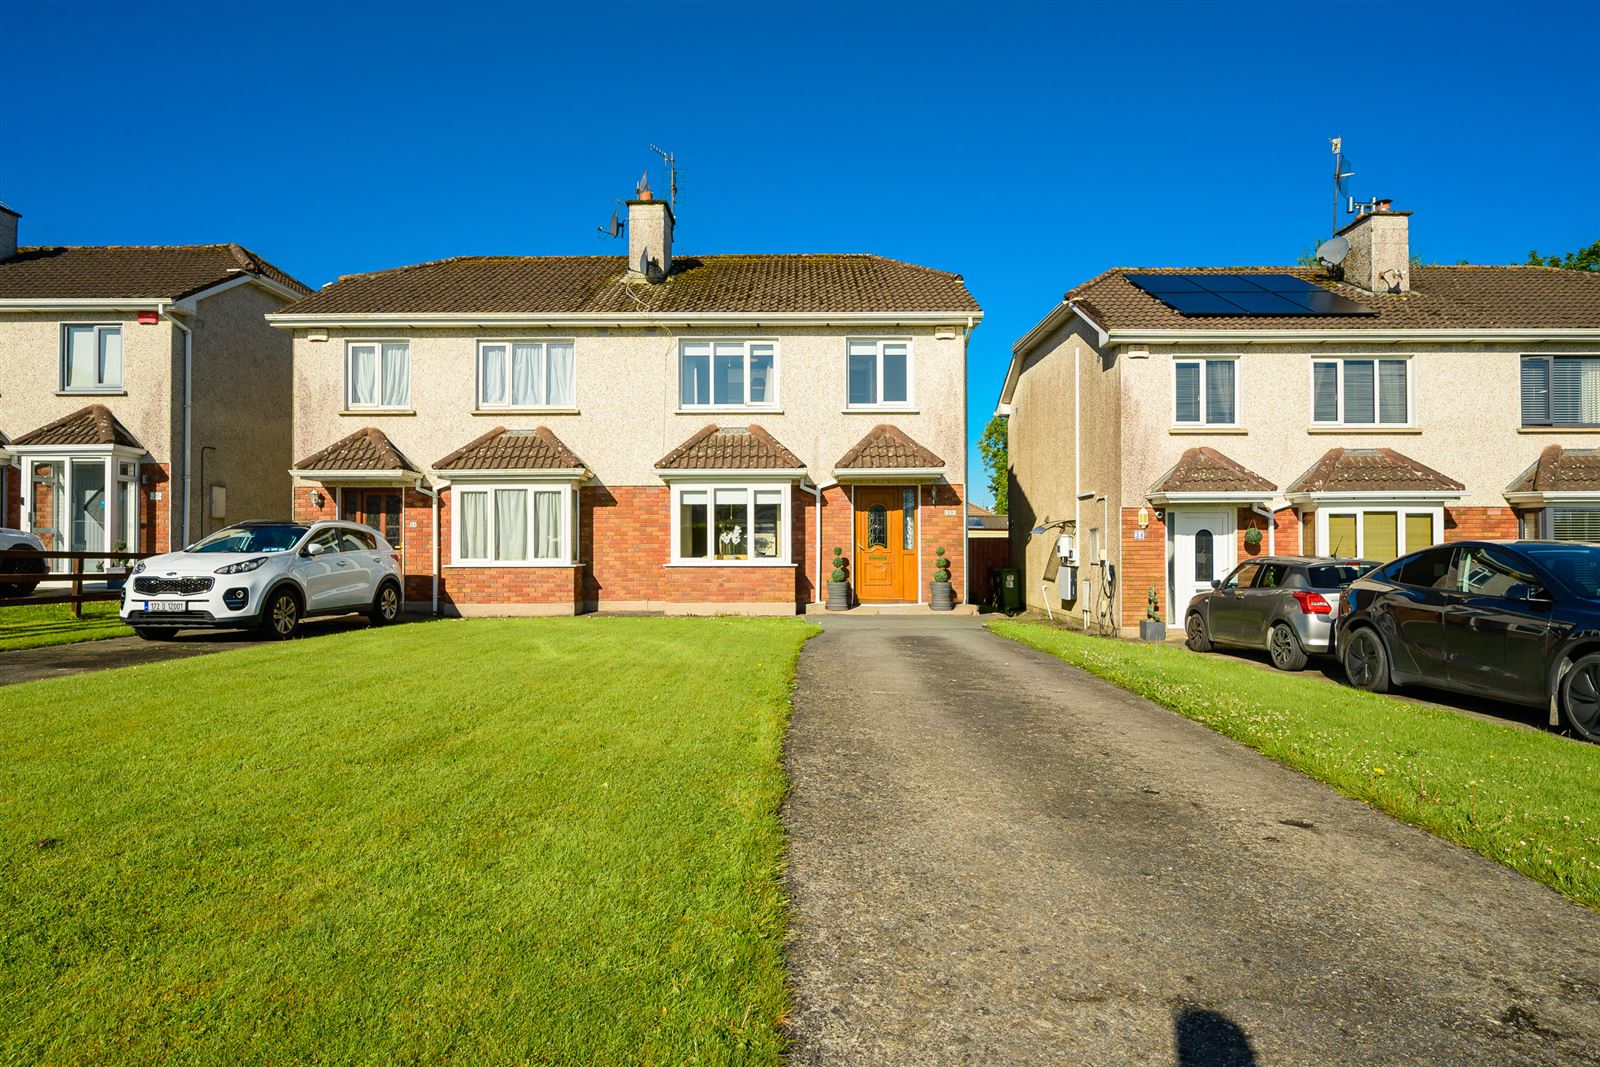
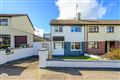
Michael Pigott Auctioneer & Valuer proudly brings to the market this beautiful extended three bedroom semi detached property situated in this mature residential development of Carrigaline.
The property offers a fabulous open plan layout on the ground floor which has been superbly extended to the rear with plenty of natural light flowing through from its perfect west facing orientation. It is in superb decorative order throughout and is tastefully presented by its current owners having been modernized and upgraded over the years. The property boasts a fabulous rear garden that offers huge privacy and to the front has a spacious driveway with parking for three cars.
It is most conveniently located within walking distance of all amenities and services in Carrigaline town centre and is just a short drive to Ringaskiddy, Cork Airport and Cork City Centre. It also has the benefit of having a regular public bus service available at the entrance to the park.
Viewing of this smashing starter home comes highly recommended Rooms
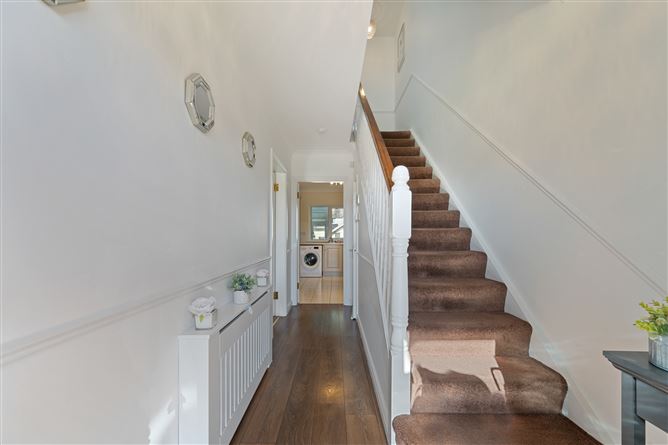
Entrance Hallway - 4.55m x 1.9m
PVC woodgrain front door, with side glazed panels, decorative coving, carpet stairway, wooden floor, dado rail, telephone point, alarm control panel.
Living Room - 4.55m x 3.53m
Carpet floor, electric stove, bay window, roller blind, TV point, coving, double doors to kitchen/dining.
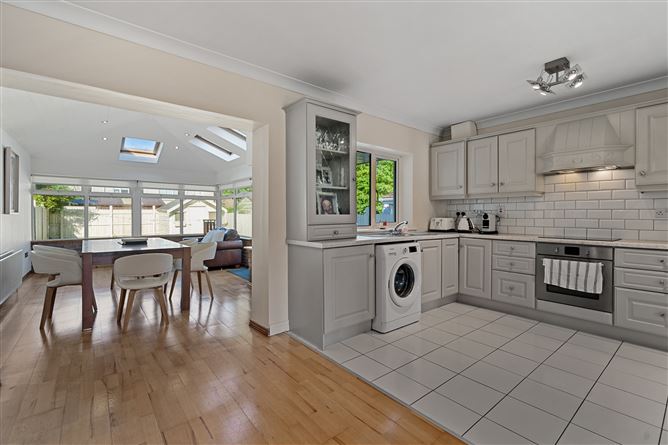
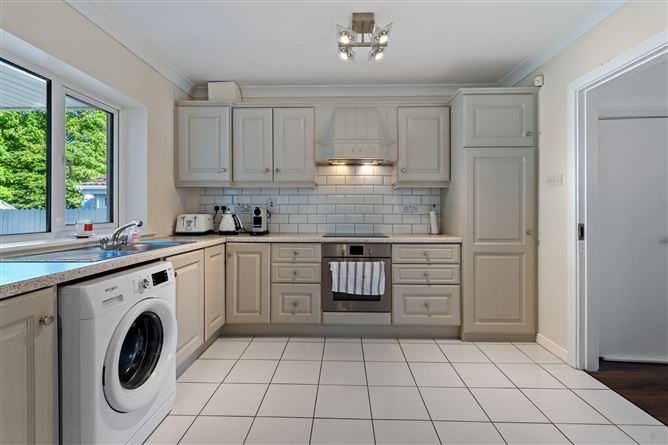
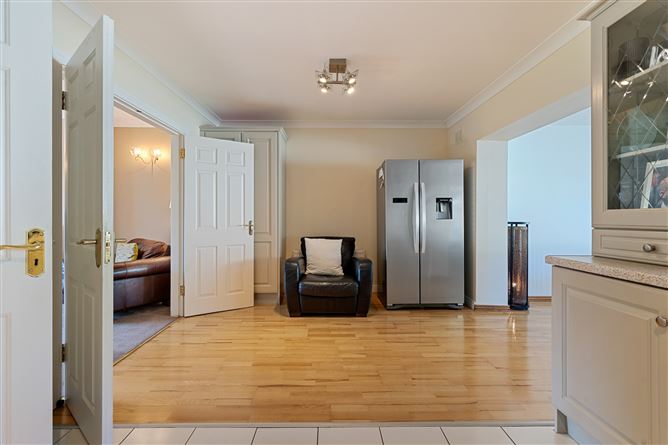
Kitchen/Dining - 5.55m x 3.32m
Tile/Wooden floor, extensive fitted kitchen with integrated oven, induction hob, overhead extractor fan, tile splashback, open plan to living room and sun lounge, centre spotlights, decorative coving.
Sunroom - 6.0m x 4.0m
Large open living space with extensive glazing and redbrick wall, TV point, high vaulting ceiling with timber cladding, recessed lighting, velux windows with blackout blinds, French doors to rear garden, roller blinds.
Guest WC - 0.82m x 1.5m
Vinyl flooring, WC, WHB with tile surround, wall mirror, wall shaver light.
FIRST FLOOR -
Landing Area -
Carpet floor, linen press, stira stairs to overhead floored attic.
Bedroom 1 - 3.8m x 3.32m
Original pine solid wooden floor, curtain pole, window blind, centre light.
Bedroom 2 - 4.08m x 3.17m
Original pine solid wooden floor, curtain pole, window blind, centre light.
Bedroom 3 - 2.29m x 2.5m
Original pine solid wooden floor, built-in bed with underneath storage drawers, roller blind, curtain pole, recessed lighting.
Bathroom - 2.21m x 2.11m
Fully tiled wall and floor, WC, WHB, bath unit, wall mirror with LED light surround, chrome heated towel rail, centre light.
Features
Size: 110 sq metres (c.1,184 sq ft)
Gas Fired Central Heating
Beautifully extended to the rear
Spacious open plan kitchen/dining/living room
Excellent condition throughout
Spacious driveway (parking for 3 cars)
Private west facing rear garden
Within walking distance to all amenities & services
Easy commute to Cork City, Cork Airport & Ringaksiddy. BER Details
Directions
From Carrigaline, continue straight through the main street and drive straight up the hill, passing "The Corner House" bar on your right handside. At the top of the hill at the crossroads, turn right and drive along here passing Kilmoney Stores on the right handside. Take the last right hand before the junction into Upper Clevedon. Upon entering the estate, straight down and No.33 is located on the left handside, indicated by our "For Sale" sign.
Follow Eircode: P43 RY68