Description
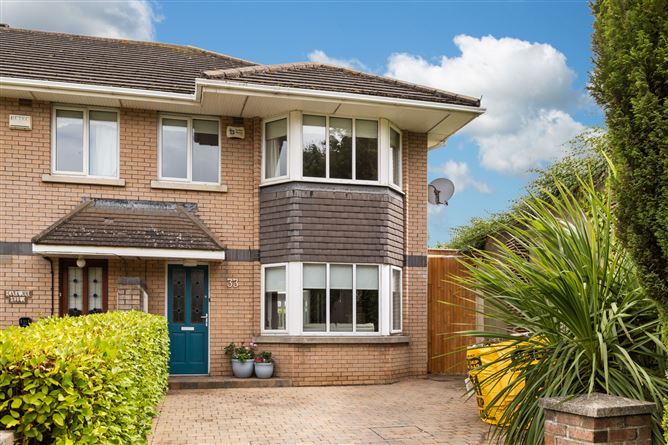
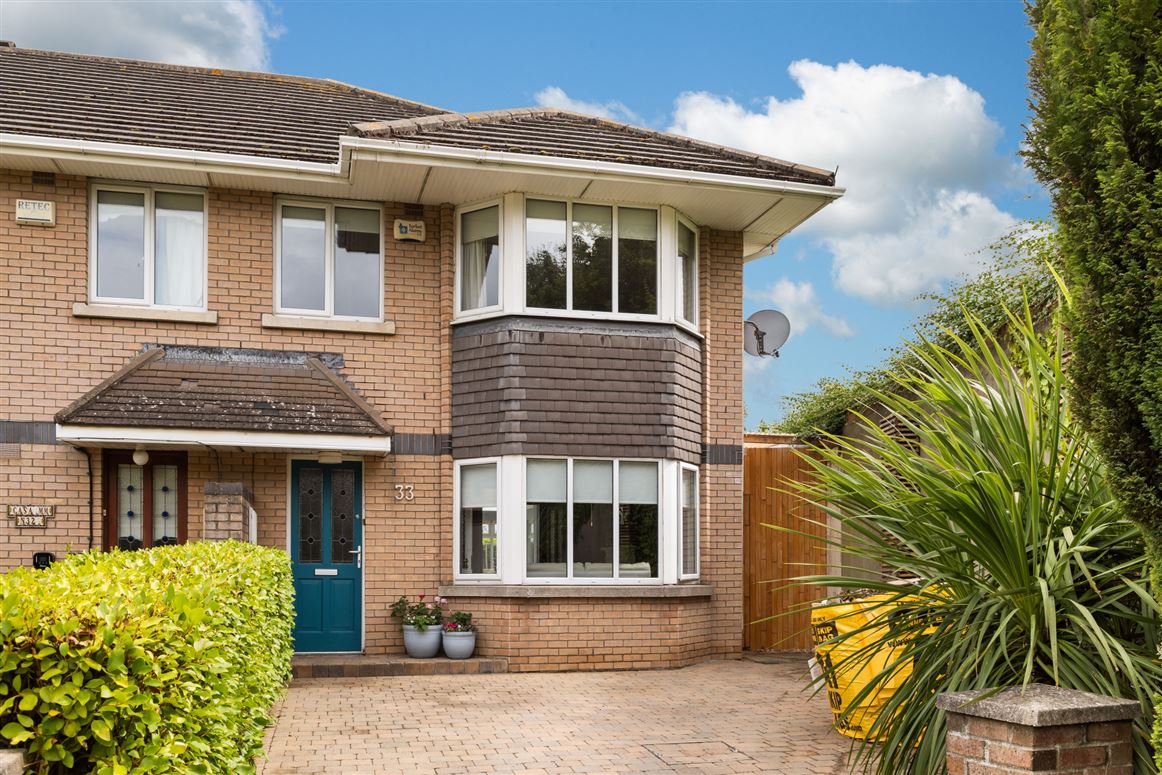
Sherry FitzGerald are delighted to present No. 33 Southbank, Swords to the market. This superbly presented and extended four-bedroom end-of-terrace family home occupies an envia-ble large site at the head of a quiet cul-de-sac, just moments from the heart of Swords Village and its excellent range of amenities.
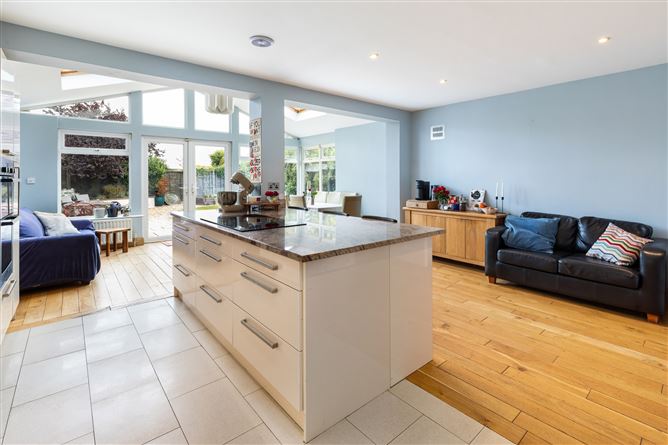
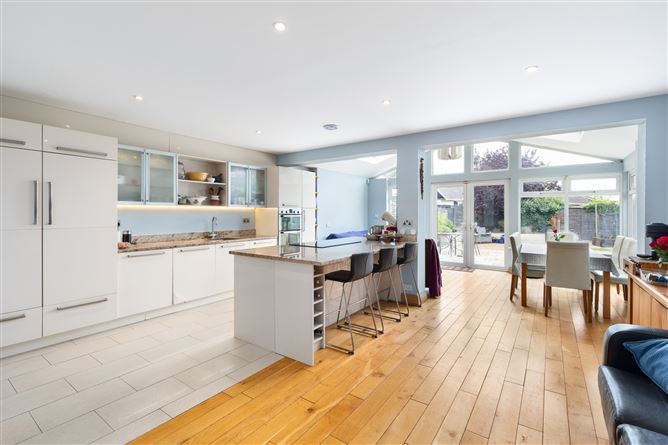
The property offers bright, spacious, and well-balanced accommodation throughout. Upon arrival, a generous driveway provides off-street parking for up to three cars. Internally, the accommodation comprises a welcoming entrance hall, a spacious reception room, a guest WC, and an impressive extended open-plan kitchen, dining, and family room that forms the heart of the home and is ideal for modern family living and entertaining.
Upstairs, there are four generously proportioned bedrooms, including a principal bedroom with ensuite shower room. Three further double bedrooms and a well-appointed family bathroom complete the first-floor accommodation.
To the rear, the property benefits from a substantial mature garden, mainly laid in lawn and complemented by a patio area, perfect for outdoor dining and relaxation. A covered side passage provides excellent storage space and also offers potential for further extension, subject to the necessary planning permissions.
No. 33 Southbank is an exceptional family home, combining generous living accommodation, in a highly sought-after location close to schools, shops, transport links, and all that Swords Village has to offer. Viewing is highly recommended to fully appreciate everything this wonderful home has to offer. Accommodation
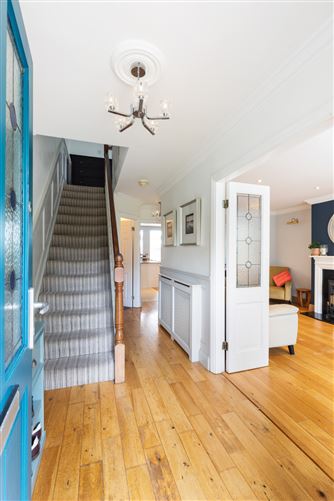
Entrance Hall - 5.5m x 1.9m
Wood flooring, access to under stairs storage
W.c - 1.6m x 1.5m
Tiled floor and partly tiled walls, wc, and whb
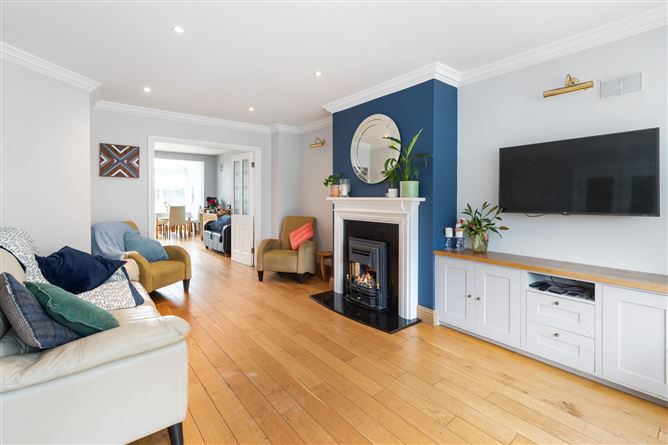
Living Room - 6.2m x 3.7m
Wooden floor, feature fireplace with gas fire, ceiling spot lights, built in storage unit and double glazed bay window to front aspect.
Kitchen/Dining Room - 5.4m x 4.3m
Wide range of built in wall and floor units, stainless steel sink unit with mixer taps, granite work surfaces, integrated washing machine, integrated dishwasher, integrated fridge and freezer, five ring electric hob with extractor fan over, built in double oven spot lights and wood floor.
Family Room - 5.4m x 3.4m
Bright open space with Wood flooring, vertical radiator spot lights, coved ceiling, two radiators, two velux windows, built in shelving unit,double glazed doors to rear garden and double glazed windows to rear aspect
Landing - 3.2m x 3.1m
Hotpress and access to attic
Bedroom 1 - 4.4m x 2.7m
Double room with built in wardrobes , wood floor, radiator, double glazed bay windows to front aspect.
En-Suite - 2.3m x 2.1m
Walk in shower, Wc, Wash hand basin with tiled splash back, frosted double glazed window to side aspect and a radiator.
Bedroom 2 - 3.4m x 3.3m
Double room with Wooden floor, built in wardrobe, double glazed window to rear aspect
Bedroom 3 - 3.1m x 2.3m
Currently used as an office. Wooden floor, built in wardrobe, double glazed window to rear aspect
Bedroom 4 - 3.2m x 2.1m
Single room wth wooden flooring
Bathroom - 2.3m x 2.1m
Bath, Wc, pedestal wash hand basin with tiled splash back, part tiled
Features
- Four bedroom end of terrace home
- Excellent condition throughout
- Main bedroom with ensuite
- Three further double bedrooms
- Modern Kirchen / Diner / Family room
- Private spacious secure rear garden
- Cul De Sac location.
BER Details
BER: C3
BER No: 119345015
Energy Performance Indicator: 207.88 kWh/m2/yr Negotiator