Description
Accommodation
Features
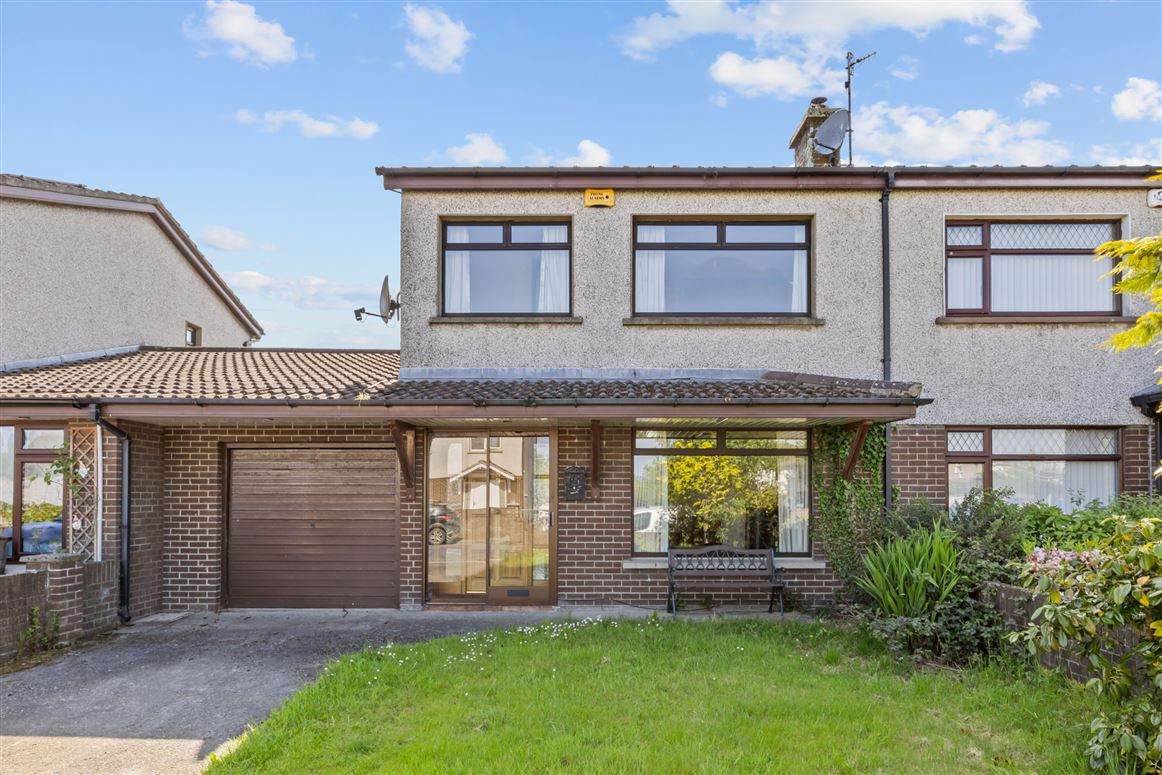
- Oil fired central heating
- Off street parking
- West facing rear garden
- Garage for ancillary storage to house
BER Details
Negotiator
Show more...

| Beds | 3 beds |
| Price | Sale Agreed |
| Property Type | Semi-Detached House |
| Size | 91 meters2 |
| Energy Rating | BER-D |
| Refreshed on | May 28, 2026 |
| Eircode | A91 X7W2 |
| Group Name | Sherry FitzGerald Carroll |
| Sales License Number | 003177 |
Description
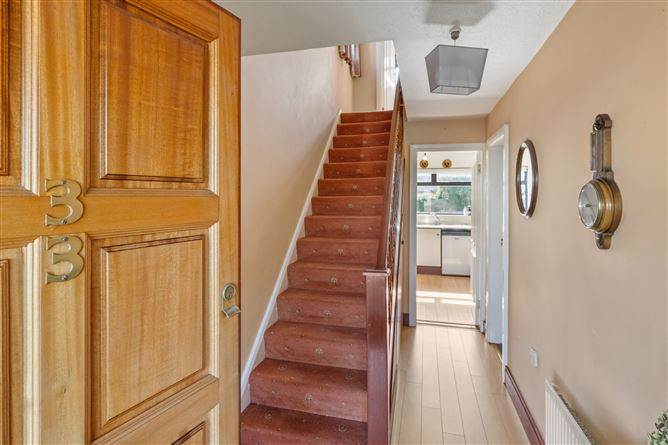
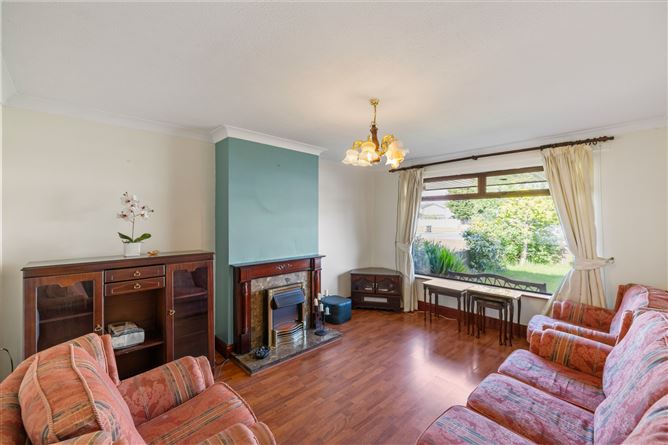
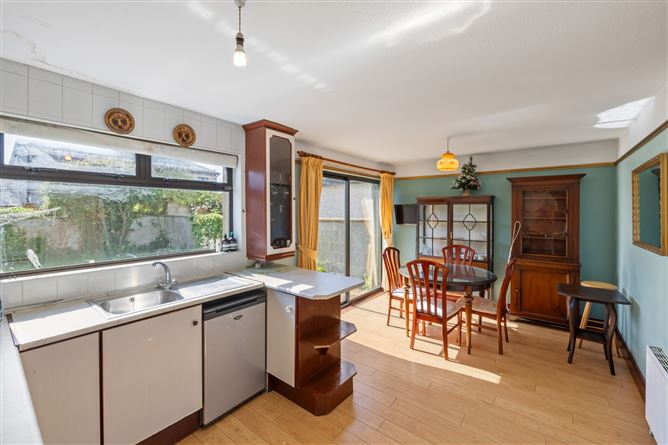
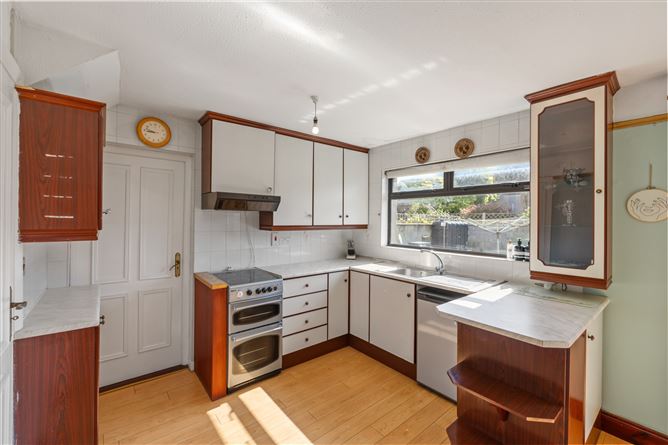
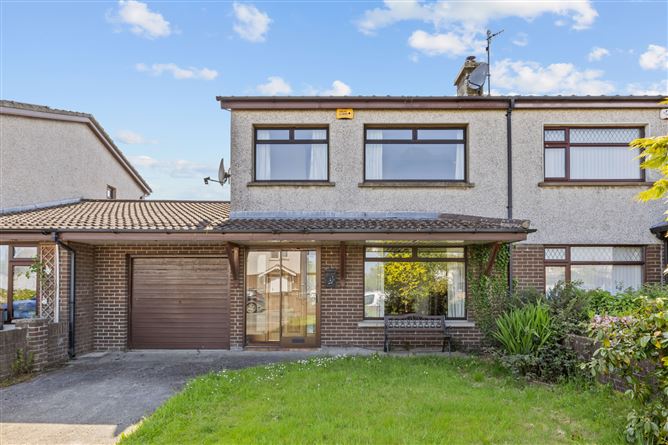
Interested in this property? Sign up for mySherryFitz to arrange your viewing, see current offers, or make your own offer. Register now at SherryFitz.ie. Number 33 Oaklawns is a welcoming 3 bedroom semi-detached family home, filled with warmth and comfort. The property is ideally situated in a quiet cul de sac position in the mature development of Oaklawns, close to Dundalk town centre, Louth Hospital, DKIT, Dundalk train station and a host of local amenities. The well-proportioned accommodation consists of a spacious sitting room, and benefits from a light filled kitchen at ground floor. Upstairs there are three generously proportioned bedrooms and family bathroom. With off street parking, garage and an enclosed, sunny rear garden giving a great sense of space yet being so close to a myriad of amenities and Dundalk Town. This property is sure to attract the interest of a wide range of purchasers, ideal for the first-time buyer, savvy investor or trader upper! Viewing is highly recommended!
Accommodation
GROUND FLOOR - Entrance Hall - Living Room - 4.5m x 3.5m Kitchen / Dining Room - 5.4m x 3.1m Rear Hall - Bathroom - 1.8m x 1.5m Garage - 4.5m x 2.6m FIRST FLOOR - Landing - Bathroom - 1.9m x 1.8m Bedroom 1 - 3.5m x 3.5m Bedroom 2 - 4.1m x 3.0m Bedroom 3 - 3.2m x 2.4m - TOTAL FLOOR AREA: 90.7 sq.m. / 976 sq.ft. approx.
Features
BER Details
BER: D BER No: 119468098 Energy Performance Indicator: 240.51
Negotiator
Sinead Kellehan

Parking
Central Heating
Garden
Garage


Date created: 28 May 2026Updated on: 16 Sept 2026