Description
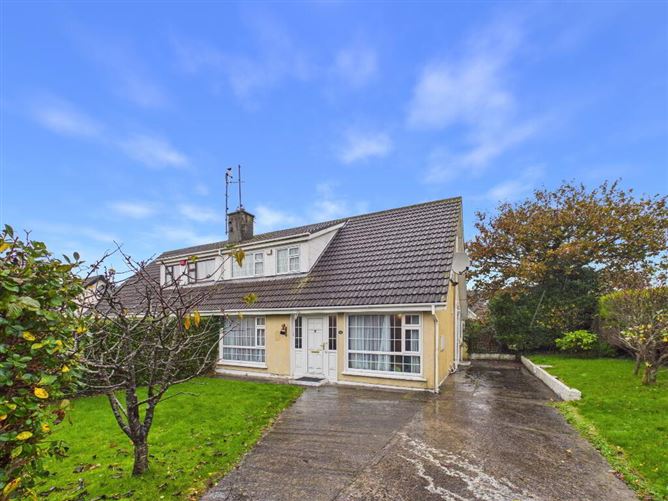
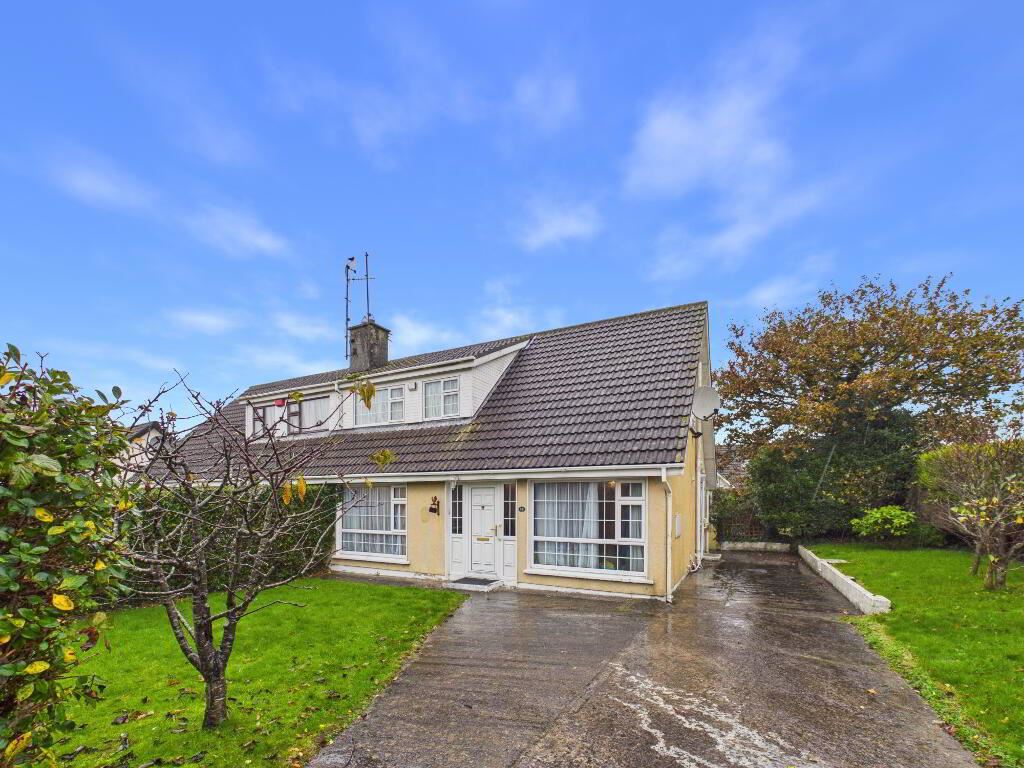
O'Shea O'Toole are delighted to present this semi-detached dormer bungalow extending to c. 112 sq m / 1,203 sq ft.
Situated in a quiet cul-de-sac within a popular, established residential area of Tramore, it is just off the R675 / Coast Road giving easy access to Tramore town centre, the beach and promenade, and Waterford City which is about 13km away. Ardscoil na Mara secondary school, a number of primary schools, and shops at Summerhill, including Tesco and Lidl, are within a short walk.
Accommodation at ground floor briefly comprises entrance hall, living room with a solid fuel Stanley stove, TV room (suitable for use as a ground floor bedroom), large open-plan kitchen / dining room, and shower room. At first floor there are three bedrooms, and main bathroom. The house has oil-fired central heating and PVC double glazed windows.
At the front, there are lawns with mature trees and a concrete driveway with off-street parking. The rear garden is generous and private, enclosed by mature hedging. It includes a block-built shed. The size of the garden gives potential to extend the house to side and rear, subject to planning permission.
Accommodation
Ground Floor
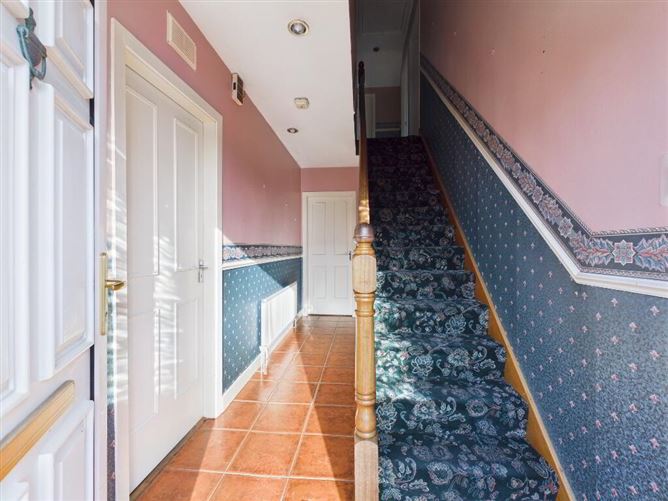
Entrance Hall - 4.55m x 1.80m with PVC hall door, tiled floor, stairs to first floor
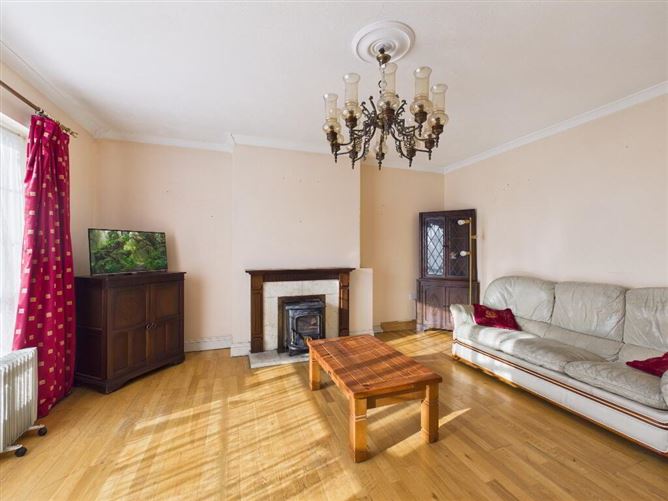
Living Room - 4.52m x 4.24m with wooden floor, fireplace with solid fuel Stanley stove and mahogany surround, coved ceiling
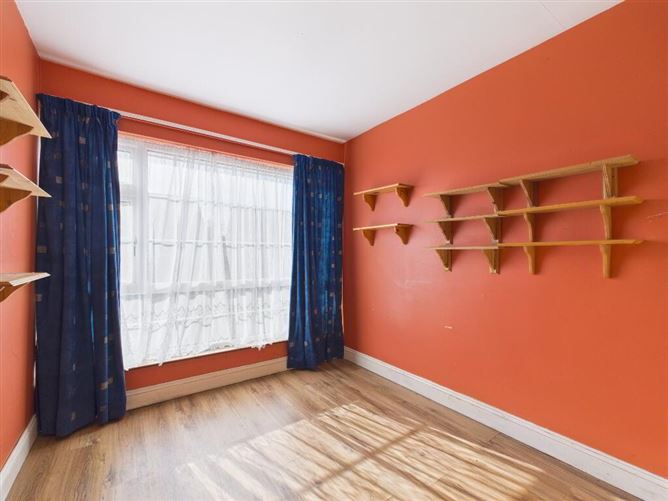
TV Room - 3.61m x 2.51m with laminate floor
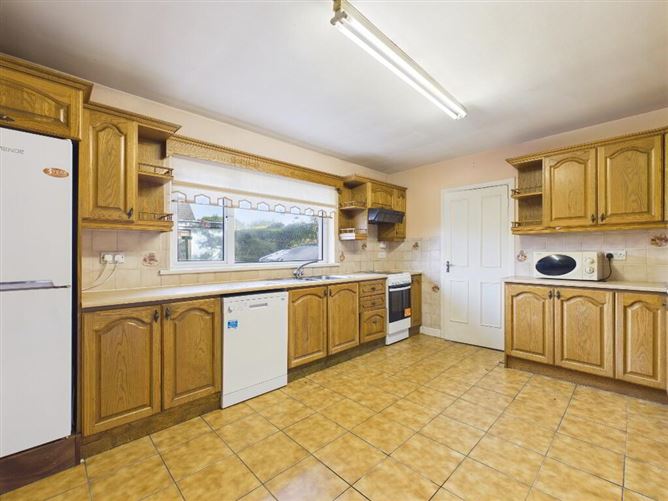
Kitchen - 4.34m x 3.51m with tiled floor, fitted wooden units, open to dining area
Dining Area - 3.48m x 3.02m with tiled floor
Rear Hall - 1.19m x 0.89m with door to rear garden
Shower Room - 1.57m x 1.19m with W.C., shower
First Floor
Landing - 3.45m x 1.02m with built-in storage unit, hot press
Master Bedroom - 5.31m x 2.62m with laminate floor, built-in wardrobe units
Bedroom 2 - 4.09m x 2.46m with laminate floor, built-in wardrobe unit
Bedroom 1 - 3.38m x 2.51m
Bathroom - 2.49m x 1.60m with tiled floor, part-tiled walls, bath with shower attachment and glass screen, w.c., wash hand basin
Outside
Front lawns with mature trees, concrete driveway with off-street parking
Generous private rear garden enclosed by mature hedging, with block-built shed with power and light
Features
Quiet cul-de-sac location
Convenient to shops, schools, Tramore town
Oil-fired central heating
PVC double glazed windows
Potential to extend, subject to planning permission
Viewing: By appointment with the sole selling agent.
BER Details
BER Number: 103194536, Energy Performance Indicator: 194.06kWh/m²/yr Negotiator