Description
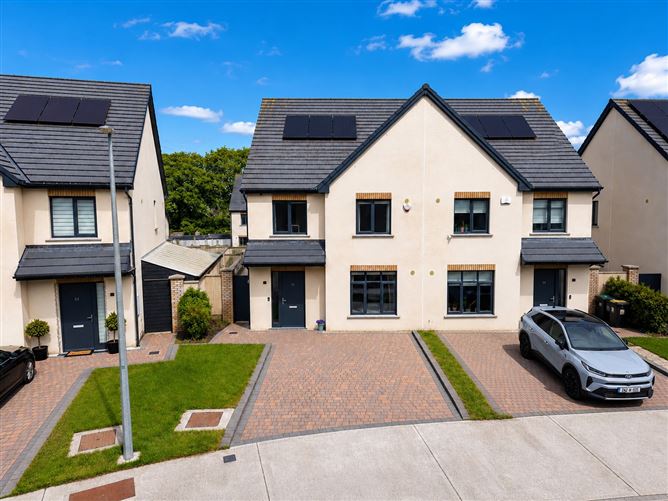
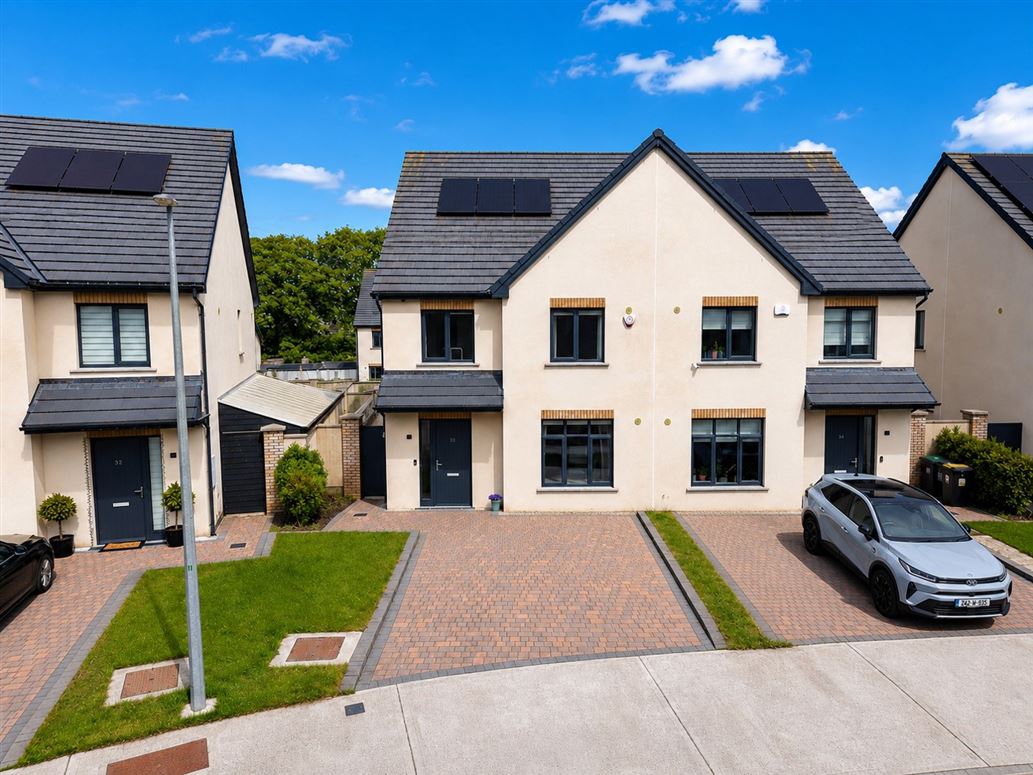
Modern A-rated four-bedroom family home located in the highly sought-after area of Effernock, Trim. Built only a few years ago, this spacious and well-proportioned home is finished to a high standard throughout.
To the front, the property features a stylish stone grey monocouche render finish, cobblelock driveway with parking for two cars, wired for electric car charger, double glazed PVC windows, and PVC fascia and soffit.
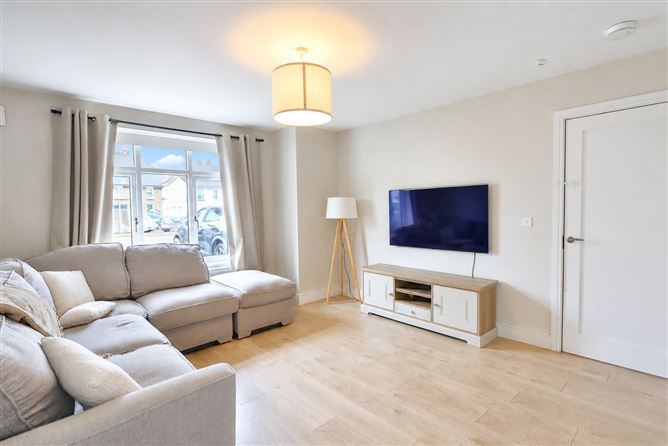
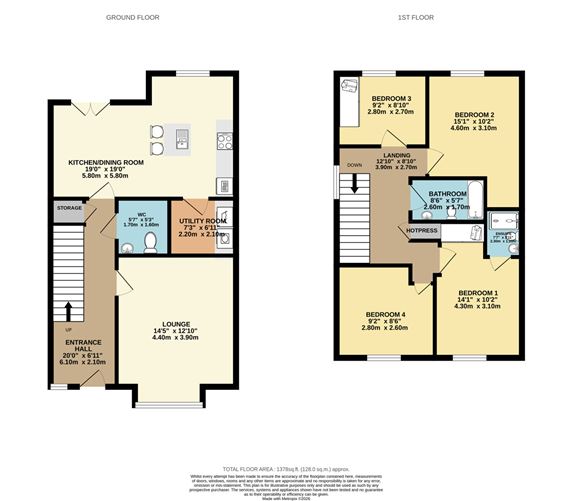
Inside, the accommodation includes a large sitting room and a bright open-plan kitchen/dining area with patio doors leading to the rear garden.
There is also a utility room and guest WC on the ground floor. Upstairs, there are four bedrooms, including a main bedroom with ensuite, along with a modern family bathroom.
To the rear, the property benefits from a large private garden with patio area, lawn, and wide side access.
Excellently located walking distance to Trim Town Centre with all local amenities such as schools, shops and leisure facilities close by.
Trim is within an hour's commute of Dublin City & Airport and it also benefits from an excellent bus service to Dublin City.
Accommodation includes an Entrance Hall, Lounge, Kitchen/Dining Room, Utility, Guest W.C, 4 Bedrooms(Main Ensuite) and Bathroom.
ACCOMMODATION
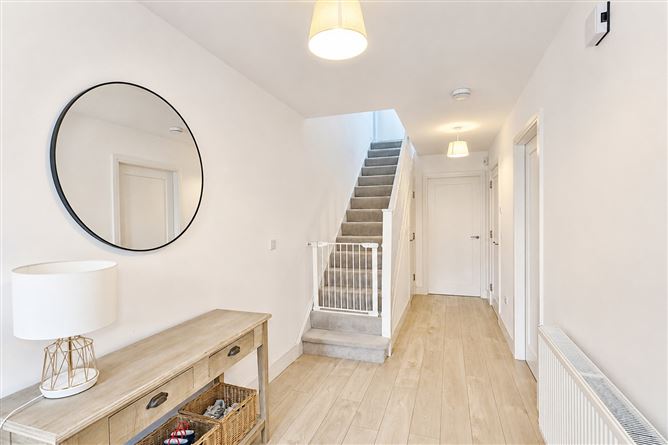
Entrance Hall - 6.1 x 2.1
With wooden flooring.
Lounge - 4.4 x 3.96
With wooden flooring.
Kitchen / Dining Room - 5.8 x 5.8
With wooden flooring, built-in wall and floor units, oven/hob, extractor fan, integrated dishwasher, integrated fridge/freezer and patio doors.
Utility Room - 2.2 x 2.1
With wooden flooring and built in storage.
Guest w.c. - 1.7 x 1.6
With tiled flooring, w.c and w.h.b.
Landing - 3.9 x 2.7
With carpet.
Bedroom 1 - 4.3 x 3.1
With wooden flooring and built-in wardrobes.
Ensuite - 2.3 x 1.2
With tiled flooring, partially tiled walls, w.h.b, w.c, shower and heated towel rack.
Bedroom 2 - 4.6 x 3.1
With wooden flooring.
Bedroom 3 - 2.7 x 2.8
With wooden flooring and built-in wardrobes.
Bedroom 4 -2.8 x 2.6
With wooden flooring.
Bathroom - 2.6 x 1.7
With tiled flooring, w.h.b, w.c and bath.
FEATURES
• Excellent condition throughout
• Air to water heat pump
• Large back garden with patio area
• Large side access
• Cobblelock front drive with 2 parking spaces
• PV panels
• PVC double glazed windows
• PVC facia & soffit
• Wired for electric car charger
• Alarmed
• Water filtration system
DIRECTIONS
EIRCODE C15 V4FX Features
BER Details
BER: A1
BER No: 116026683
Energy Performance Indicator: 19.06 Negotiator
Raymond Potterton and Co.