Description
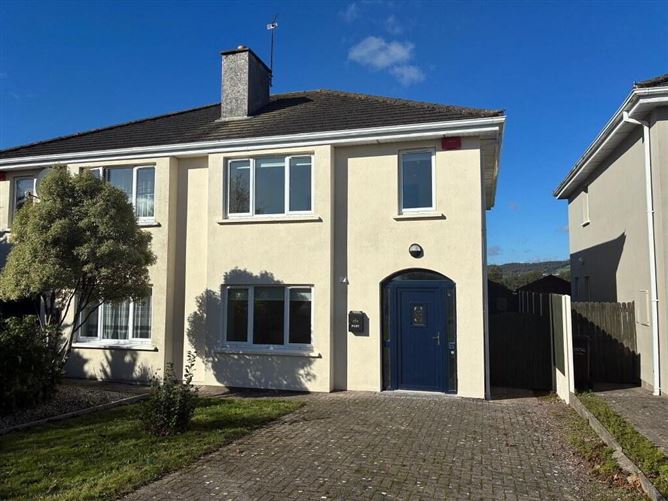
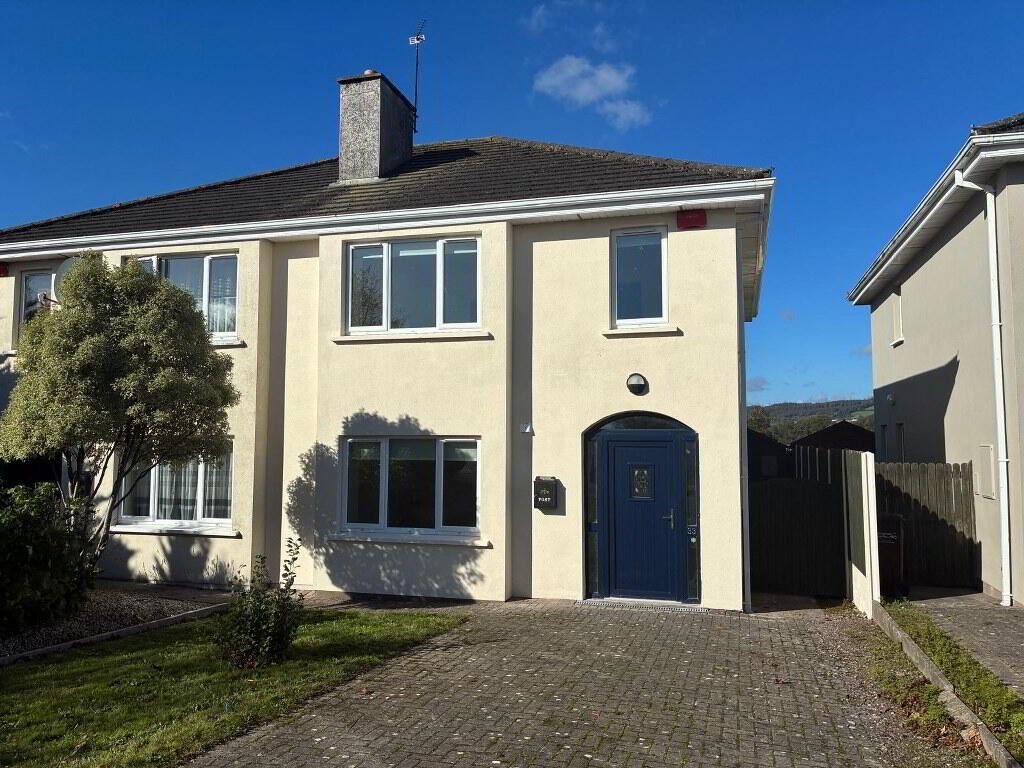
REA Spratt offer for sale this beautifully presented 3 bedroom semi-detached home enjoying a fabulous location in the popular Cul Rua development within Aglish village. This home offers potential purchasers a fabulous opportunity of acquiring a turnkey home. The property has the benefit of a lawn and cobblelock drive to the front, facilitating parking for 2 cars and gated side entrance leading to a private enclosed sunny garden with generous patio area, ideal for outdoor living. This property is ideally located for those commuting to Dungarvan (17.5km) or Youghal (20.2km) with both towns just a short drive away. The accommodation which extends to 103 sq.m comprises of entrance hallway, guest WC, sitting room, kitchen/ dining area and utility room. First Floor: 3 bedrooms (master ensuite) and bathroom.
REA Spratt highly recommend viewing of this home.
Accommodation
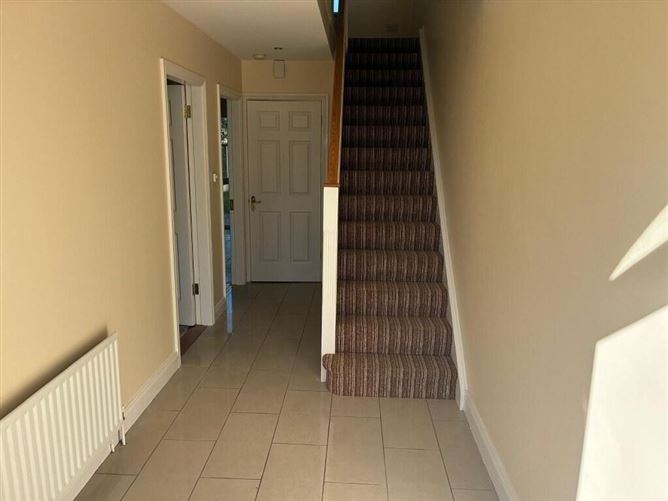
Entrance Hall
5.49m x 1.98m Tiled floor, Guest WC off
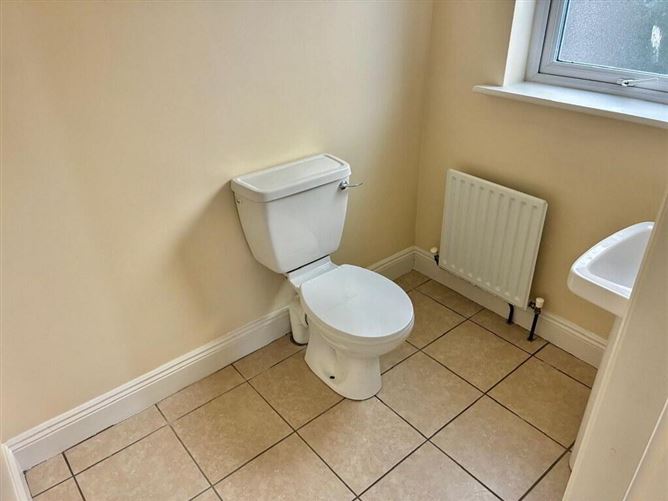
WC
1.96m x 1.35m Tiled floor, extractor, window provides for natural ventilation.
Sitting Room
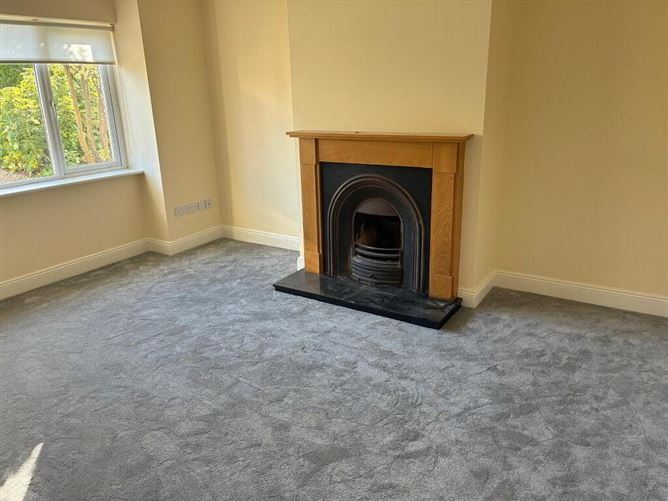
4.60m x 3.53m Carpet floor. Feature fireplace, cast iron insert with timber surround, TV point.
Kitchen/Dining Area
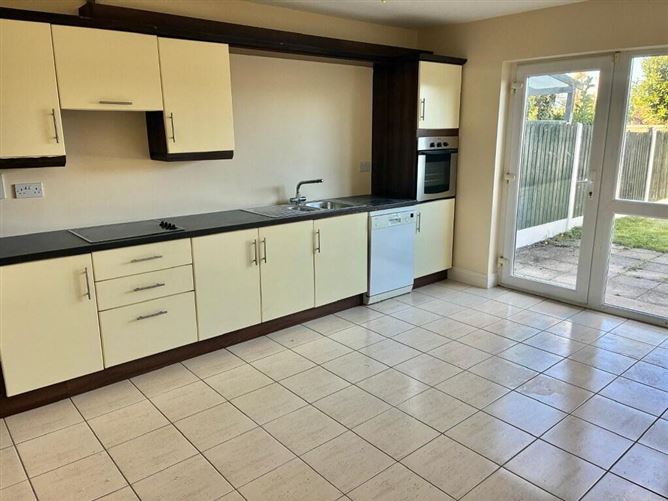
4.57m x 3.53m Floor and eye level units, tiled floor. Utility off, patio door to sunny patio area. Appliances included in sale.
Utility Room
1.96m x 1.88m Tiled floor.
Landing
Bright landing having carpet floor, window. Hotpress off, access to attic.
Bedroom 1
4.21m x 3.31m Built in wardrobes, carpet flooring. Ensuite off, front aspect.
En-suite
2.50m x 1.45m Tiled floor and shower surround, Triton T90si shower.
Bedroom 2
3.58m x 3.20m Slide robes, carpet floor, rear aspect.
Bedroom 3
3.03m x 2.17m Carpet floor, front aspect.
Bathroom
2.25m x 1.76m Tiled floor and bath surround. Extractor, Supajet power electric shower, window provides for natural ventilation.
Outside
-Cobblelock drive and lawn to front - Gated side entrance to enclosed rear garden -Patio area off the Kitchen/Dining area -Garden Shed having ESB Features
- Turnkey home
- Fully Alarmed
- Private rear garden not overlooked
- Villierstown Quay and the Blackwater river amenities within 3.6km
All floor coverings, all light fittings, all window furnishings and all integrated appliances
All main services to include mains water and mains sewerage
Oil fired central heating
Burglar alarm
- Aglish National School within a short walk
- School Bus available to Secondary Schools in Dungarvan
- Shop, Church, Community Hall, G.A.A. facilities on the doorstep.
- Beaches within a 15 minute drive BER Details
BER Number: 102355948, Energy Performance Indicator: 137.81kWh/m²/yr Directions
Negotiator