Description
**Please register on MySherryFitz to bid on this property**
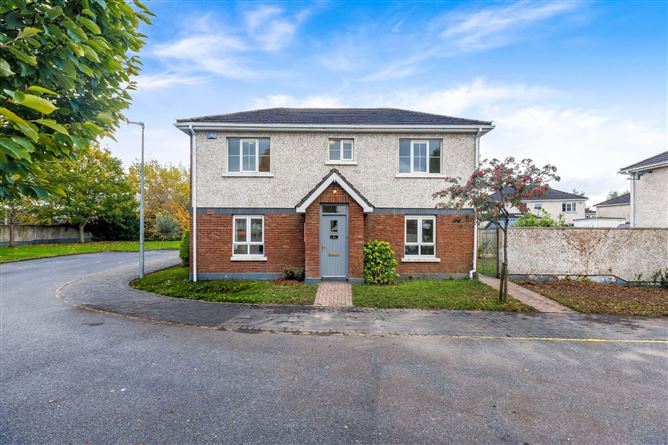
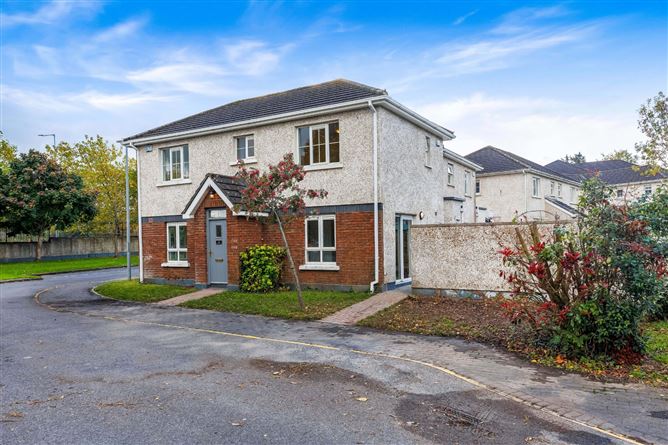
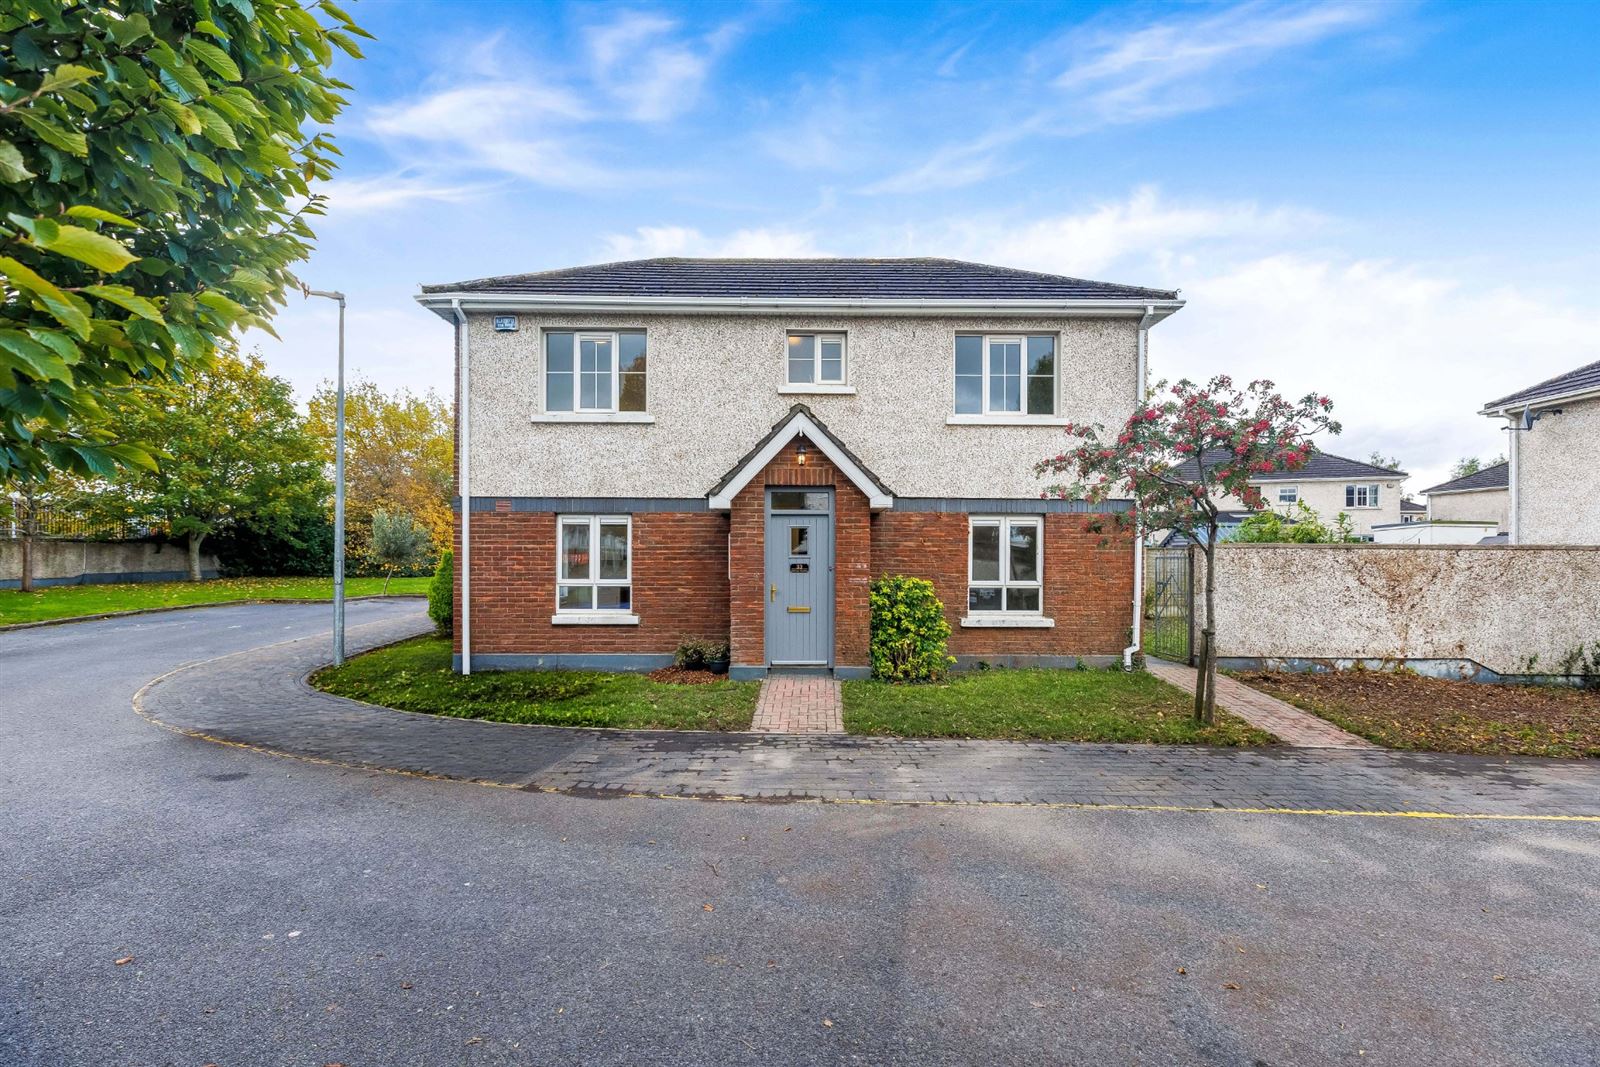
Sherry FitzGerald Sherry are delighted to present 33 Bishops Orchard to the market. This attractive three-bedroom semi-detached home combines bright, well-proportioned accommodation with excellent privacy in an established residential setting.Extending to approximately 98 sq m (1,055 sq ft), the property has been freshly painted and benefits from new carpets and a newly fitted kitchen. The wonderfully bright, dual-aspect kitchen/dining room is a particular highlight, with generous windows bringing an abundance of natural light into this welcoming space. A separate sitting room features a fireplace and sliding doors opening onto the south-facing garden.Accommodation comprises an entrance hallway, sitting room, kitchen/dining room and guest WC. Upstairs are three bedrooms, including a generous main bedroom with en-suite, together with a family bathroom.Outside, the enclosed garden offers a private space to relax and enjoy the sunny aspect, with gated side access adding everyday convenience. Two allocated parking spaces are located outside the front of the home.With shops, schools and transport connections close by, No. 33 offers an appealing opportunity for buyers seeking a freshly updated home in a convenient Dublin 15 location.
Location
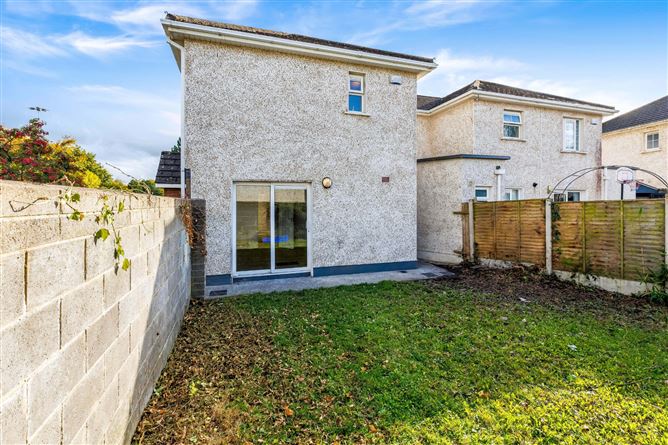
The south-facing garden is a lovely feature of the property, enjoying excellent privacy and providing a sunny outdoor space for relaxing, gardening or summer entertaining. Laid mainly in lawn and enclosed by a combination of walls and timber fencing, it offers scope for a purchaser to introduce their own planting and seating areas.
Sliding doors connect the sitting room directly to the garden, while gated side access provides a practical route from the front. Two allocated parking spaces are situated outside the front of the home.
Location
Bishops Orchard is ideally located in Tyrrelstown, Dublin 15, an established residential area with a wide range of amenities close by. Tyrrelstown Shopping Centre offers supermarkets, shops, cafés and everyday services, while the newly opened Tesco Superstore further enhances the choice available locally. Blanchardstown Shopping Centre is also within easy reach, providing an extensive selection of retail outlets, restaurants and leisure facilities.
Families are well catered for, with nearby primary schools including Tyrrelstown Educate Together National School and St Luke's National School. Secondary schools, sporting clubs and recreational amenities are available in the surrounding area.
Local bus services provide connections to Blanchardstown and Dublin City Centre, while convenient access to the N3 and M50 road networks facilitates travel throughout Dublin and beyond. Dublin Airport is also readily accessible by car, adding to the appeal of this well-connected location
Viewing comes highly recommended! Accommodation
Entrance Hall -
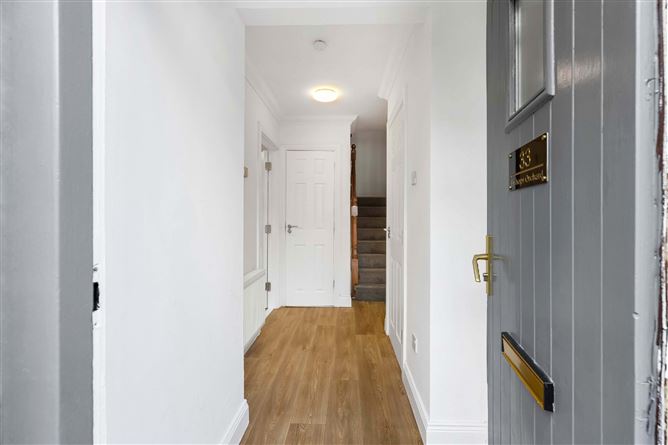
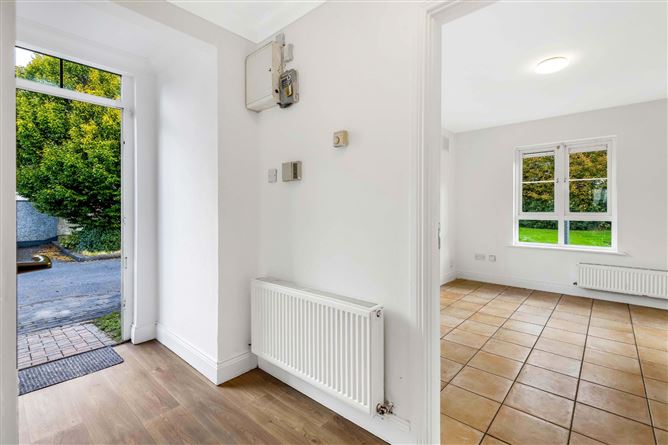
Welcoming entrance hallway with stairs to the first floor and access to the principal ground-floor rooms.
Sitting Room -
A bright, generously proportioned reception room with a feature fireplace and sliding doors opening onto the south-facing garden.
Kitchen -
A wonderfully bright, dual-aspect room featuring a newly fitted kitchen, tiled flooring and ample space for a dining table. Large windows create an airy setting for everyday family meals and entertaining.
Guest WC -
Conveniently located off the entrance hallway.
Main Bedroom -
A spacious main bedroom with fitted wardrobes and a private en-suite.
Ensuite -
Tiled en-suite with shower, whb and wc serving the main bedroom.
Bedroom 2 -
A bright bedroom with fitted wardrobe storage, also offering flexibility as a home office or nursery.
Bedroom 3 -
A bright bedroom with fitted wardrobe storage, also offering flexibility as a home office or nursery.
Family WC -
Tiled family bathroom conveniently positioned off the landing, with bath, whb and wc.
Features
- Three-bedroom semi-detached home extending to approximately 98 sq m (1,055 sq ft).
- Freshly painted interiors with new carpets.
- Newly fitted kitchen.
- Wonderfully bright,dual-aspect kitchen/dining room.
- Spacious sitting room with fireplace and direct garden access.
- Generous main bedroom with en-suite.
- Guest WC and family bathroom.
- South-facing garden enjoying excellent privacy.
- Gated side access.
- Two allocated parking spaces outside the front of the home.
- C-rated BER.
- Convenient to local shops, schools and amenities.
- Easy access to the N3 and M50 road networks.
BER Details
BER: C
BER No: 101334993
Energy Performance Indicator: 175.19 kWh/m2/yr Negotiator