Description
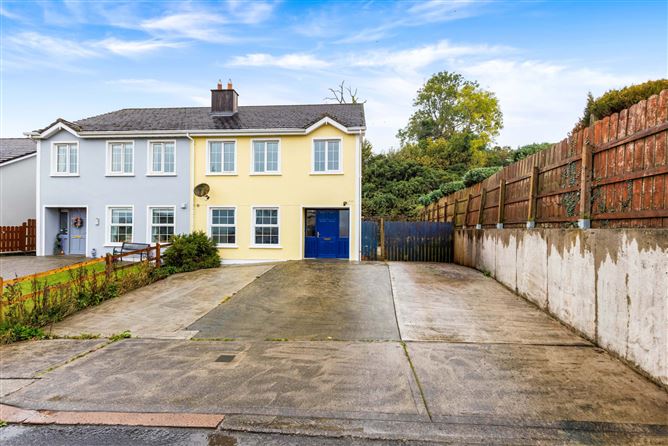
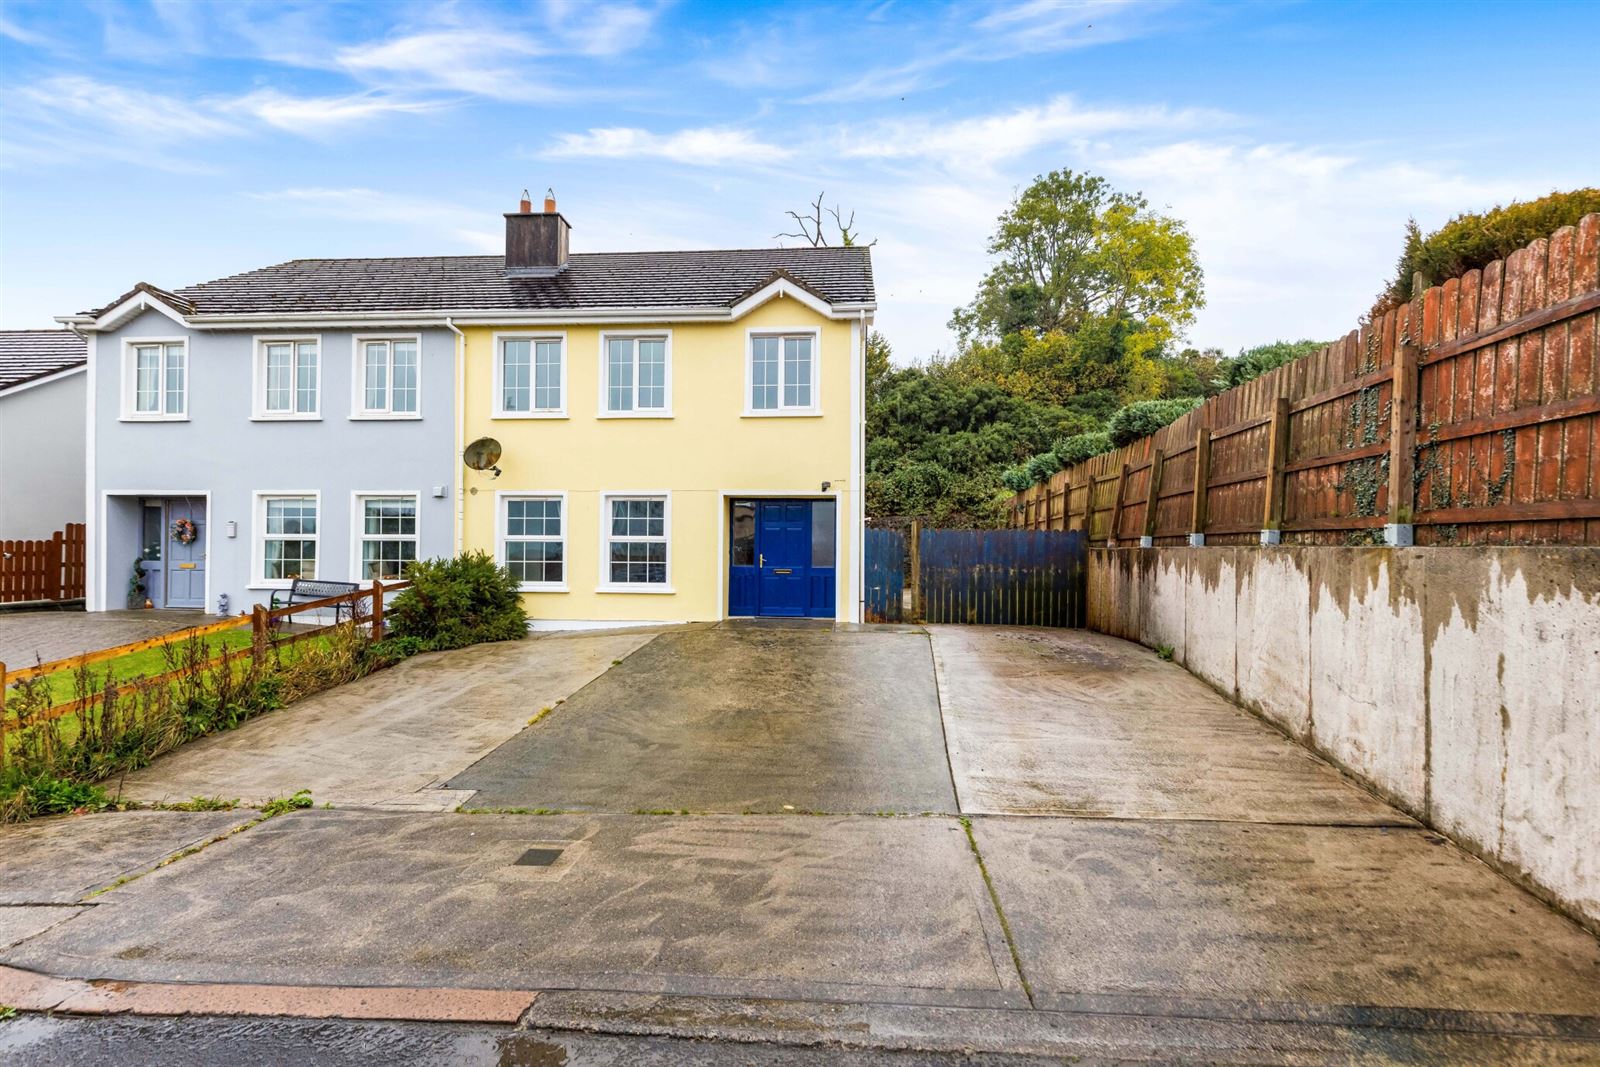
No. 32 The Beeches offers a spacious three bedroom family home occupying a superb position in a cul de sac setting with an upgraded B energy rating.
The comfortable and bright accommodation extends to 121sq. m approx. and comprises; entrance hall, sitting room, kitchen/dining room and guest w.c. make up the ground floor, while on the first floor there are three bedrooms, one en-suite and the main bathroom.
To the rear, a generous sized paved area with pedestrian side access. To the front the extended driveway provides off street parking for multiple vehicles.
Conveniently located 3km approx. from Cavan town centre, the property is sure to suit those seeking a substantive family home with the convenience of Cavan town centre and all local amenities easily accessible by foot, car or local transport links.
Viewing is by appointment only by the sole selling agent. Accommodation
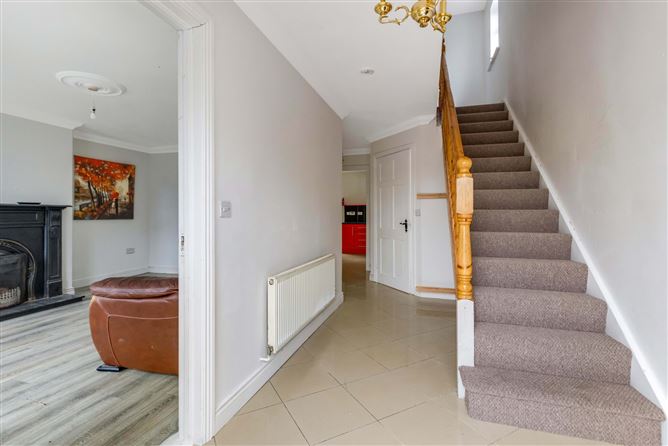
Entrance Hall -
Tiled flooring, coving, carpet to first floor.
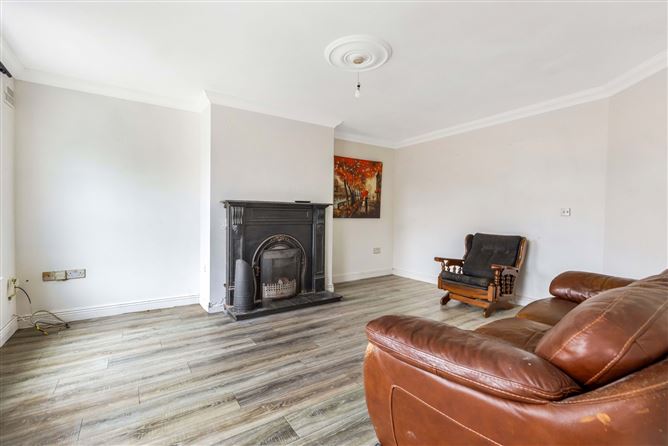
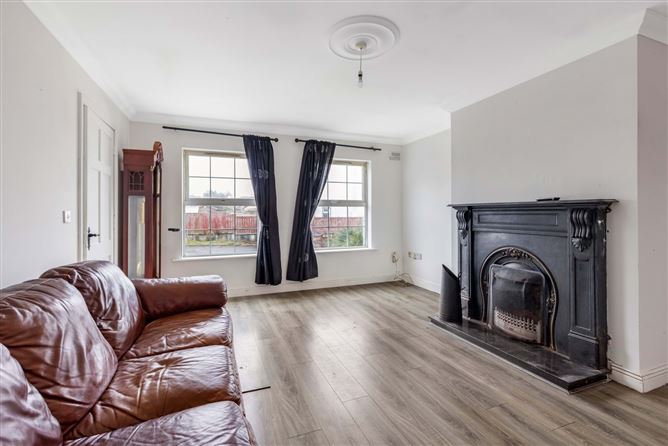
Sitting Room - 5.04m x 4.06m
Laminate flooring, open hearth fireplace, coving, centrepiece.
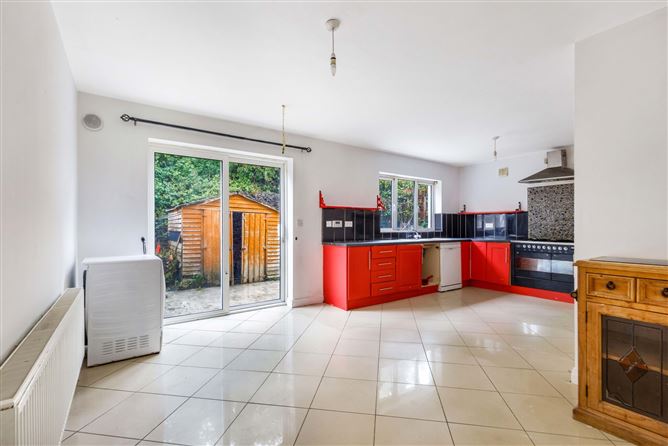
Kitchen Dining Room - 6.33m x 4.37m
Tiled flooring, fitted kitchen, splashback tiling, sliding patio door to rear.
Guest w.c. - 1.91m x 1.63m
Tiled flooring, w.c., wash hand basin.
First Floor -
Bathroom - 2.63m x 2.34m
Fully tiled, w.c., wash hand basin, bath, shower.
Bedroom 1 - 3.95m x 3.95m
Carpet flooring.
Master Bedroom - 4.04m x 3.95m
Carpet flooring.
Ensuite - 2.85m x 1.38m
Vinyl flooring, w.c., wash hand basin, electric shower.
Bedroom 3 - 3.00m x 2.55m
Carpet flooring.
Features
- Upgraded B energy rating.
- Spacious accommodation.
- Cul de sac setting.
- Mains services.
- Oil fired central heating.
BER Details
BER: B
BER No: 103905428
Energy Performance Indicator: 125.51 Negotiator