Description
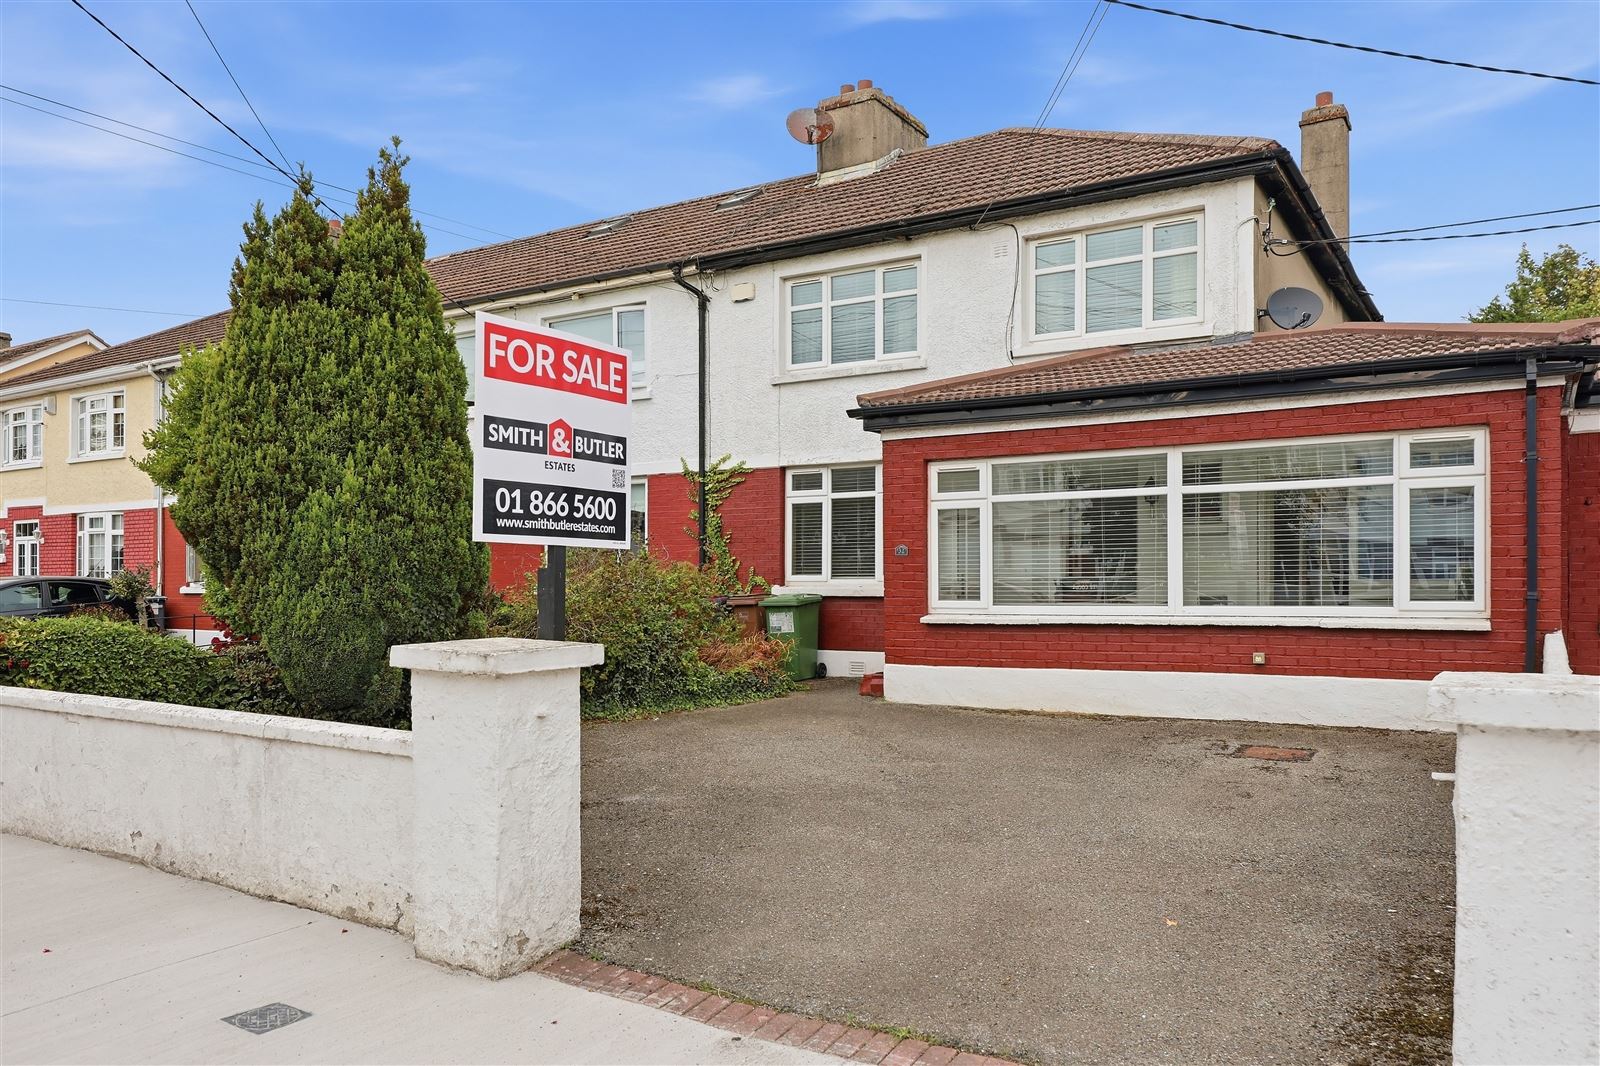
Smith & Butler Estates proudly present 32 Shanboley Road to the market. This charming semi-detached, four-bedroom home is beautifully maintained. The property boasts spacious and versatile living spaces, complemented by its highly convenient location.
The property benefits from a side & front extension, where the downstairs bedroom is located, allowing the original layout to provide a generous dining area and two large living rooms, ideal for both everyday family life and entertaining. The extended side space opens onto a north-facing garden, perfect for enjoying afternoon and evening sunlight.
Externally, the front garden is tarmac for ample parking with boundary hedging. Internally, the property is fitted with gas central heating and double glazed windows, ensuring comfort and efficiency throughout the year. Upstairs, there are three well-proportioned bedrooms along with a family bathroom.
The area is well served by local amenities, with Ellenfield Park just a five-minute walk away, offering tennis courts, a children’s playground, and attractive tree-lined walks. The city centre is less than 6km away, and the area benefits from numerous bus services providing excellent transport links. Both Dublin City University and Beaumont Hospital are within 15 minutes walk respectively.
Offered chain free, this home presents an excellent opportunity to purchase a spacious property in a highly sought-after, peaceful location that remains close to all essential amenities. Accommodation
Front Foyer 2.44m x 5.10m with lino floor covering and fitted blinds.
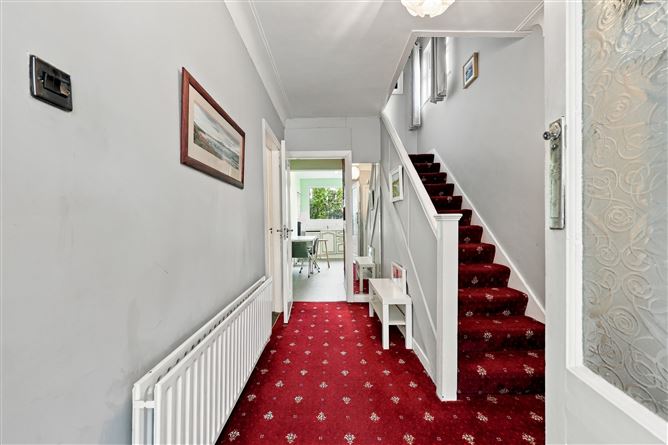
Foyer 3.95m x 2.24m - with carpet floor covering, carpet staircase leading to the first floor, coved ceilings and cloak room.
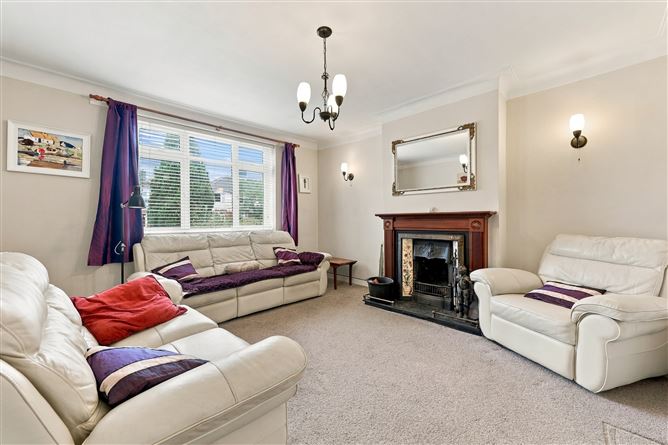
Living Room 4.46m x 4.03m - With carpet flooring, feature fireplace with tiled surround, pendant light fitting, fitted blinds, fitted blinds and curtain rails.
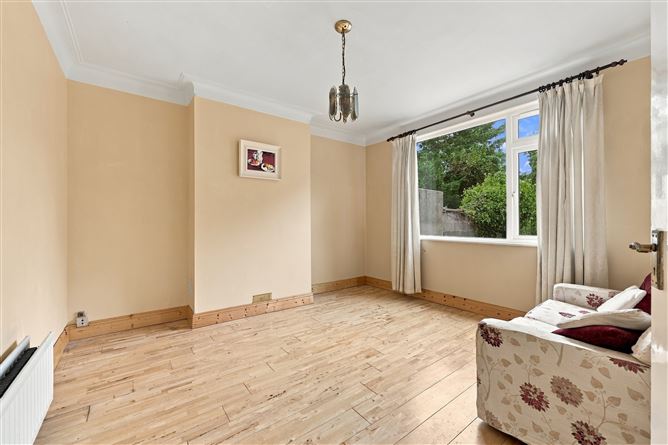
Dining Room 3.68m x 3.79m - With laminate wood flooring, coved ceilings and curtain rails.
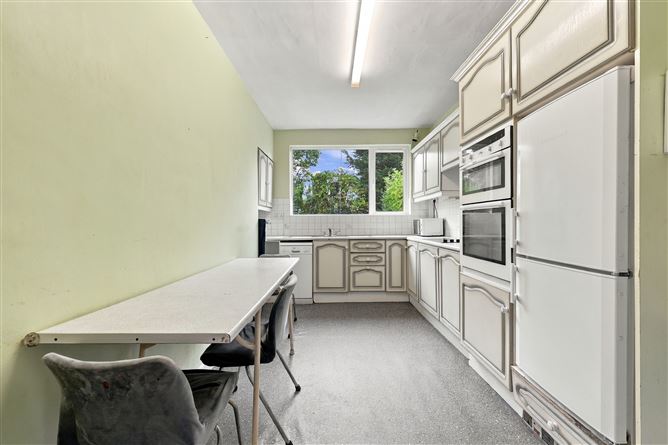
Kitchen 2.81m x 5.72m - Wide selection of floor to ceiling units with access to utility and garden. Tiled back-splash, oven, grill, electric hob and extractor fan.
Hall 3.66m x 1.19m
Utility 1.96m x 2.37m
Laundry 2.08m x 1.08m
Guest W.C. 2.35m x 1.26m
Downstairs bedroom 4.02m x 2.37m
Landing 1.91m x 2.11m - Carpeted floor coverings and curtain rails.
Primary Bedroom 4.46m x 3.69m - Carpeted floor coverings, built in wardrobes, fitted blinds/curtain rails and front aspect.
Bedroom 2 - 3.79m x 3.69m - Carpeted floor coverings, built in wardrobes and rear aspect.
Bedroom 3 - 3.39 x 2.58m - Carpeted floor coverings with built in wardrobes and access to attic space.
Bathroom 1.66m x 2.76m with a fully tiled corner both with shower combo above, W.C. & W.H.B..
W.C. 1.52m x 0.82m with lino floor covering, W.C. & W.H.B..
Floor area 142 Sq.M - 1528 Sq.Ft.
Externally: The front garden is lawned with hedging to the boundary and a pathway to the front. The rear garden is North facing, very private, with mature trees and paved patio leading out from the property. Features
Chain free sale
Side extension
Front extension
Double glazed windows
Gas central heating
4 bedrooms
Utility
Tarmac driveway
Fitted blinds
Feature fireplace
Fitted wardrobes BER Details
Viewing Details
Viewing strictly by appointment only via the local agent Smith & Butler Estates on 018665600.