Description
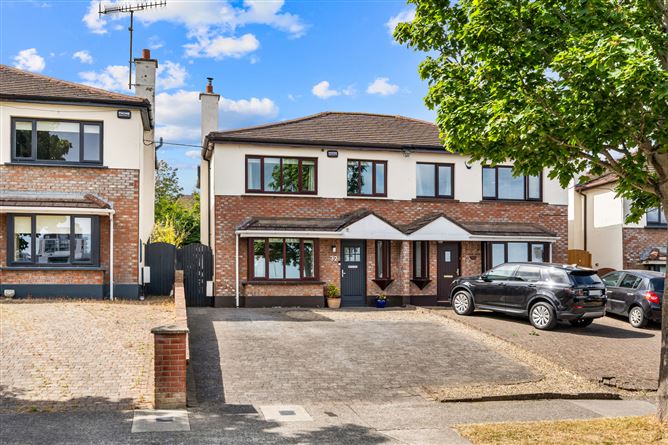
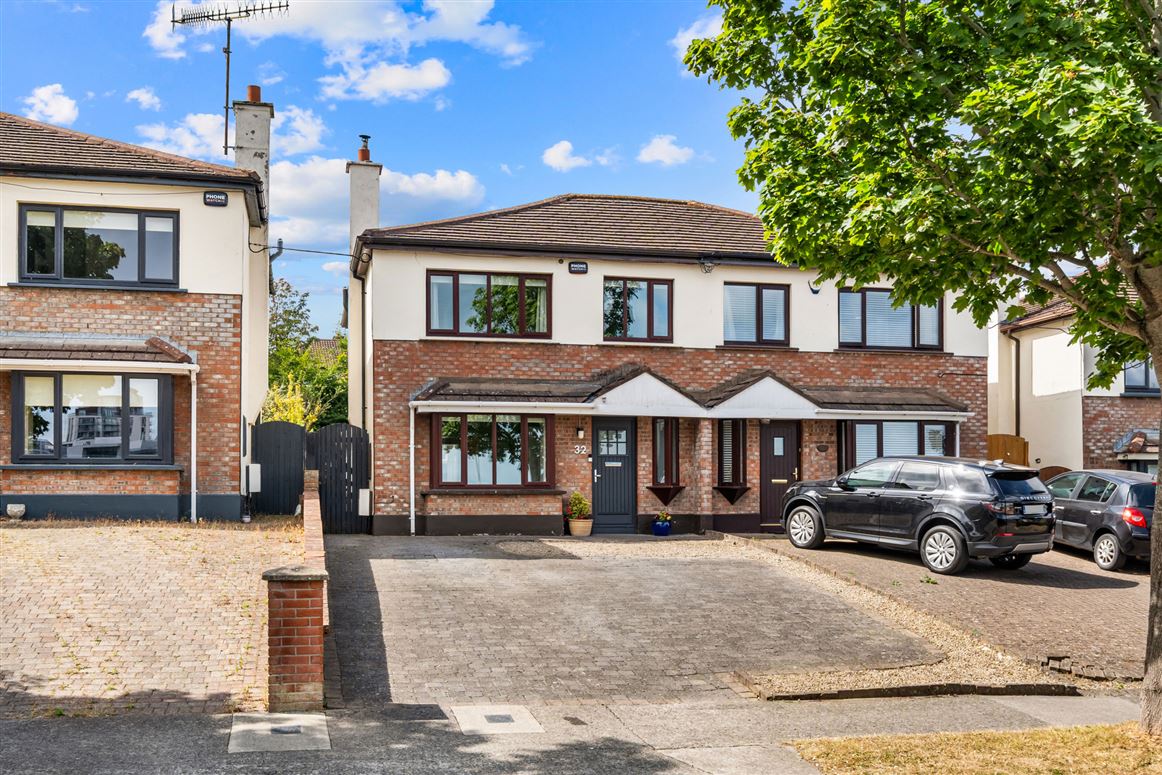
No 32 Murphystown Road is a beautifully appointed 4 bedroomed semi-detached home with an extended footprint of 122sq.m/1,313 approx. well positioned in this highly convenient location, just moments from the LUAS at Glencairn and within easy reach of a wealth of amenities. The property boasts supremely bright and also benefits from an enviable sunny and private rear garden, providing superb outdoor space.
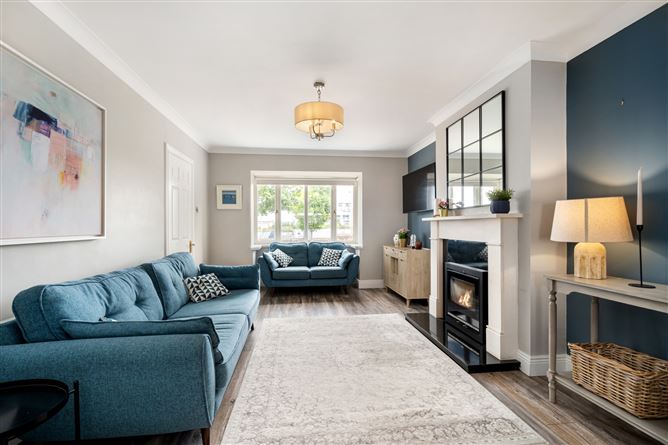
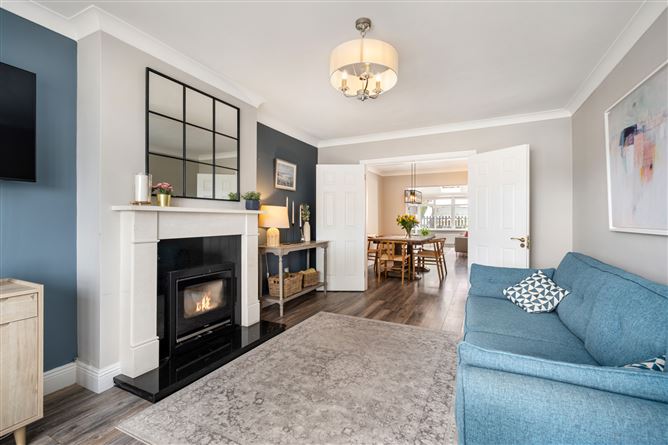
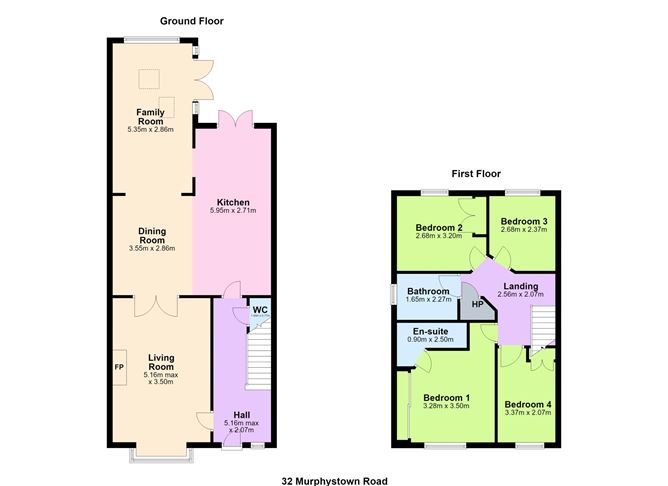
The welcoming hall provides for understairs storage and access to the guest W.C. The spacious and contemporary living room features an enclosed stove, bay window and ceiling coving. With double doors opening to a large kitchen/dining space spanning the rear with large island which opens to a bright vaulted family room with French doors to the rear garden. Upstairs the landing allows access to the hot press and attic access. The upgraded family bathroom. There are four generous bedrooms with main bedroom with a contemporary ensuite and fitted storage.
Murphystown Road is located in a wonderfully mature residential area, adjacent to the Mount Eagle development, where there is an extensive amenity green with a childrens' playground and a football/basketball court. There is a strong community atmosphere with an active resident's association with community activities are organised throughout the year. The property is a mere 3-minute walk to the Luas at Glencairn with other excellent transport links to hand including multiple bus routes, immediate access to the M50 and the nearby N11. The property is also in close proximity to a range of primary and secondary schools. There are many options for shopping with Leopardstown shopping centre just minutes away, home to Dunnes Stores amongst other retailers and local shops and coffee shops in nearby Sandyford Hall within 600m. More extensive retail therapy can be found within a few minutes' drive at Dundrum shopping centre and Carrickmines Retail. For outdoor enthusiasts, there is an abundance of leisure amenities close by, including Stepaside Golf course, Fernhill House and Gardens, hillwalking, mountain biking and forestry trails at Glencullen and Ticknock, along with horse riding. Leopardstown racecourse and Westwood gym are also just minutes away by car.
Garden
South west garden, approached via a cobble-lock driveway, providing off street parking for up to 4 cars with gated access to the side passage. The rear garden is sunny and private laid with sandstone patio and barbeque area with steps up to a lawn and garden shed. Accommodation
Entrance Hall -
Timber flooring
Guest W.C -
With wash hand basin and toilet, upgraded in 2024
Living Room -
New contemporary fireplace with timber flooring and doors leading into kitchen cum dining room
Kitchen/Dining Room -
A beautifully upgraded open-plan design with space for a large family dining table. Modern shaker style kitchen with stone countertops and large centre island with breakfast bar, Stanley Stove, timber flooring and double doors to garden. This opens to…
Family Room -
An extension to the original property boasting pitched ceilings incorporating two large Velux style windows. Enjoying views over the garden and French doors accessing the patio area.
Landing -
Spacious landing with attic access and door to hot press.
Bedroom 1 -
A large double room with extensive fitted slide wardrobes, timber flooring.
En-Suite -
A fully tiled contemporary suite with vanity sink, toilet and corner shower (newly refurbished in 2024)
Bedroom 2 -
A single room to the rear of the property with timber flooring
Bedroom 3 -
A double room overlooking the rear garden with timber flooring and fitted storage.
Bedroom 4 -
A single room to the front of the property with timber flooring
Bathroom -
Fully tiled bathroom suite with vanity sink unit, bath with shower and toilet.
Features
- Special Features
- GFCH
- Upgraded bathrooms in 2024
- Large open plan kitchen with island
- Extended living space to the rear
- Sunny private garden
- Close to public transport
BER Details
BER: C
BER No: 110364593
Energy Performance Indicator: 170.08 Negotiator