Description
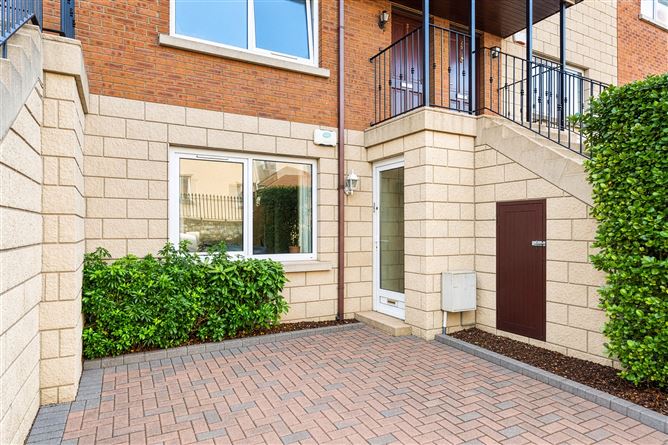
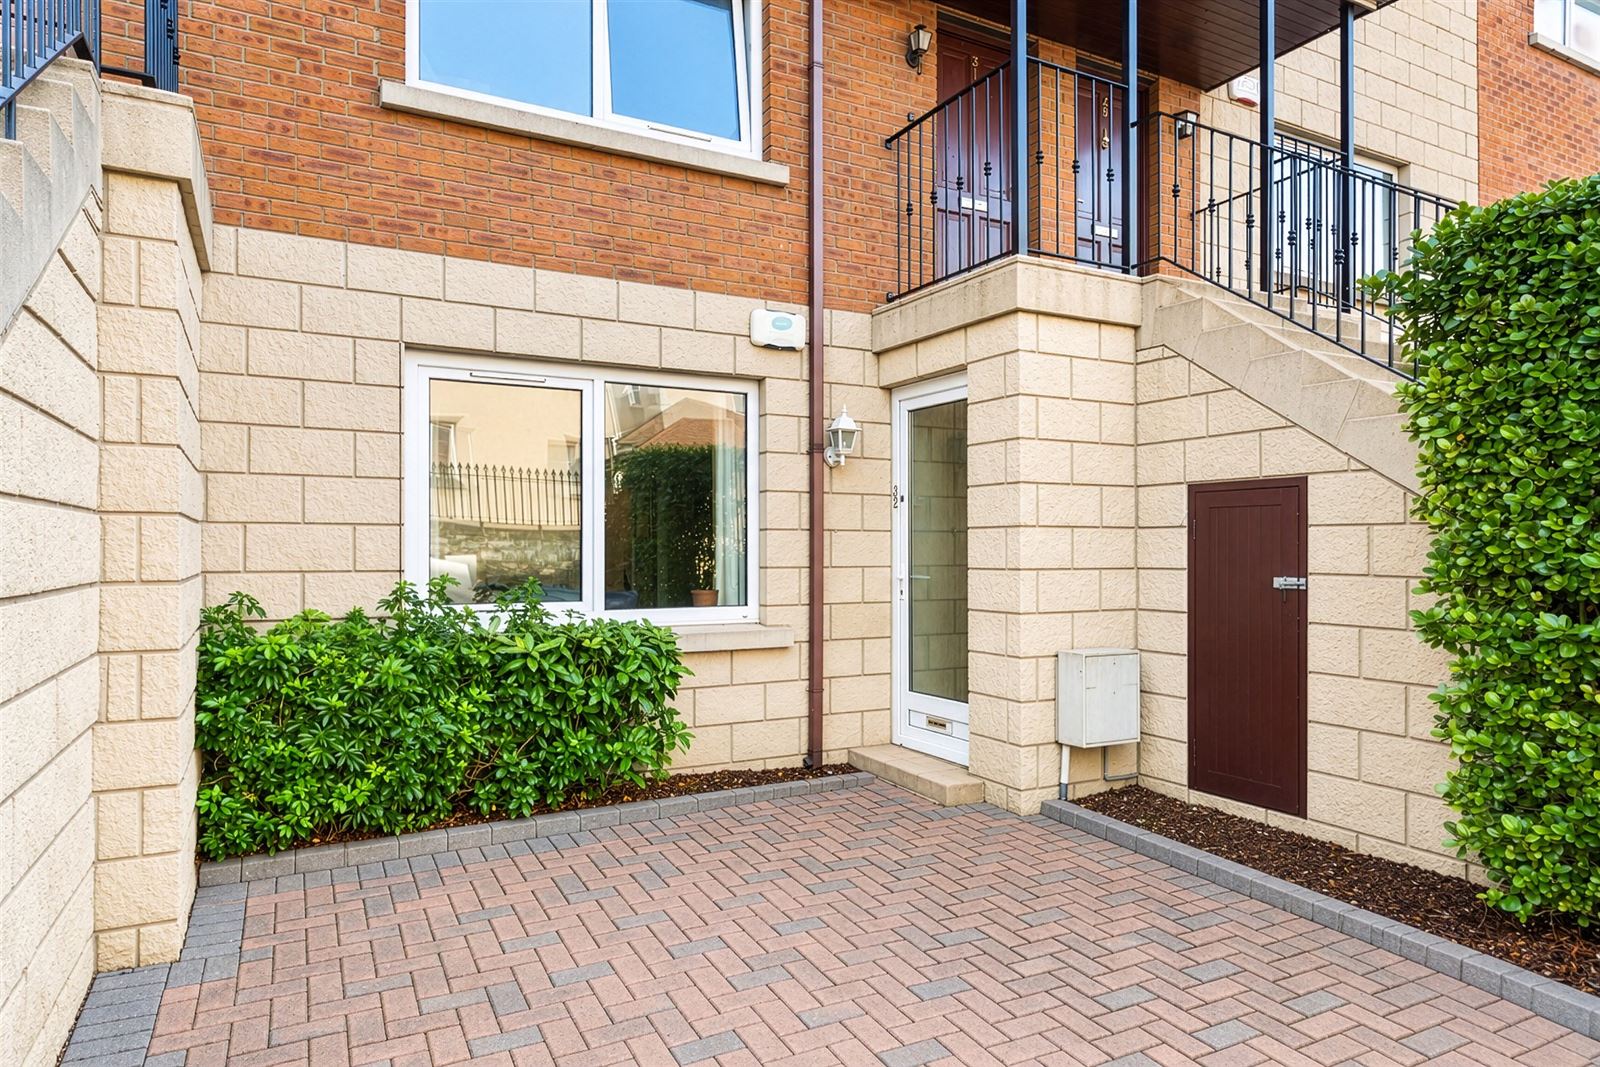
No. 32 Laurence Court is located in a highly sought-after area in Harold's Cross, close to all local amenities. A spacious one-bedroom ground floor apartment with its private own door entrance and south facing patio to the rear.
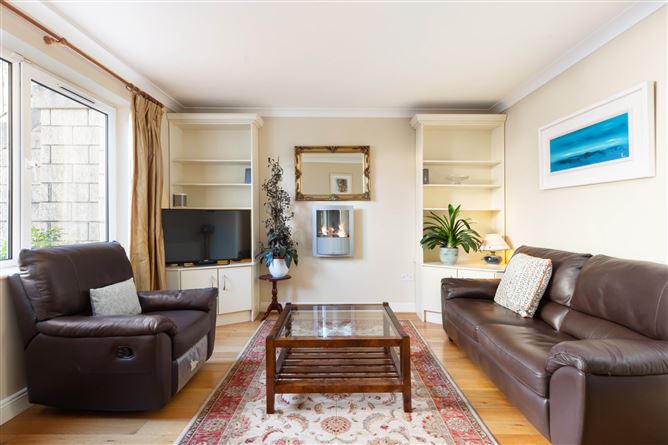
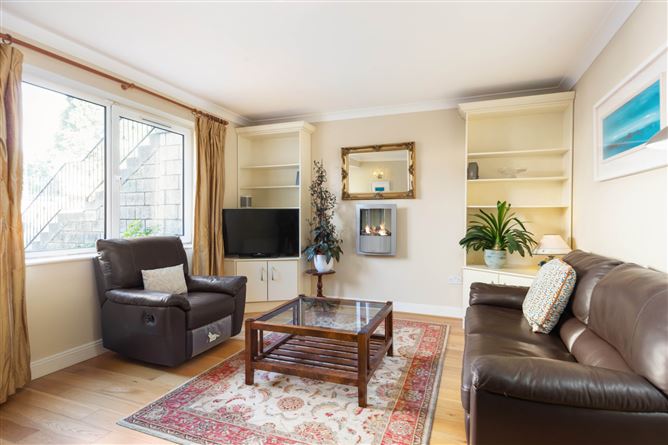
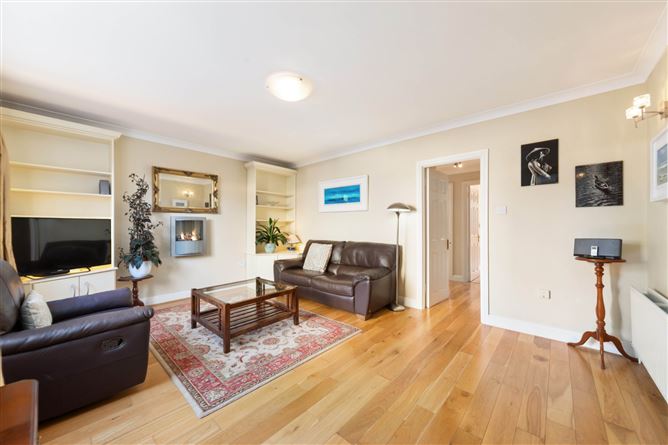
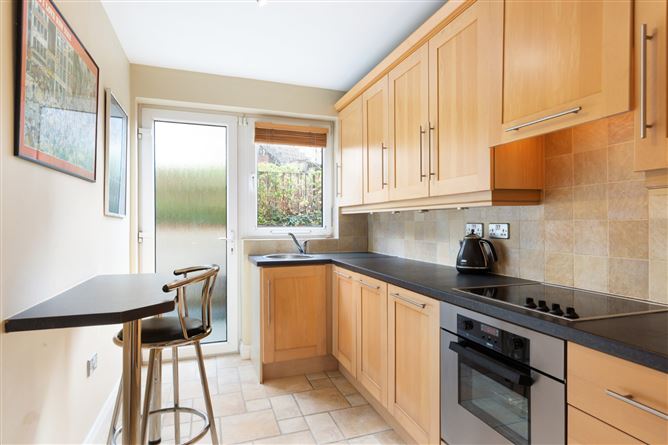
The welcoming entrance porch leads to a bright living room with fitted cabinets, a hallway connects to the modern kitchen with ample storage space with floor and eye level kitchen units, and all the mod cons needed for modern living, a double bedroom, modern bathroom and utility room. The apartment further benefits from a private south facing patio area to the rear overlooking the communal gardens.
All in all, this property offers the discerning purchaser a tremendous property in a highly sought after and convenient area within walking distance of the villages of Harold's Cross, Terenure, Sundrive, Rathmines, and Rathgar with an excellent choice of schools, parks such as Harold's Cross and Bushy Park and many shops and restaurants on its doorstep. It is only a short two-mile stroll along the picturesque Grand canal to St. Stephen's Green and a short drive from Dundrum Town Centre and the M50. In summary, this is a wonderful opportunity for a property oozing with warmth, space, and style. Accommodation
Porch - 1.25m x 1.08m
With solid oak timber flooring and an alarm control panel.
Living Room - 5.00m x 3.81m
Generous reception room with solid oak timber flooring, a wall mounted electric fire, fitted cabinets and ceiling coving.
Kitchen/Breakfast Room - 4.08m x 2.10m
With wall and flor mounted kitchen units, zanussi fridge freezer, zanussi oven & hob, beko dishwasher, tiled floor and part tiled wall. Door to rear patio garden.
Utility Room - 2.07m x 0.95m
With fitted shelving, tiled floor and samsung washing machine.
Bedroom - 3.91m x 2.82m
With solid oak timber flooring and fitted wardrobe.
Bathroom - 2.00m x 1.65m
WC, wash hand basin with fitted cabinet, large walk-in shower cubicle. Fully tiled walls and floor, recessed lighting.
BER Details
BER: C2
BER No: 115497174
Energy Performance Indicator: 188.82 (kWh/m2/yr) Negotiator