Description
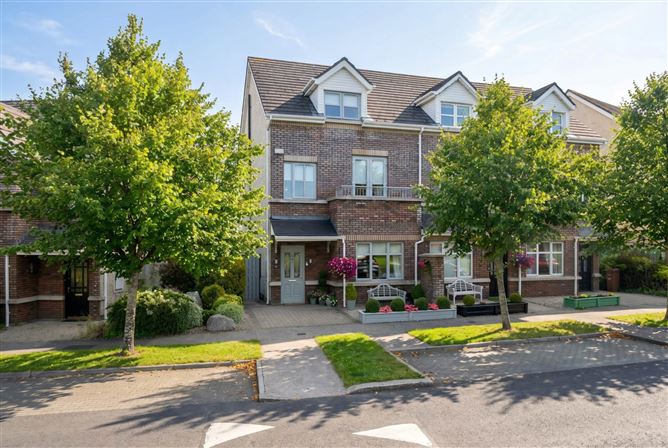
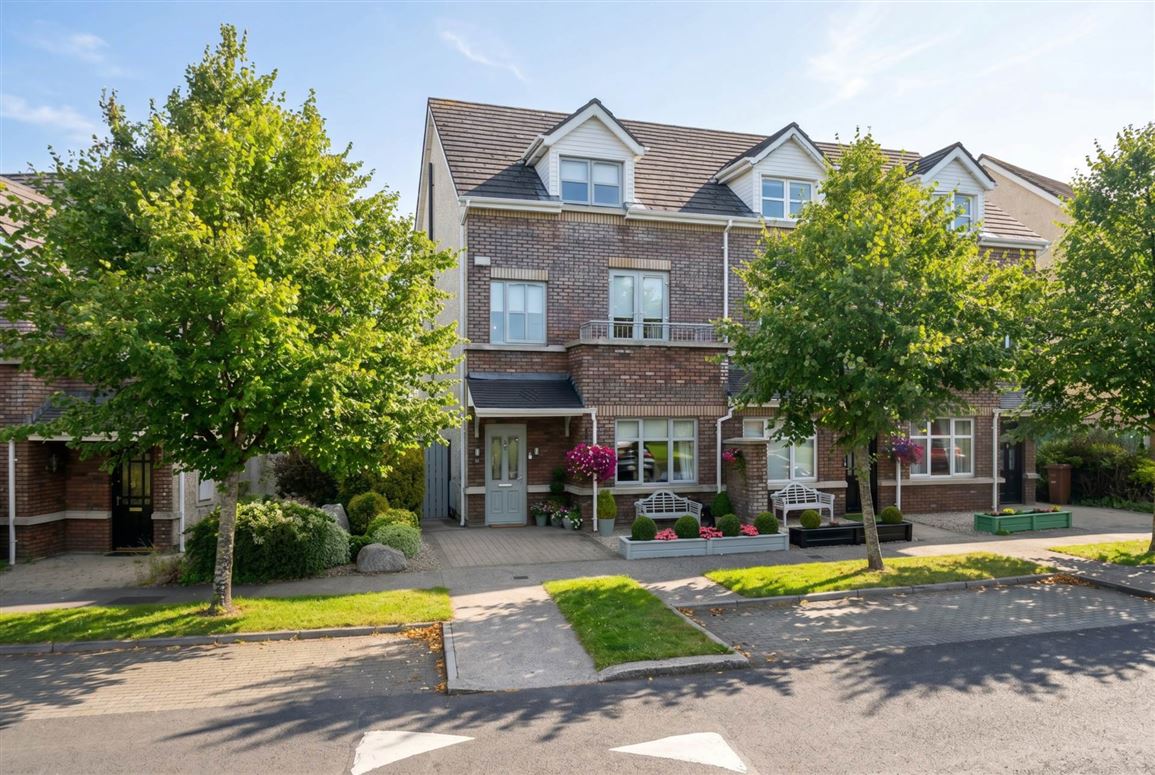
Flynn are delighted to present No. 32 Latchford Green to the open market. This exceptional four bedroom end terrace home is presented in impeccable decorative order, combining contemporary style with the practicality required for modern family living. Elegantly arranged over three spacious floors, the property offers bright, well-proportioned accommodation throughout.
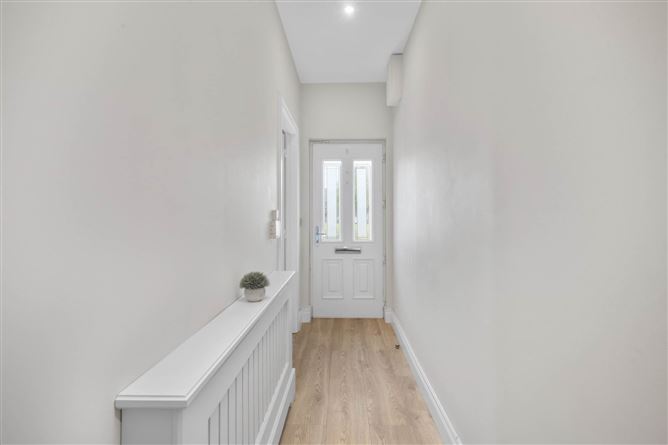
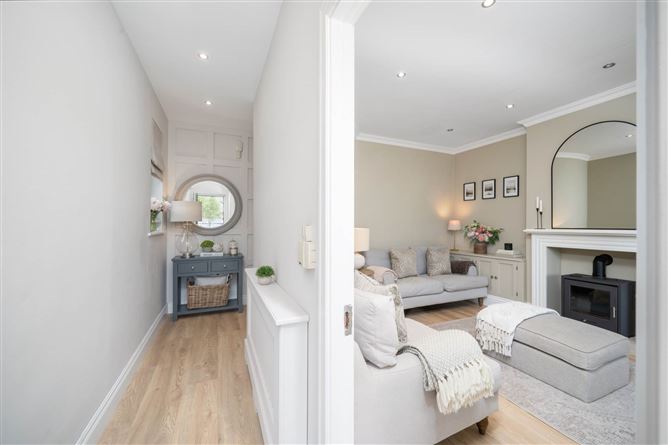
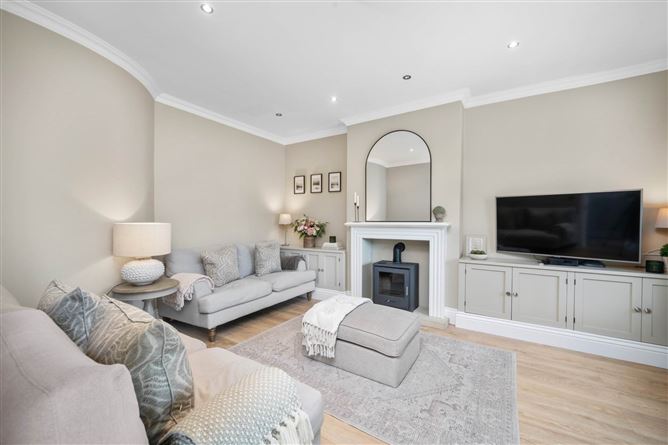
An instantly impressive, light filled entrance hall welcomes you into the home, leading to a superb lounge at the front of the property, enhanced by bespoke built in cabinetry. To the rear lies a spacious open plan kitchen/dining area, beautifully designed and flooded with natural light. The recently upgraded shaker-style kitchen features an excellent range of wall and floor units, a freestanding electric double oven cooker, integrated extractor fan and integrated dishwasher, all included in the sale. The dining area with French doors opening onto the patio and sunny rear garden, creating a seamless indoor-outdoor flow. A practical utility room completes the ground floor, offering additional storage and plumbing for a washing machine.
Upstairs the theme of elegance and space continues the first floor offers 3 generously sized bedrooms, including one with ensuite along with the main bathroom. The top floor is dedicated to the master bedroom, creating a private retreat complete with a spacious en-suite and a fabulous walk-in wardrobe, providing excellent storage and dressing space. Offering c. 130sqm / 1399sqft approx. of generous & free flowing accommodation this property is fitted & finished to the highest meticulous standard.
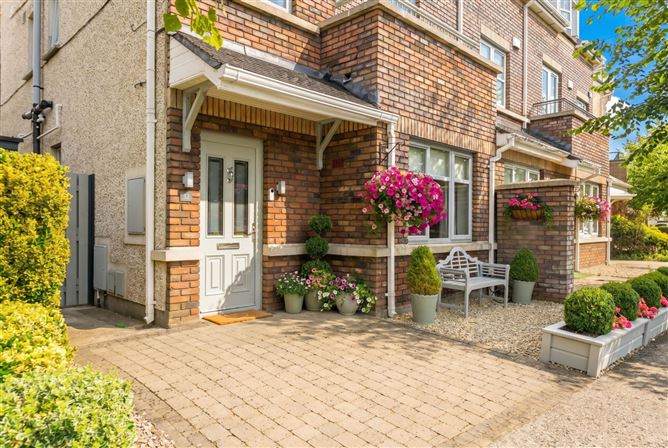
All of this complemented by a generous, sunny rear garden featuring a private patio and low maintenance artificial lawn, creating a peaceful outdoor space ideal for relaxing or entertaining. To the front, the property benefits from bay parking with an EV charging point, together with ample communal parking for residents and visitors.
Superbly located in this mature & much sought after area of Clonee with an abundance of amenities closeby including local shops, primary / secondary schools, recreational parks, sporting facilities & an excellent public transport service linking Dublin City Centre in 25 minutes door to door. A short distance to the Villages of Clonee, Ongar & Blanchardstown Blanchardstown Shopping Centre, Hansfield Train Station, the Dublin 15 Corporate Parks, the Phoenix Park, the National Aquatic Centre, the N3 / M50 Motorways & Dublin International Airport. Early viewing is advised.
Accommodation
Entrance Hallway - 1.05m (3'5") x 4.69m (15'5")
with premium finish laminate wood floor, feature wall panelling, alarm panel, ceiling coving & recessed lighting.
Guest W.C. - 1.44m (4'9") x 1.55m (5'1")
with w.c & w.h.b., premium finish laminate wood floor, feature wall panelling & recessed lighting.
Lounge - 3.64m (11'11") x 4.76m (15'7")
with premium finish laminate wood floor, ceiling coving, bespoke fitted wall units, feature fireplace with timber surround & limestone hearth. Recessed lighting.
Kitchen / Diner
with a range of floor & eye level fitted press units with tiled splashback. Integrated dishwasher, freestanding electric double oven stove & extractor fan included in sale.Feature wall panelling, premium finish laminate wood floor, recessed lighting & French doors to rear.
Utility Room - 1.72m (5'8") x 1.96m (6'5")
with additional storage, plumbed for washing machine & understair storage.
Landing - 2.64m (8'8") x 3.36m (11'0")
with carpet & hotpress.
Bedroom 2 - 4.26m (14'0") x 2.68m (8'10")
to rear of house with laminate wood floor, feature wall panelling & built in wardrobes.
Ensuite - 2.07m (6'9") x 1.53m (5'0")
with w.c., w.h.b. & shower cubicle. Tiled floor & partially tiled walls.
Bedroom 3 - 2.5m (8'2") x 3.17m (10'5")
to front of house with laminate wood floor, feature wall panelling, built in wardrobes & Juliet balcony.
Bedroom 4 - 2.18m (7'2") x 3.14m (10'4")
to front of house with laminate wood floor & built in wardrobes.
Main Bathroom - 2.07m (6'9") x 1.97m (6'6")
with w.c., w.h.b., with vanity unti & bath with shower attachment. Heated towel rail. Tiled floor & partially tiled walls.
Landing - 1.18m (3'10") x 1.96m (6'5")
with laminate / carpet,
Bedroom 1 (top floor) - 4.79m (15'9") x 4m (13'1")
with carpet, built in wardrobes & storage to eaves.
Ensuite - 1.46m (4'9") x 2.97m (9'9")
with w.c., w.h.b. with vanity unit & large shower cubicle. Fully tiled. Heated towel rail.
Walk in Wardrobe - 3.22m (10'7") x 1.92m (6'4")
with laminate wood floor, fitted wardrobes, drawers & open shelving, recessed lighting & velux windows.
Features
- Gas Fired Central Heating
- Double Glazed uPVC Windows
- Security Alarm System
- EV Car Charger to Front
- Shed to Side Entrance
- Built 2005
- Management Fee 215 per annum
BER Details
BER: B
BER No: 119616878
Energy Performance Indicator: 135.39 kWh/m2/yr Negotiator