Description
No. 32 Beech Park, Bellefield, Enniscorthy.
Immaculate Four-Bedroomed Semi-Detached Residence | Private South-Facing Garden | Superb Town-Centre Location
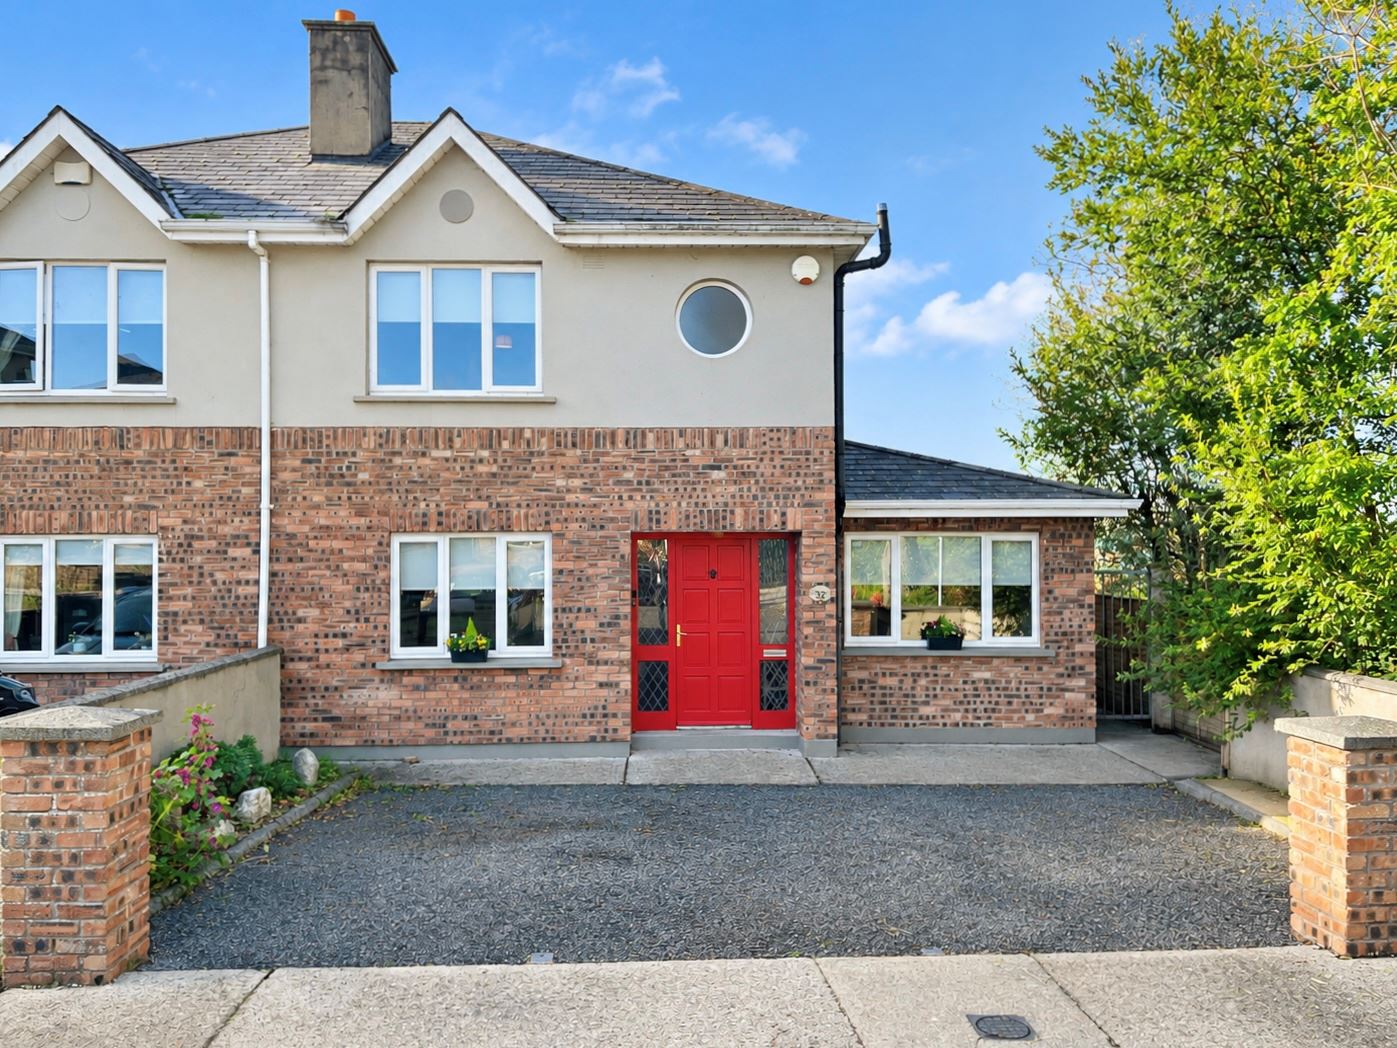
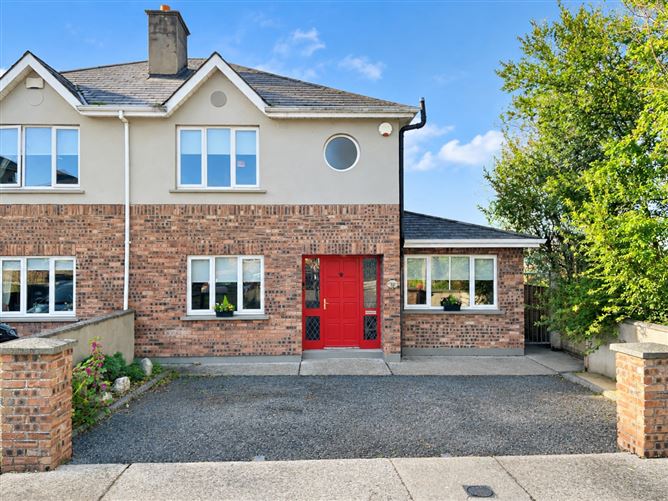
Paula Treacy Estates are delighted to present No. 32 Beech Park to the market, an exceptionally well-maintained four-bedroomed semi-detached residence ideally positioned within one of Enniscorthy’s most sought-after mature residential developments.
Occupying a particularly attractive position at the end of a quiet cul-de-sac, this superb home enjoys a wonderful sense of privacy and tranquillity, complemented by private off-street parking for two cars, convenient side access and an exceptionally private, south-facing rear garden enclosed by high walls.
Lovingly maintained by its current owners over the years, the property is presented in immaculate, turnkey condition and offers generously proportioned, versatile accommodation, making it an ideal choice for families, first-time buyers or those seeking a spacious home within easy walking distance of Enniscorthy town centre.
The property boasts a host of appealing features, including newly fitted internal doors and joinery, quality flooring throughout, built-in wardrobes, uPVC double-glazed windows, oil-fired central heating, a Mulberry solid-fuel stove, a fully fitted kitchen and a separate utility room. Its flexible layout provides the added advantage of four bedrooms or, alternatively, three bedrooms and two reception rooms, allowing the accommodation to adapt effortlessly to the needs of the next owner.
Properties of this calibre, combining excellent presentation, a peaceful setting and such a convenient location, are rarely available. With its timeless appeal, inviting interiors and outstanding private garden, No. 32 Beech Park represents a wonderful opportunity to acquire a ready-to-occupy home in a highly regarded residential setting.
Accommodation
Ground Floor
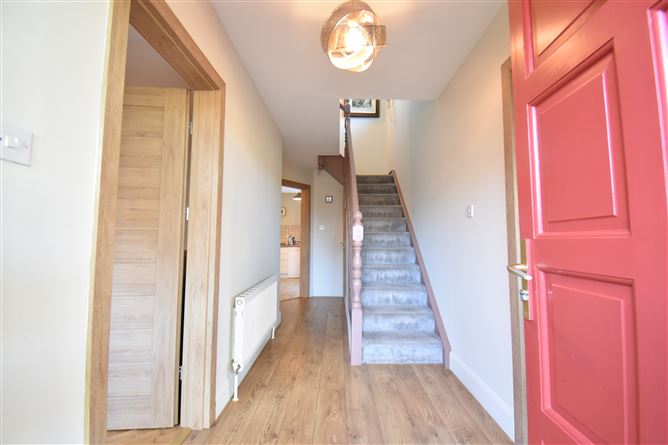
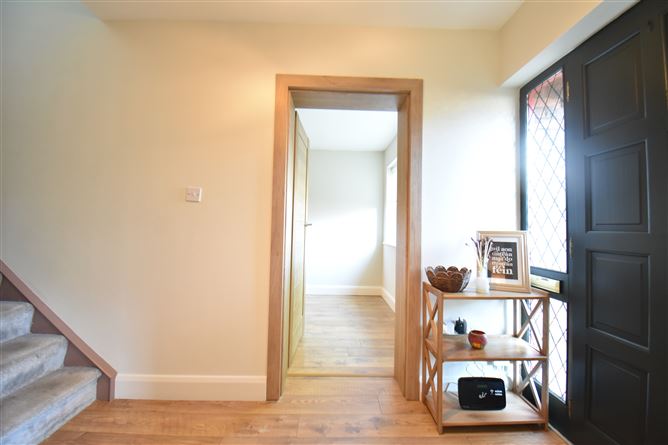
Entrance Hallway :A welcoming entrance hallway featuring laminate flooring, a carpeted staircase to the first floor and useful fitted shelving beneath the stairs. The hallway also provides access to a convenient guest WC
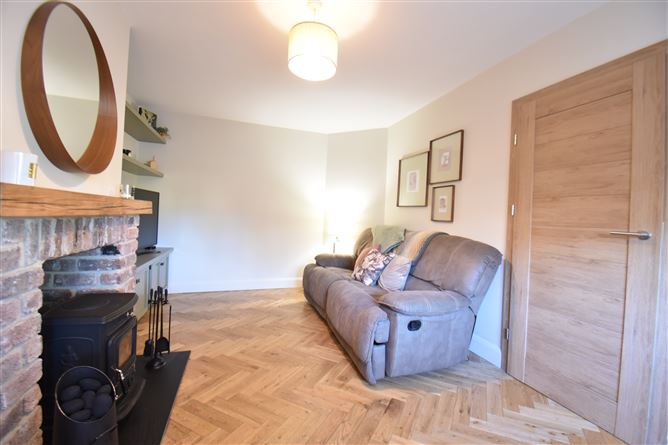
Sitting Room :A comfortable and well-proportioned reception room featuring engineered flooring, built-in media units and shelving, together with an attractive brick-surround fireplace incorporating a Mulberry solid-fuel stove. This inviting space provides an ideal setting for relaxing and entertaining.
Ground-Floor Bedroom / Second Reception Room:A highly versatile additional room featuring laminate flooring, offering excellent flexibility to suit individual requirements. It may be used as a fourth bedroom, a second reception room, a dedicated dining room, a children's playroom or a home cinema room.
Kitchen / Dining Area:A bright and attractive kitchen fitted with painted timber units at both eye and waist level, complemented by tiled flooring and a tiled splashback. The kitchen incorporates a dedicated dining area and benefits from direct access to the rear garden, creating a practical and sociable space for everyday family living.
Utility Room:A particularly useful and spacious separate utility room, providing additional storage and plumbing for a washing machine and dryer.
First Floor
Principal Bedroom :A generously proportioned double bedroom positioned to the front of the property, featuring carpeting and built-in wardrobes.
Bedroom 2 :A spacious bedroom located to the rear of the property.
Bedroom 3: A further well-proportioned bedroom positioned to the rear, with built-in wardrobe storage.
Family Bathroom:The family bathroom is fitted with a WC, wash-hand basin and shower cubicle, with full wall tiling.
Outside
To the front, the property benefits from a tarmac driveway providing private off-street parking for two cars, complemented by attractive flower beds. Gated side access leads to the enclosed side and rear gardens.
The rear garden is a particularly noteworthy feature of this home. Enjoying a desirable south-facing aspect, it offers a wonderfully private outdoor retreat, completely enclosed by walls and not overlooked. The garden is laid mainly in lawn and enhanced by established flower beds and an extensive patio area, providing an ideal setting for outdoor dining, entertaining and enjoying the sunshine.
A block-built shed is positioned to the rear of the garden, offering valuable additional storage and potential for a variety of uses, subject to suitability and any necessary permissions.
Location
Beech Park enjoys an enviable position within a mature and well-established residential development, offering the perfect balance of peace and privacy with exceptional everyday convenience. Enniscorthy town centre and its wide range of amenities are within easy walking distance. Nearby facilities include a service station and shop adjacent to the development, Lidl, Aldi, Gala, Pettitt’s SuperValu, cafés, restaurants, takeaways, pharmacies and a variety of local shops and services.
The property is particularly well placed for families, with St. Aidan’s Primary School and Enniscorthy Community College conveniently located nearby. Excellent recreational and sporting facilities are also close at hand, including McCauley’s Park in Bellefield and Enniscorthy Sports Hub, with its dedicated running track situated just behind the property.With its excellent choice of local amenities, educational facilities, recreational opportunities and convenient access to Enniscorthy town centre, Beech Park remains a highly desirable location for modern family living.
Viewing
No. 32 Beech Park is an appealing, turnkey residence offering spacious and adaptable accommodation, a superb south-facing private garden and an outstanding location within one of Enniscorthy’s established residential developments. Early viewing is strongly recommended to fully appreciate all that this exceptional home has to offer.
Included – Oven/Hob
BER – C2
102769346
Overall Size -123 sq. m (1324 sq. feet) approx.
Services
Mains water & sewerage system, electricity, OFCH.
Directions
Y21 T2N5
From Enniscorthy proceed to top of town R702, passing by Pettitt’s Supervalu and McCauley Park Bellefield, 700 meters, turn left into Beech Park, property is at the rear of cul de sac, sign on same. BER Details