Description
Interested in this property? Sign up for mySherryFitz to arrange your viewing, see current offers, or make your own offer. Register now at SherryFitz.ie.
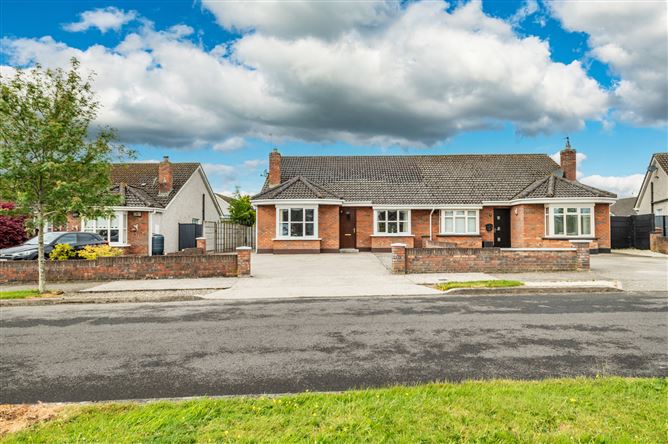
Sherry FitzGerald Reilly are proud to offer to the market a stunning three bedroom semi-detached bungalow in pristine condition throughout with the potential for an attic conversion and an array of quality extras and features adding to its undoubted appeal. This fine family home boasts a superb efficient layout, a host of wonderful features, bright airy rooms and delightful landscaped grounds including an enclosed rear garden, that has a generous lawn which makes you hanker for long summer evenings. This home is picture perfect inside and out and presented as you would wish for immediate occupation. It enjoys a convenient yet private location in an attractive development overlooking a pleasant green area within easy walking distance of Allenwood and the amenities and ingredients required for modern family living. Dublin city and its surrounding areas are easily accessible via a frequent bus service, the Arrow commuter rail link at Sallins and easy access to both the M4 and M7 motorways. Viewing is a must to fully appreciate all the magnificent attributes that this special home offers. Accommodation
Entrance Hall - 7.4m x 1.3m
With tiled flooring, coved ceiling, airing cupboard, attic hatch.
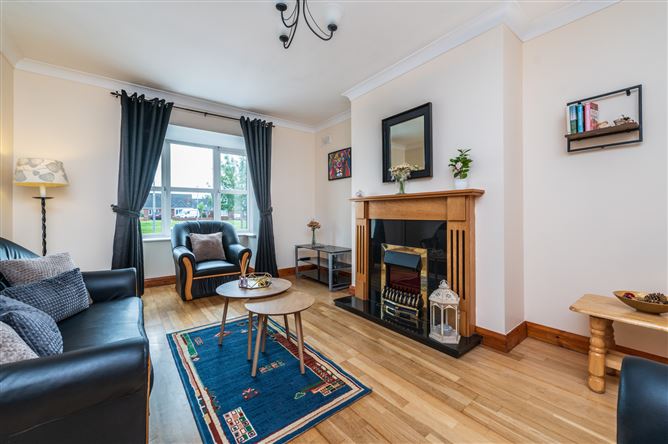
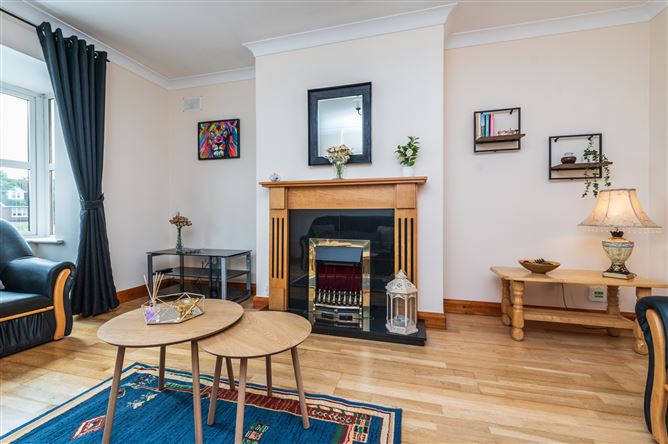
Lounge - 4.5m x 3.5m
With feature fireplace, electric fire, 3 piece suite, tv stand, oak flooring, coved ceiling, tv point, bay window.
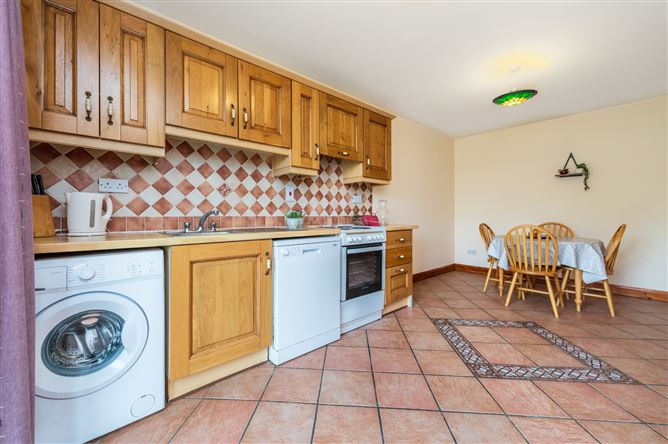
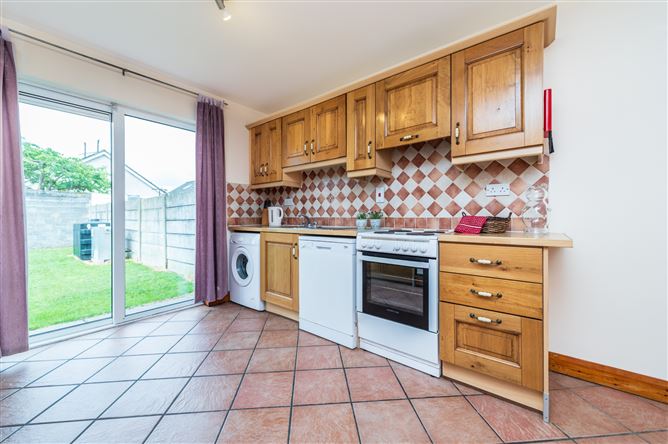
Kitchen Dining Room - 5.6m x 3.2m
With fitted oak kitchen, electric cooker, fridge/freezer, washing machine, dishwasher, extractor, tiled floor, tiled splashback, sliding doors to rear.
Bedroom 1 - 3.2m x 3.0m
To front with fitted wardrobes, carpet, bay window.
En-Suite - 2.4m x 1.4m
With shower wc, whb, tiled floor, tiled walls, shower screen, shaving light, mirror, extractor.
Bedroom 2 - 3.4m x 3.3m
To side with fitted wardrobe, carpet.
Bedroom 3 - 3.6m x 3.0m
To back with fitted wardrobe, carpet.
Bathroom - 2.8m x 1.8m
With bath, seperate shower, Triton T90sr electric shower, wc, whb, folding shower screen, shaving light, mirror.
Special Features & Services -
Property future proofed, architecturally / engineering designed, allowing the option of further 473sq ft in attic for conversion. 8.3m x 5.3m (27.3" x 17.4")
Features
- Constructed C. 2003
- Floor area 93 sq m / 1000 sq ft approx
- Oil fired central heating,
- PVC double glazed windows
- Wired for alarm, Pine 4 panel internal doors
- Separate electric shower and bath in main bathroom
- Curtains, blinds, hardwired light fittings
- 9ft wrought iron gated side entrance
- 3 Off street parking, Garden shed, Low maintenance render.
BER Details
BER: B3
BER No: 107629578
Energy Performance Indicator: 140.41 kWh/m2/yr Negotiator