Description
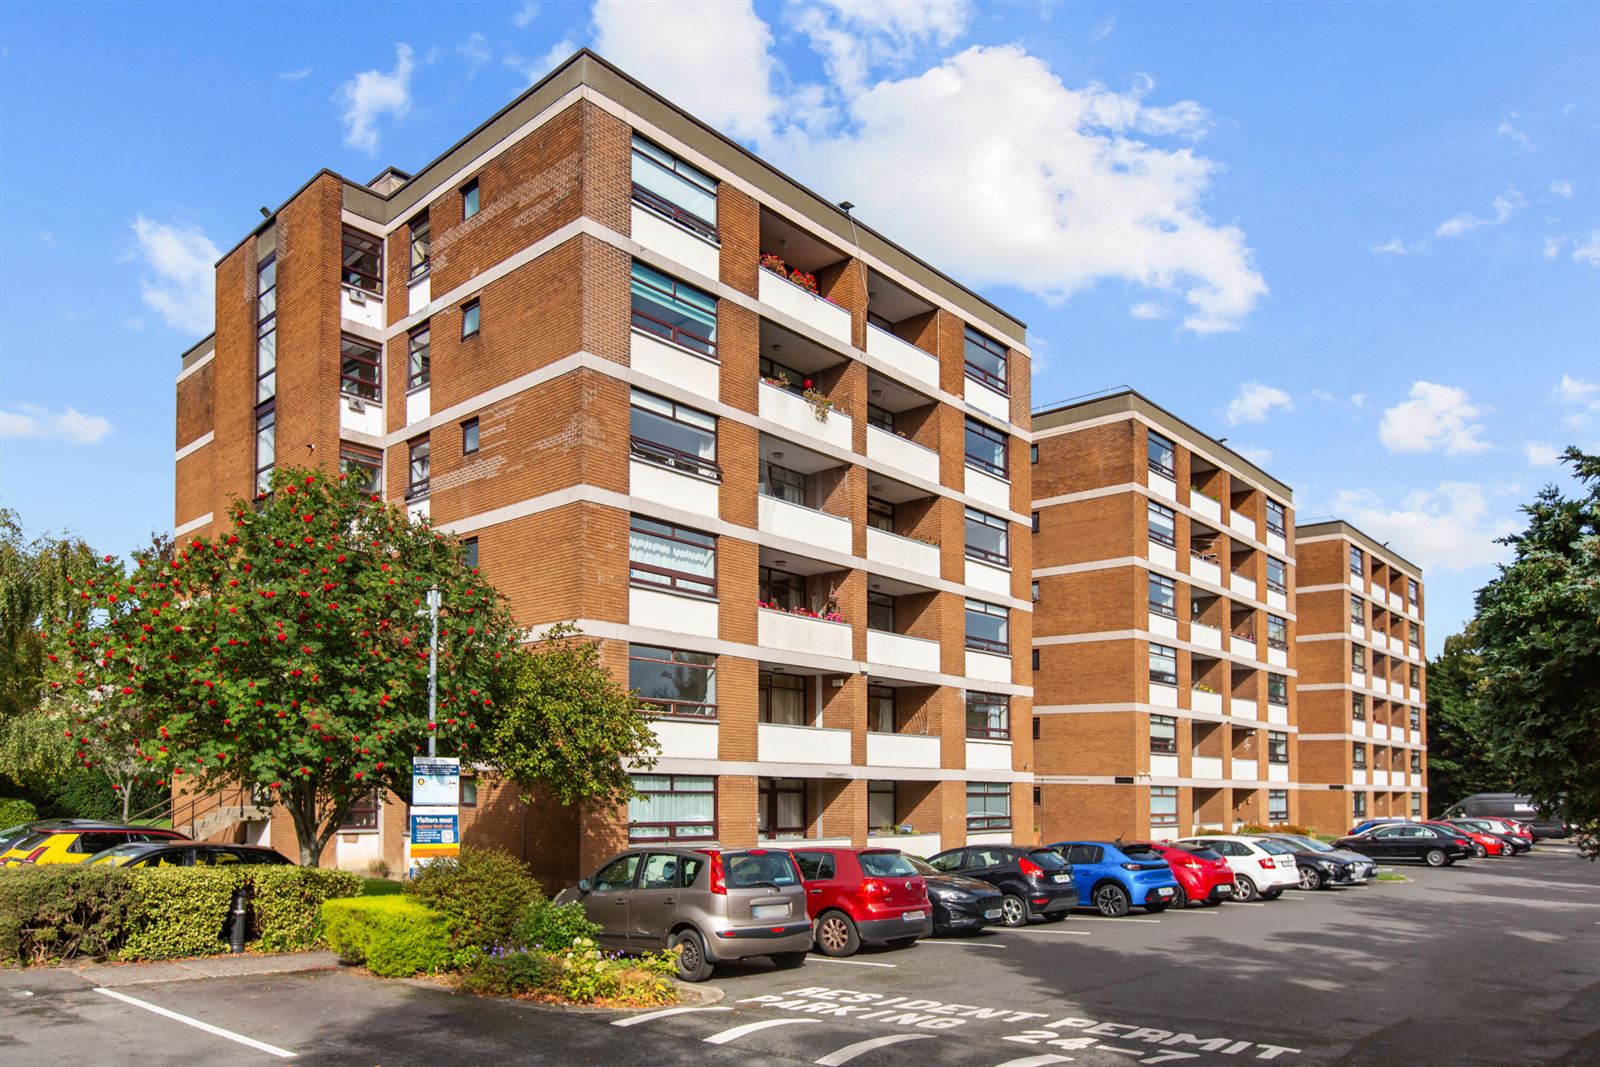
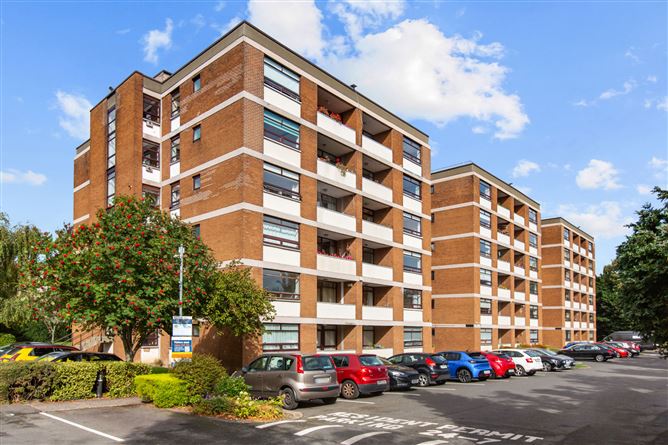
Superbly located in this popular and much sought after development tucked away off the Milltown Road, a location second to none Rowan Hall is a well-established apartment building within, offering spacious, light filled interiors and proportions.
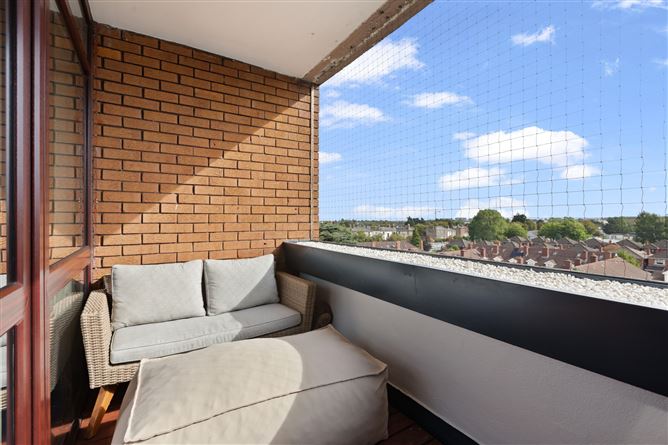
Number 31 is a beautifully presented, spacious, bright two-bedroom top floor apartment which has been lovingly refurbished to a very high standard to include refurbished kitchen and bathrooms and has stunning views from the balcony off the living room.
Internally, the apartment is presented in pristine decorative order throughout. A wide hallway enjoying oak timber flooring connects to all areas of the apartment. Immediately off the hall is a smartly fitted kitchen and breakfast room with hand painted wooden cabinetry. A dining room leads to the spacious living room with marble fireplace and sunny private balcony with stunning views of Dublin Bay and beyond. The generously appointed bedrooms are both double rooms and the principal bedroom enjoys a shower room ensuite. A refitted bathroom with shower completes the accommodation. The apartment comes with two parking discs (one resident and one guest), providing parking for two cars.
A highly convenient location, positioned just off the Milltown Road, local amenities and educational facilities of both Milltown and Ranelagh villages are within a short stroll to include some of Dublin's finest schools, boutiques, shops, cafes including Wilde and Green, and restaurants, an abundance of recreational facilities including David Lloyd Riverview, Milltown Golf Club, Donnybrook Tennis Club and UCD Belfield to name but a few. Dundrum Town Centre easily accessible via Luas. Bus routes and the green LUAS line nearby provide ease of access to the city centre and beyond. Accommodation
Entrance Hall -
A wide hallway timber flooring connects to all areas of the apartment.
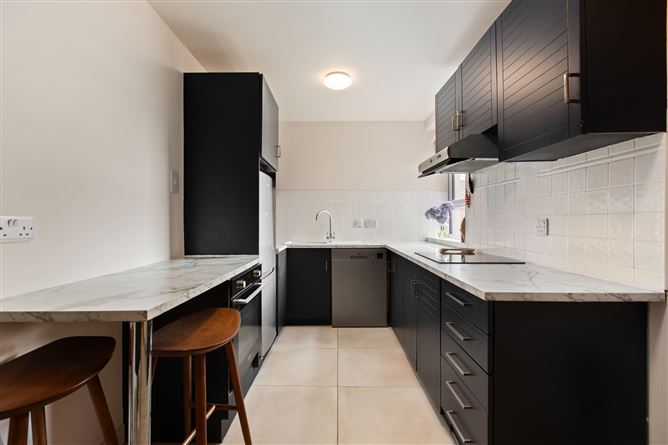
Kitchen - 2.27m x 4.76m
With tiled flooring and part tiled walls. Hand painted wooden cabinetry and high-end integrated appliances. Window looking over the rear of development. Breakfast bar area.
Dining Room - 2.27m x 3.38m
Featuring laminate flooring. Leading out to living room.
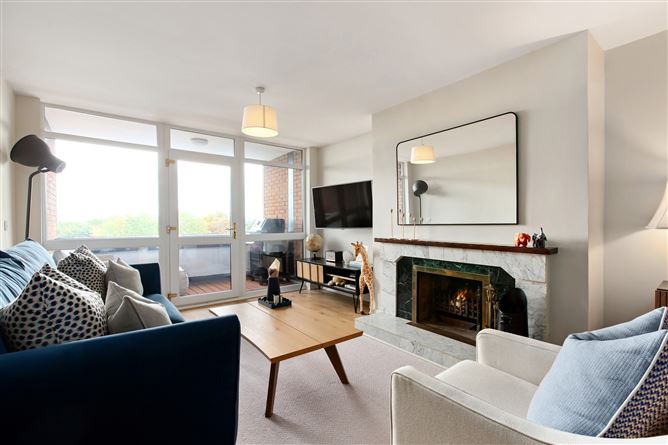
Living Room - 6.92m x 3.74m
Spacious reception area with laminate flooring, marble fireplace. Door leading out to the balcony.
Bedroom 1 - 4.20m x 4.18m
Bright double bedroom with laminate flooring, large, double-glazed window offering stunning views over Dublin Bay. Integrated wardrobes, and en suite shower room.
En-Suite - 1.65m x 1.28m
With tiled flooring and walls, double glazed window, wash hand basin, toilet, walk in shower with folding screen door.
Bedroom 2 - 2.57m x 3.24m
Featuring laminate flooring, built in wardrobe, and double-glazed window to the front of the development.
Bathroom - 2.15m x 1.84m
Beautifully tiled floor and walls, wash hand basin with storage underneath, plumbed for washing machine, walk in shower with large glass screen, and matte black fittings, and heated towel rail.
Features
- Gas Fired Central Heating
- Upgraded interior
- Two parking discs (one resident and one guest)
- Two double bedrooms - 1 ensuite
- Floor area approximately 88m² (947 sqft)
- Double glazed throughout
- Sunny balcony with stunning views over Dublin Bay and beyond
- Service Charge approx. 3,057 per annum
- Property Management Company - Benchmark
- Tennis court and Laundry Room within the development
BER Details
BER: C3
BER No: 111110706
Energy Performance Indicator: 223.68 kWh/m2/yr Negotiator