Description
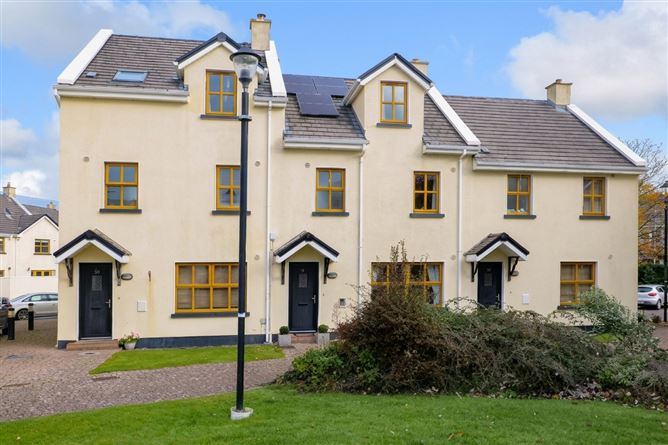
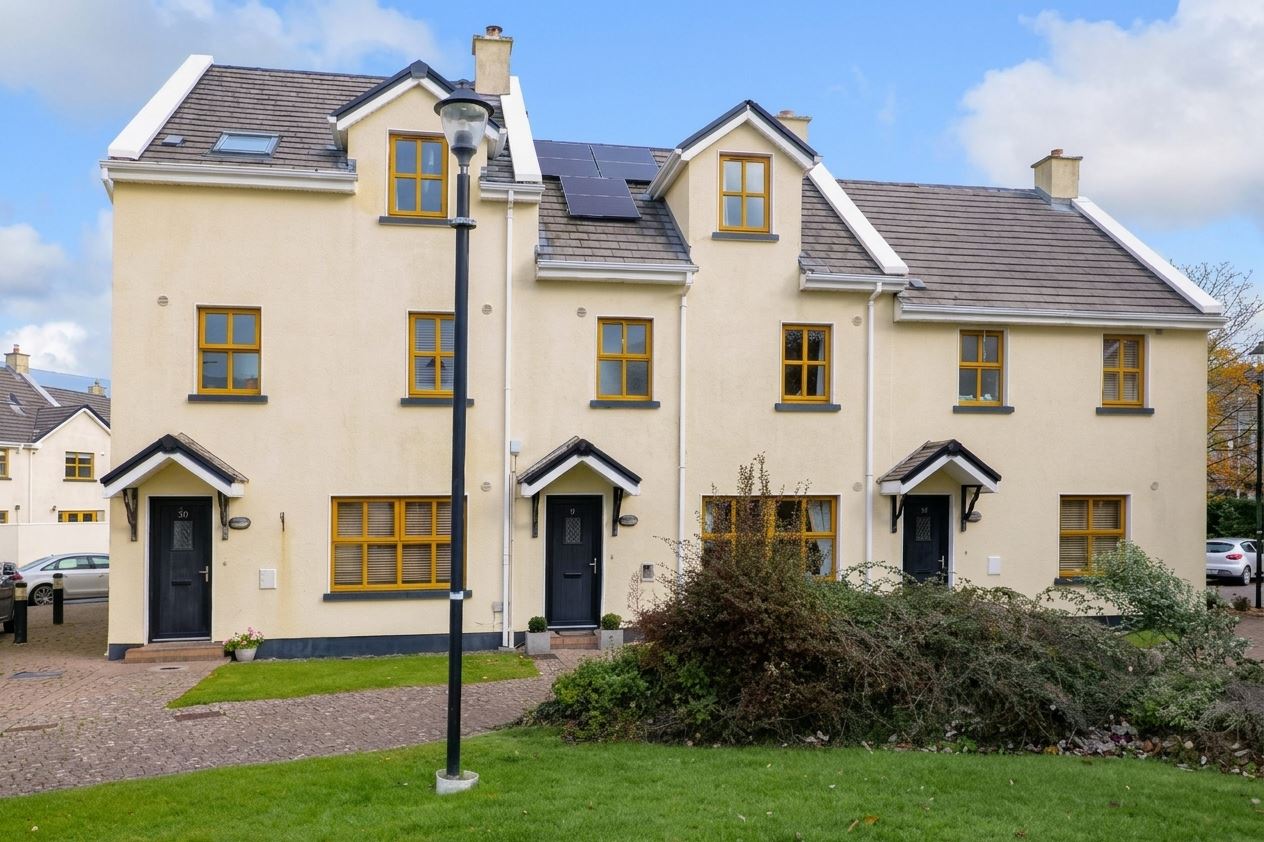
Sherry FitzGerald presents No. 31 River Grove, a superbly presented three-bedroom home ideally positioned within this highly sought-after development just a short walk from Oranmore Village. Beautifully maintained and recently modernised, the property extends to approximately 108.9 sq.m and boasts a B1 BER rating, offering a stylish and energy-efficient home in a prime residential location.
The spacious accommodation is arranged over three floors and comprises a welcoming entrance hall, living room with fitted stove, modern kitchen/dining area and separate laundry space on the ground floor. The upper floors provide three generous bedrooms, including two ensuite bedrooms, together with a main family bathroom. Quality features throughout include fitted wardrobes, integrated storage solutions and recently redecorated interiors.
To the rear, the landscaped low-maintenance garden benefits from artificial grass and a garden shed, while the front overlooks a communal green area. Further enhancing the home's appeal are 11 solar panels, a MyEnergi Eddi solar hot water diverter and zoned gas-fired central heating. With schools, shops, restaurants, the railway station and motorway network all within easy reach, No. 31 River Grove represents an excellent opportunity to acquire a turnkey home in the heart of Oranmore. Accommodation
Entrance Hall: -
Semi solid timber floor, carpet stairs.
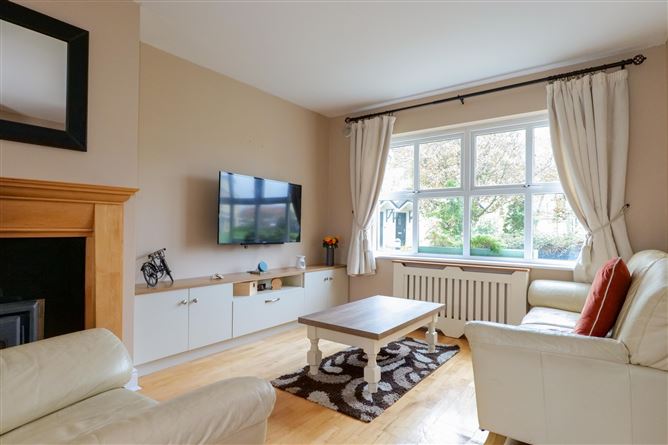
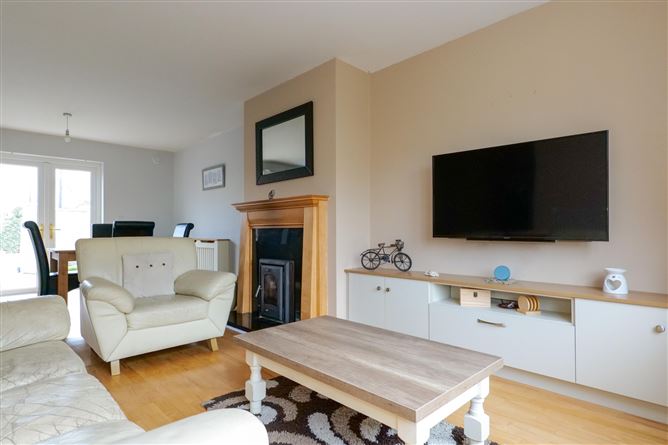
Living Room: -
Semi solid timber floor, solid fuel stove with timber fireplace, hearth, front aspect window
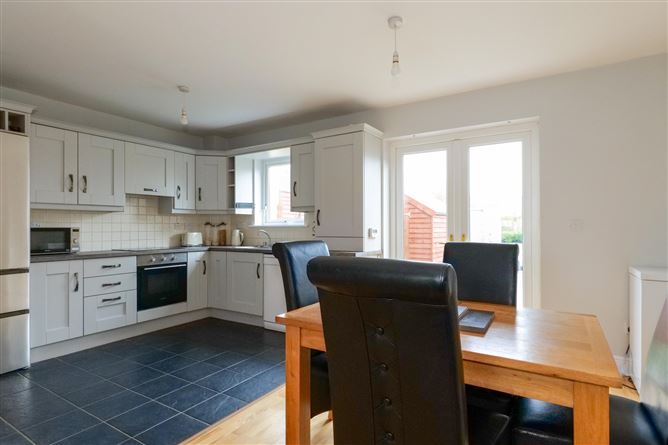
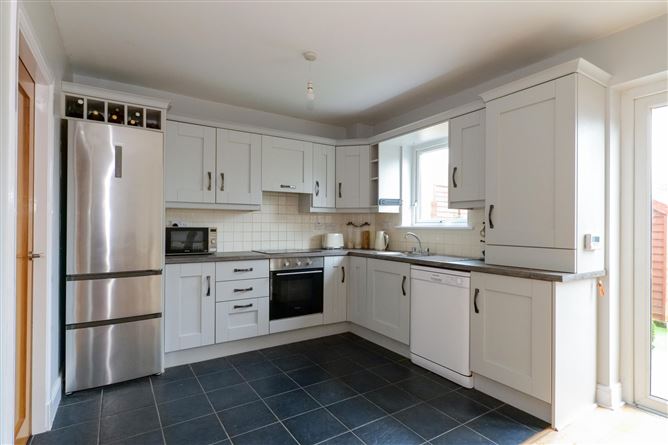
Kitchen Dining Room: -
Tiled kitchen floor, semi solid timber floor in dining area, modern fitted kitchen with integrated oven and hob, tiled splashback, plumbed for dishwasher ,French doors to south facing rear garden with rear access gate.
Utility Room: -
Shelving, plumbed for washing machine and dryer.
Bedroom 1: -
Carpet on floor, built in wardrobe, rear aspect window.
Bedroom 2: -
Carpet on floor, built in wardrobe, front aspect window.
En-Suite: -
Fully tiled, WC, wash hand basin, mirror, shower, front aspect window.
Bathroom: -
Fully tiled, WC, wash hand basin with vanity, mirror & light, bath with shower mixer tap, rear aspect window.
Bedroom 3: -
Carpet on floor, built in wardrobe & desk, front aspect window.
En Suite: -
Fully tiled, WC, wash hand basin, mirror & light, shower, Velux window.
Hot Press: -
Shelved, hot water tank, solar panel control unit.
Features
- B1 BER Energy Rating
- 11 Solar Panels Installed
- Turnkey Condition Throughout
- Modern Fitted Kitchen
- Zoned Gas Central Heating
- Landscaped Low-Maintenance Garden
- Walking Distance to Oranmore Village & Train Station
- Annual management fee approximately 711euro
BER Details
BER: B1
BER No: 106999782
Energy Performance Indicator: 89.53 (kWh/m2/yr) Negotiator