Description
*** Interested in this property? Sign up for mySherryFitz to arrange your viewing, see current offers, or make your own offer. Register now at SherryFitz.ie ***
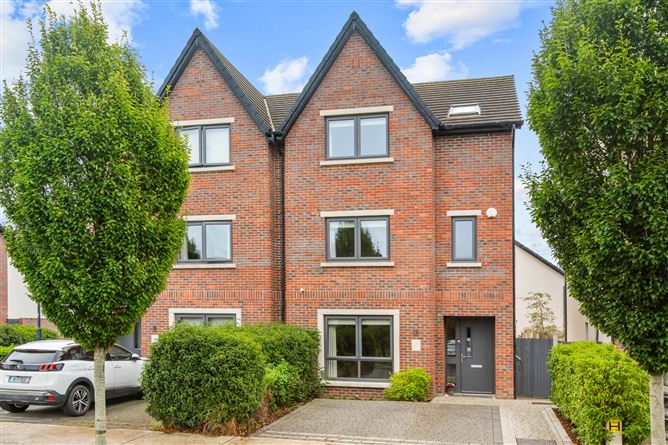
Sherry FitzGerald Brady O'Flaherty are delighted to present 31 Lyreen Drive, an exceptional four-bedroom semi-detached family home in the highly regarded Mariavilla development, Maynooth.
Beautifully presented and finished with evident care throughout, this impressive contemporary home combines generous proportions, excellent natural light and a considered layout designed for modern family living. Constructed by Cairn Homes to exacting modern standards, it offers the comfort, efficiency and convenience expected of a quality contemporary residence.
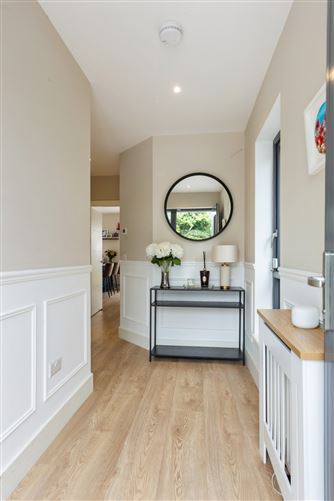
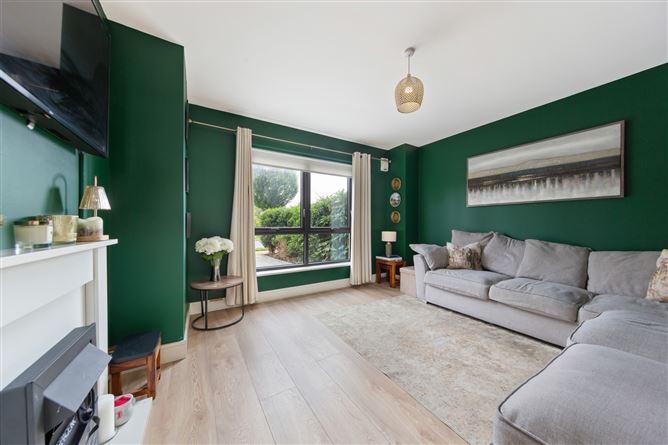
A welcoming entrance hall, with guest WC and useful storage, sets the tone on arrival. To the front, the elegant living room provides a calm and inviting retreat. To the rear, the expansive open-plan kitchen/dining room forms the true heart of the home: a bright, sociable space for everyday family life and entertaining alike. A practical utility room sits neatly off the kitchen, while doors open directly to the rear garden, creating an effortless connection between inside and out.
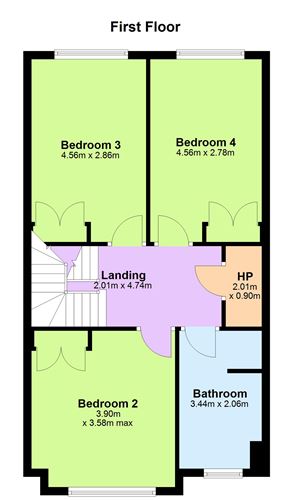
Upstairs, the first floor accommodates three generous bedrooms and a well-appointed family bathroom. The top floor is dedicated to the principal bedroom suite, complete with en-suite shower room and excellent fitted storage. A substantial attic room alongside provides valuable additional accommodation and flexibility, ideally suited to a home office, playroom, gym, dressing room or quiet retreat.
Outside, the property benefits from off-street parking to the front and a private rear garden, offering a wonderful setting for outdoor dining, relaxation and family enjoyment.
Mariavilla is a mature, thoughtfully designed development beside the Lyreen River, with extensive parkland, mature tree lines and communal green spaces contributing to its appealing sense of place. Maynooth town centre is within easy reach, as are Maynooth University, the rail station, excellent schools, cafés, restaurants and an array of local shopping amenities. Carton House Hotel & Golf Resort is also close by, while strong road, rail and bus links provide excellent connectivity to Dublin and beyond.
31 Lyreen Drive is a superbly appointed home in one of Maynooth's most sought-after residential settings—an exceptional opportunity for buyers seeking space, style and convenience in equal measure. Accommodation
Entrance Hall - 4.95m x 4.87m
Bright entrance hall with quality wide plank oak laminate timber flooring. Bespoke wall paneling throughout.
Living Room - 3.92m x 4.21m
With quality wide plank oak laminate timber flooring. Feature electric fireplace & surrounding hearth.
Guest WC - 1.55m x 1.59m
With quality tiling & sanitaryware throughout. With heated towel rail.
Kitchen / Dining Room - 4.56m x 5.75m
With quality wide plank oak laminate timber flooring. Bespoke contemporary fitted kitchen with integrated appliances & sleek marble work surfaces. Large breakfast counter with inset sink. French doors leading to rear garden.
First Floor -
Bedroom 2 - 3.90m x 3.58m
Double bedroom with quality carpeted flooring & fitted wardrobes.
Bedroom 3 - 4.56m x 2.86m
Double bedroom with quality carpeted flooring & fitted wardrobes.
Bedroom 4 - 4.56m x 2.78m
Double bedroom with quality carpeted flooring & fitted wardrobes.
Bathroom - 3.44m x 2.06m
Luxurious bathroom suite fully tiled floor to ceiling, with quality sanitaryware. Large shower enclosure, separate bath, toilet and heated towel rail.
Second Floor -
Bedroom 1 - 3.90m x 5.74m
Large double bedroom suite with carpeted flooring & ample quality fitted wardrobes and storage space.
En-Suite - 2.72m x 2.13m
Luxurious en-suite fully tiled, with XL shower enclosure, toilet and attractive vanity & whb unit.
Attic Room - 4.57m x 5.74m
Large versatile space with quality carpeted flooring. 2 large Velux windows. With bespoke fitted shelving.
Outside -
Private cobblelock driveway with EV charging to front. Gated side entrance. Rear garden professionally landscaped with patio terrace, garden laid in lawn with timber frame garden shed & boasting a sunny private aspect.
Features
- Stunning contemporary family home
- In excellent condition throughout
- Stylish contemporary design
- Beautifully manicured low maintenance front & rear gardens
- Close to all amenities including; schools, university & town centre
- GFCH with Solar panels
- Generous room proportions
- Carpets, blinds, light fittings & kitchen appliances included in sale
- Off street parking for two cars
- Home security system with cameras to front & rear
- Outside lights, sockets & tap
BER Details
BER: A2
BER No: 112956008
Energy Performance Indicator: 43.98 kWh/m2/yr Negotiator