Description
***BEAUTIFULLY RENOVATED / WEST FACING LANDSCAPED GARDEN / NOT OVERLOOKED / EXCEPTIONAL TURNKEY CONDITION / OFF STREET PARKING / GAS CENTRAL HEATING / DRYLINED / NEW PLUMBING AND BOILER***
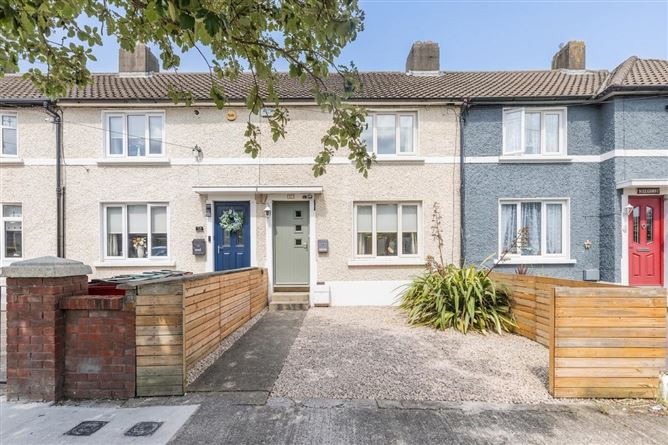
KELLY BRADSHAW are delighted to introduce 31 Glencloy Road, Whitehall, Dublin 9 to the market.
Beautifully renovated and meticulously maintained, this exceptional two-bedroom terraced residence offers stylish, turnkey accommodation in one of North Dublin's most established and sought-after neighbourhoods. Having undergone refurbishment, the property combines timeless character with contemporary comforts, creating a home that is as practical as it is inviting.
Every detail has been thoughtfully considered, with upgrades including double-glazed windows throughout, an insulated attic, dry-lined exterior walls, new plumbing, a modern gas boiler, and tasteful finishes that enhance the home's warm and welcoming atmosphere.
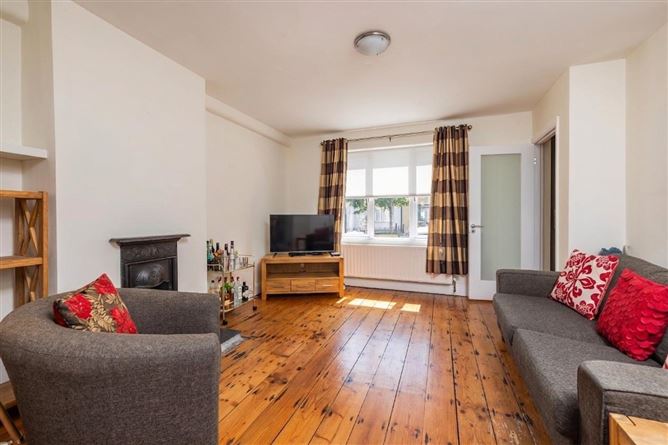
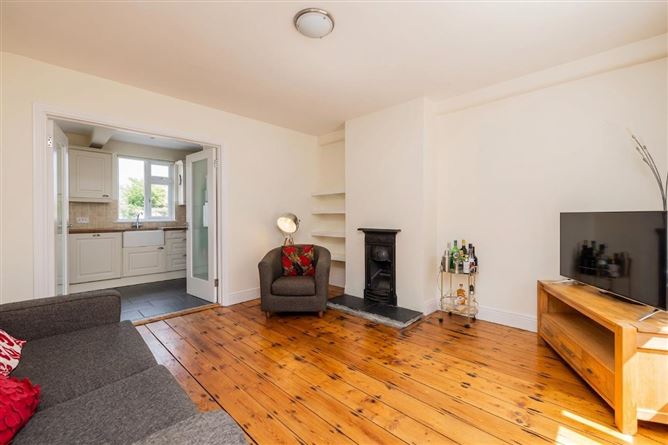
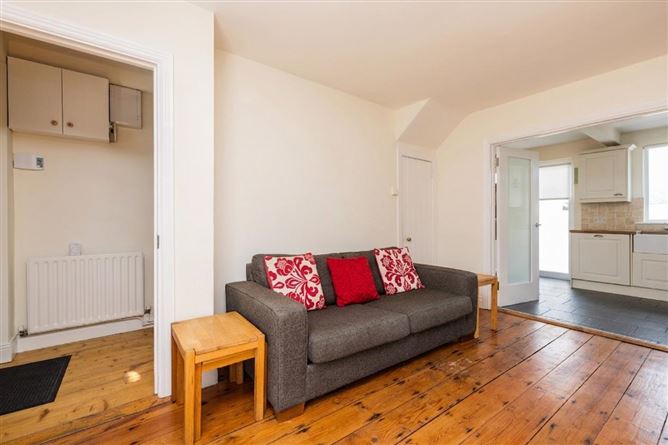
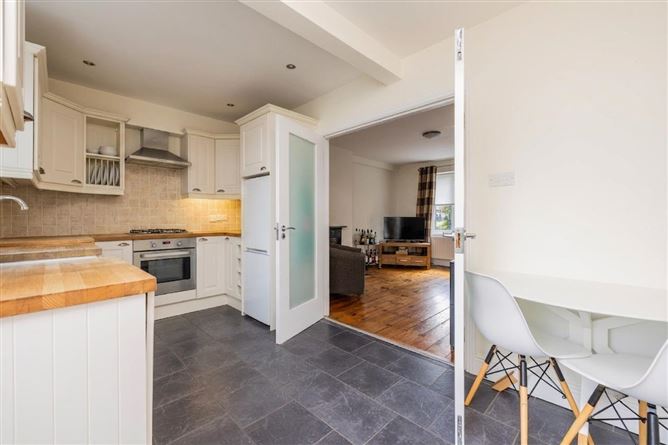
Upon entering, a bright entrance hall leads to an elegant living room where original solid hardwood flooring, a striking cast iron fireplace and beautiful glazed double doors create a wonderful first impression. These doors open seamlessly into the spacious open-plan kitchen and dining area, an ideal space for both everyday living and entertaining. The kitchen features classic shaker-style cabinetry, integrated appliances and tiled flooring, while large doors open directly onto the rear garden.
The west-facing rear garden is undoubtedly one of the property's standout features. Fully landscaped and extending to approximately 40 feet, it enjoys excellent privacy, is not overlooked, and captures the afternoon and evening sun, providing the perfect setting for al fresco dining, summer entertaining or simply unwinding outdoors.
Upstairs, the generous principal bedroom continues the home's elegant aesthetic with solid wood flooring, an attractive cast iron fireplace and excellent built-in storage. A well-proportioned second bedroom offers comfortable accommodation, while the family bathroom is beautifully appointed with hardwood flooring, a separate enclosed shower, bath, wash hand basin and WC.
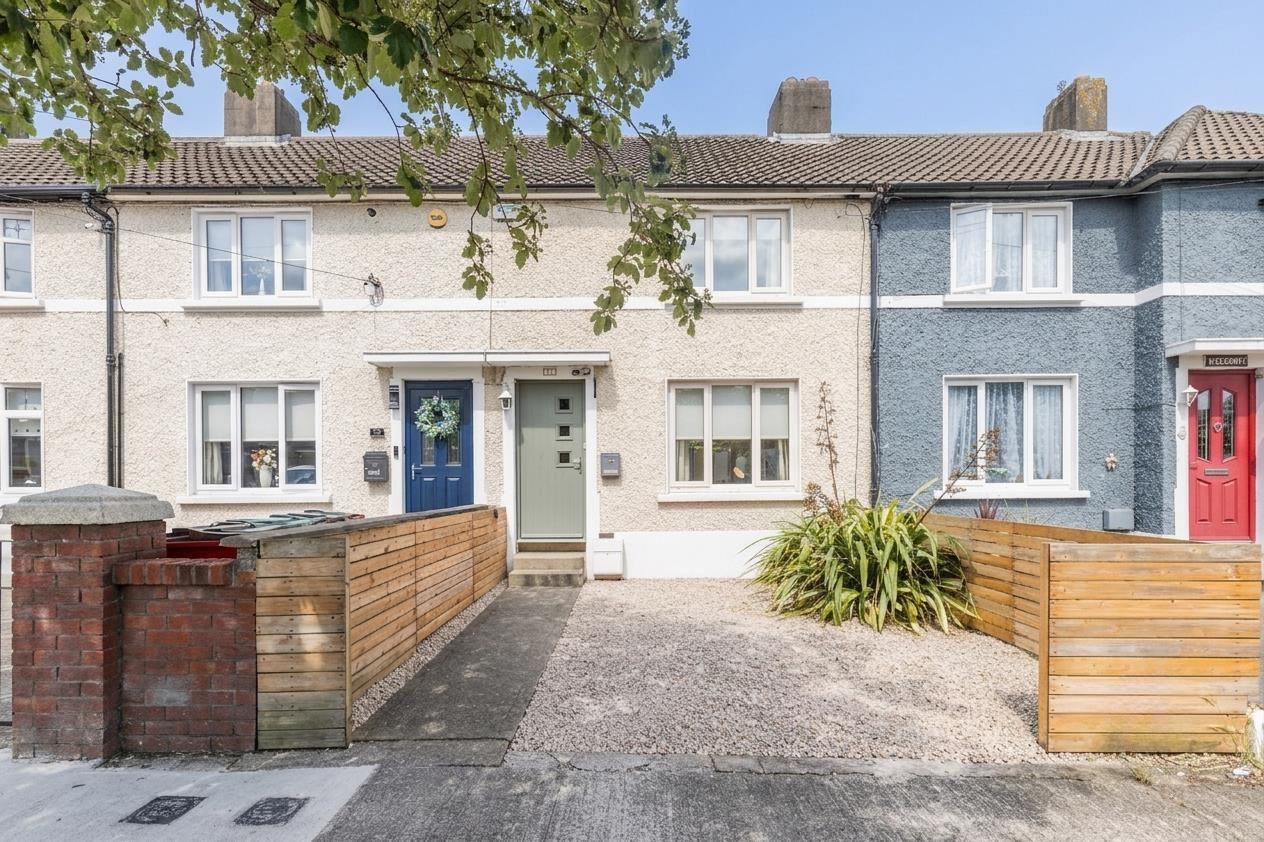
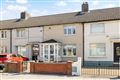
To the front, a gravelled driveway provides the convenience of valuable off-street parking.
The location is second to none. Glencloy Road enjoys a mature residential setting within easy reach of every conceivable amenity. Omni Park Shopping Centre, SuperValu, Beaumont Hospital, DCU and a host of major employers are all close by. Excellent public transport links, highly regarded schools, churches and numerous sporting and recreational facilities are all within walking distance. Dublin City Centre and Dublin Airport are approximately three miles away, while both the M1 and M50 motorways are easily accessible, making commuting exceptionally convenient.
Whitehall has long been regarded as one of Dublin's most desirable residential locations, offering an abundance of green open spaces including Ellenfield Park, Albert College Park and Courtlands Park. The area is also home to the well-established Whitehall Colmcille GAA Club and Home Farm FC, both of which have become integral parts of the local community, further enhancing the area's appeal for families and active lifestyles alike.
This is a home that will appeal to a broad range of discerning purchasers, from first-time buyers and to those seeking to downsize without compromising on quality or location. Early viewing is highly recommended to fully appreciate everything this superb home has to offer. Rooms
Hall - 1.2m x 1.04m
Living Room - 4.19m x 3.97m
Dining Area - 2.47m x 1.96m
Kitchen - 2.93m x 2.47m
Landing - 0.87m x 0.82m
Bedroom One - 4.9m x 3.25m
Bedroom Two - 3.41m x 2.62m
Bathroom - 2.48m x 2.18m
Features
Beautifully renovated throughout
Turnkey condition
Gas fired central heating
Double-glazed windows
Dry-lined exterior walls
New plumbing and modern gas boiler
Original hardwood flooring
Cast iron feature fireplaces
Shaker-style fitted kitchen with integrated appliances
Approx. 40ft west-facing landscaped rear garden
Private garden, not overlooked
Insulated attic
Off-street parking
Highly sought-after residential location BER Details