Description
Please note that due to known pyrite-related issues at the property, the absence of a Green Certificate and the remedial works required, this property is being offered for sale to cash buyers only. A report detailing the issues identified and the recommended remedial works is available to interested parties upon request.
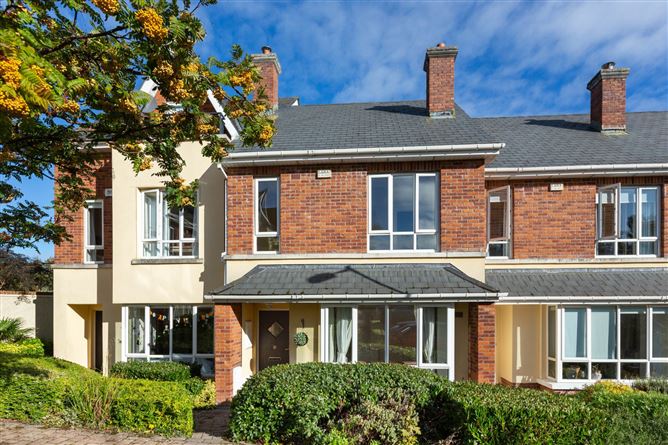
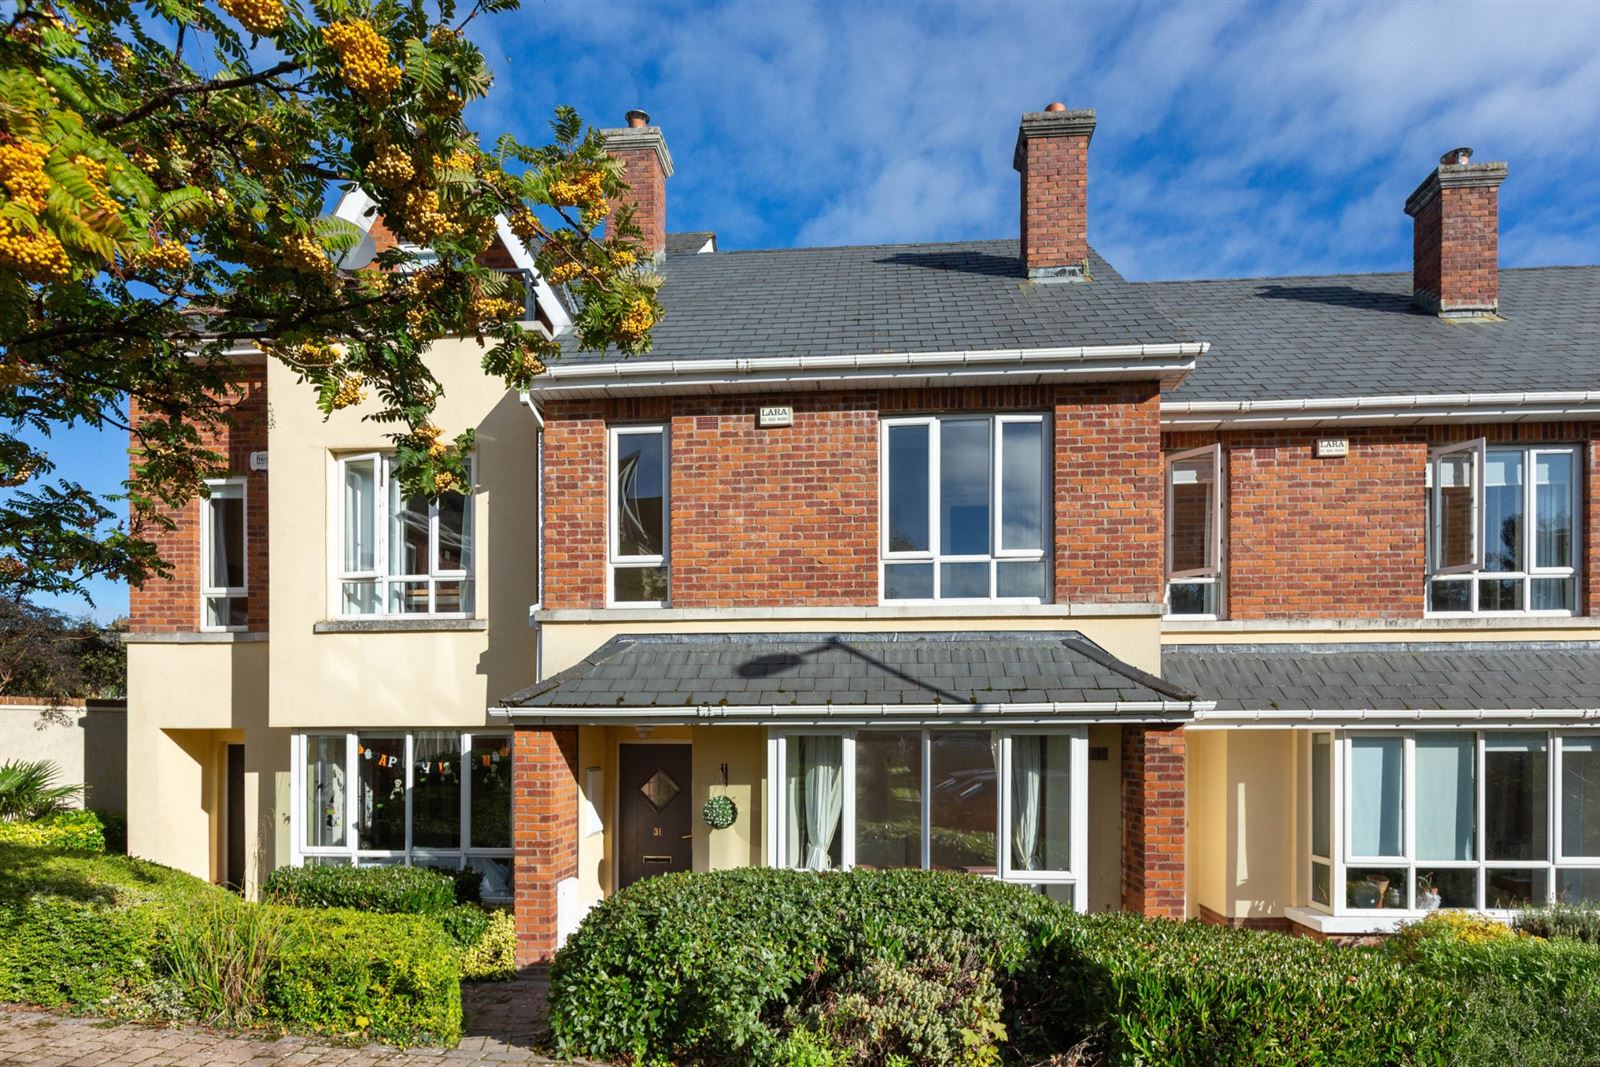
Sherry FitzGerald are delighted to present No. 31 Ballintyre Downs to the market. Ideally positioned within the highly regarded Ballintyre development, this attractive three-bedroom home enjoys a particularly private setting within a mature and established residential environment. Ballintyre Downs is a exclusive and sought-after development in the heart of Ballinteer, offering a wonderful balance of tranquillity and convenience.
The property provides well-proportioned accommodation extending to approximately 107 sq. m. (1,152 sq. ft.) and offers excellent scope for a purchaser to create a home to their own requirements. The accommodation is well laid out over two floors and includes three bedrooms, a generous living room, kitchen/dining room, utility room, downstairs WC, ensuite and family bathroom. There is also potential to convert the attic, subject to the necessary planning and building requirements.
The location is excellent, with a wide range of amenities close by. Marlay Park is within easy reach, while Ballinteer and Dundrum offer an extensive selection of shops, cafés, restaurants and recreational facilities. There is an excellent choice of primary and secondary schools in the surrounding area, while Dundrum Town Centre provides a further extensive range of shopping, dining and leisure facilities. The area is also particularly well served by sporting and recreational amenities.
Transport links are excellent, with regular bus services providing easy access to the city centre and surrounding areas, while the Luas at Balally is also within convenient reach. The M50 is readily accessible, providing excellent connectivity to the wider Dublin area and national road network. No. 31 represents an excellent opportunity for a cash purchaser to acquire a well-located home within this highly regarded development, with generous accommodation, a good-sized rear garden and potential to further enhance the property. Accommodation
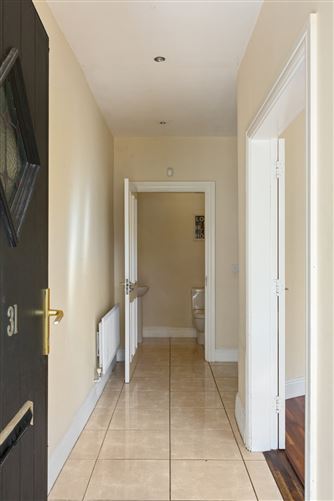
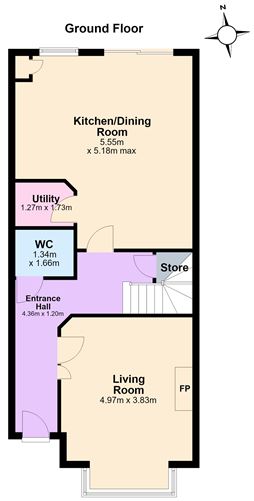
Entrance Hall: - 4.36m x 1.20m
Welcoming entrance hall with access to the principal accommodation and useful understairs storage.
Guest WC: - 1.34m x 1.66m
Convenient downstairs WC with wash hand basin.
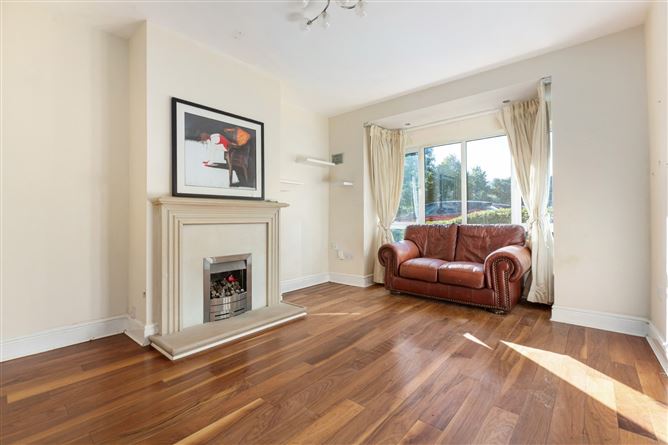
Living Room: - 4.97m x 3.83m
Generous reception room overlooking the front of the property, providing a bright and comfortable principal living space.
Kitchen/Dining Room: - 5.55m x 5.18m
Well-proportioned kitchen and dining area with fitted units, tiled flooring and patio doors opening directly onto the rear garden.
Utility Room: - 1.227mx 1.73m
Separate utility room with provision for washing machine and additional storage.
Principal Bedroom: - 2.93m x 4.97m
Generous double bedroom with fitted wardrobes and ensuite shower room.
Ensuite: - 1.69m x 2.22m
Ensuite shower room with shower, WC and wash hand basin.
Bedroom 2: - 3.91m x 2.25m
Well-proportioned double bedroom with fitted wardrobe.
Bedroom 3: - 2.88m x 2.87m
Further bedroom, suitable as a single bedroom, child's bedroom or home office.
Family Bathroom: - 2.06m x 1.71m
Bathroom comprising bath with shower over, WC and wash hand basin.
Outside -
The property enjoys a particularly good rear garden extending to approximately 35 ft. in length. There is a patio area immediately adjoining the house, providing an ideal space for outdoor dining and entertaining, with the remainder laid principally in lawn. The generous length of the garden offers excellent potential for further landscaping and enhancement. To the front, the property enjoys a pleasant private setting within the mature surroundings of Ballintyre with designated parking.
Features
- Highly regarded and mature residential development.
- Private cul-de-sac setting within Ballintyre.
- Well-proportioned three-bedroom accommodation.
- Bright kitchen/dining room with access to rear garden.
- Separate utility room and downstairs WC.
- Principal bedroom with ensuite.
- Potential attic conversion, subject to the necessary requirements.
- Approximately 107 sq. m. (1,152 sq. ft.).
BER Details
BER: C
BER No: 119921922
Energy Performance Indicator: 164.70 kWh/(m2.y) Negotiator