Description
Accommodation
Features
- Oil fired central heating
- Excellent location
- Parking to the front
- Private rear garden
- Walking distance of all amenities
- Access to bus service
BER Details
Negotiator
Show more...

| Beds | 3 beds |
| Price | €350,000 |
| Property Type | Semi-Detached House |
| Size | 89 meters2 |
| Energy Rating | BER-D |
| Refreshed on | Sep 2, 2026 |
| Eircode | H91 HPV4 |
| Group Name | Sherry FitzGerald Galway |
| Sales License Number | 002183 |
Description
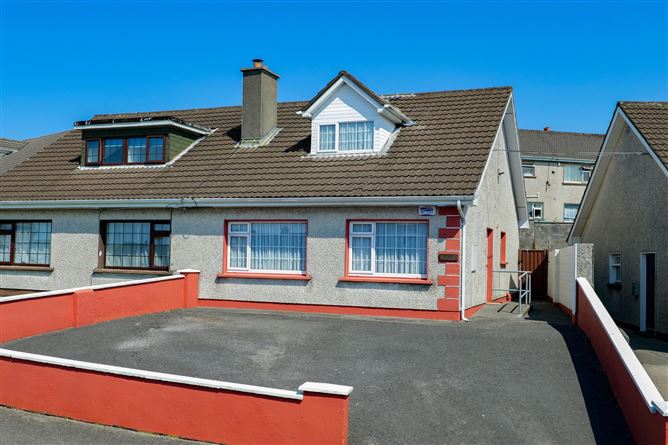
No. 305 Tirellan Heights comes to the market For Sale by Private Treaty. This attractive three-bedroom semi-detached home is ideally situated within a quiet, well-established development, offering off-street parking to the front. Conveniently located in a highly sought-after area, the property is within walking distance of local shops, schools and Galway City Centre. The accommodation is bright and well-proportioned throughout, comprising an inviting living room, a spacious kitchen/dining area to the rear with direct access to the garden, two ground-floor bedrooms and a wet room-style bathroom. Upstairs, there is a generous bedroom with en- suite shower room, together with a useful storage room. Externally, the property benefits from a private rear garden with gated side access. The garden is laid to lawn and is enhanced by mature trees and shrubs, providing an attractive outdoor space. Ideally positioned close to a host of amenities, including the Menlo Park Hotel, Terryland Retail Park, local shops, schools, University of Galway, University Hospital Galway and Galway City Centre, this property is sure to appeal to both owner-occupiers and investors alike. Early viewing is highly recommended.
Accommodation
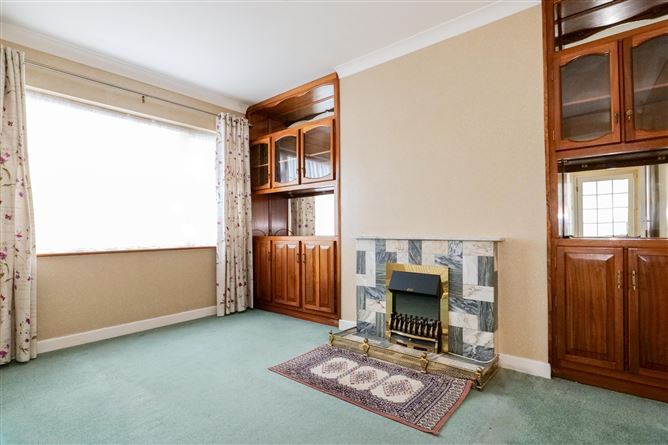
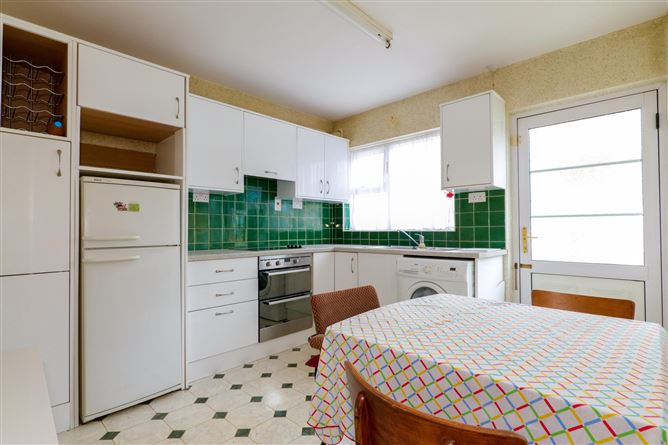
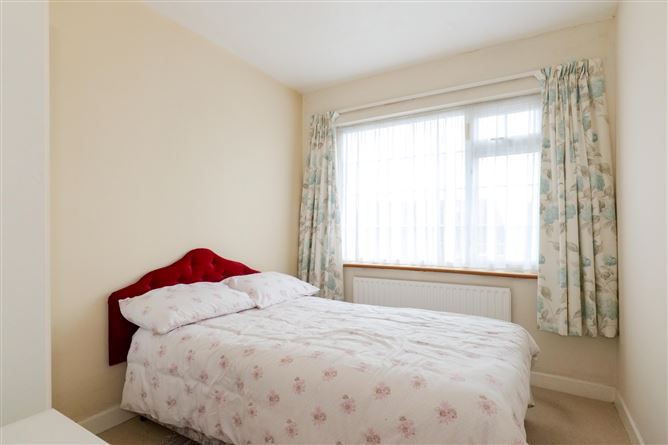
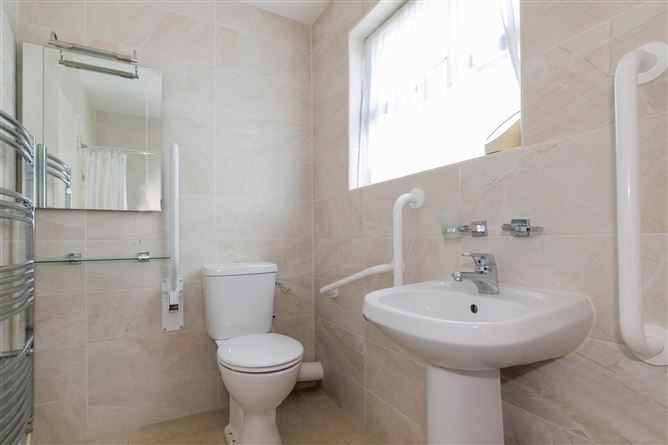
Entrance Hall: - Carpet floor. Bedroom 1: - Carpet floor, front aspect window. Living Room: - Carpet floor, front aspect windows, fitted wardrobes, marble fireplace with electric fire, coving. Hotpress - Shelved hotpress Bedroom 2: - Carpet floor, rear aspect window. Bathroom: - Wetroom style bathroom, fully tiled, wc, wash hand basin, shower, side aspect window. Kitchen/Dining Room: - Lino floor, fitted kitchen units, plumbed for washing machine, rear aspect window, door to rear garden. Landing: - Carpet stairs and landing. Storage space: - Carpet floor, side velux window. Bedroom 3: - Carpet floor, front aspect window. En-Suite: - Fully tiled, wc, wash hand basin, extractor fan. Garden: - Rear garden laid in lawn with mature trees and shrubs, block wall boundary, block built boiler house. Parking to the front with gated side access.
Features
BER Details
BER: D BER No: 100386366 Energy Performance Indicator: 234.21 (kWh/m2/yr)
Negotiator
Rachel O'Dowd

Parking
Central Heating
Garden

Date created: 2 Sept 2026Updated on: 2 Sept 2026
