Description
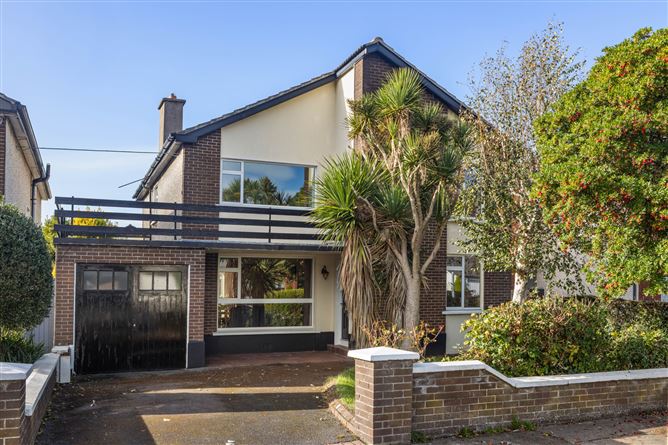
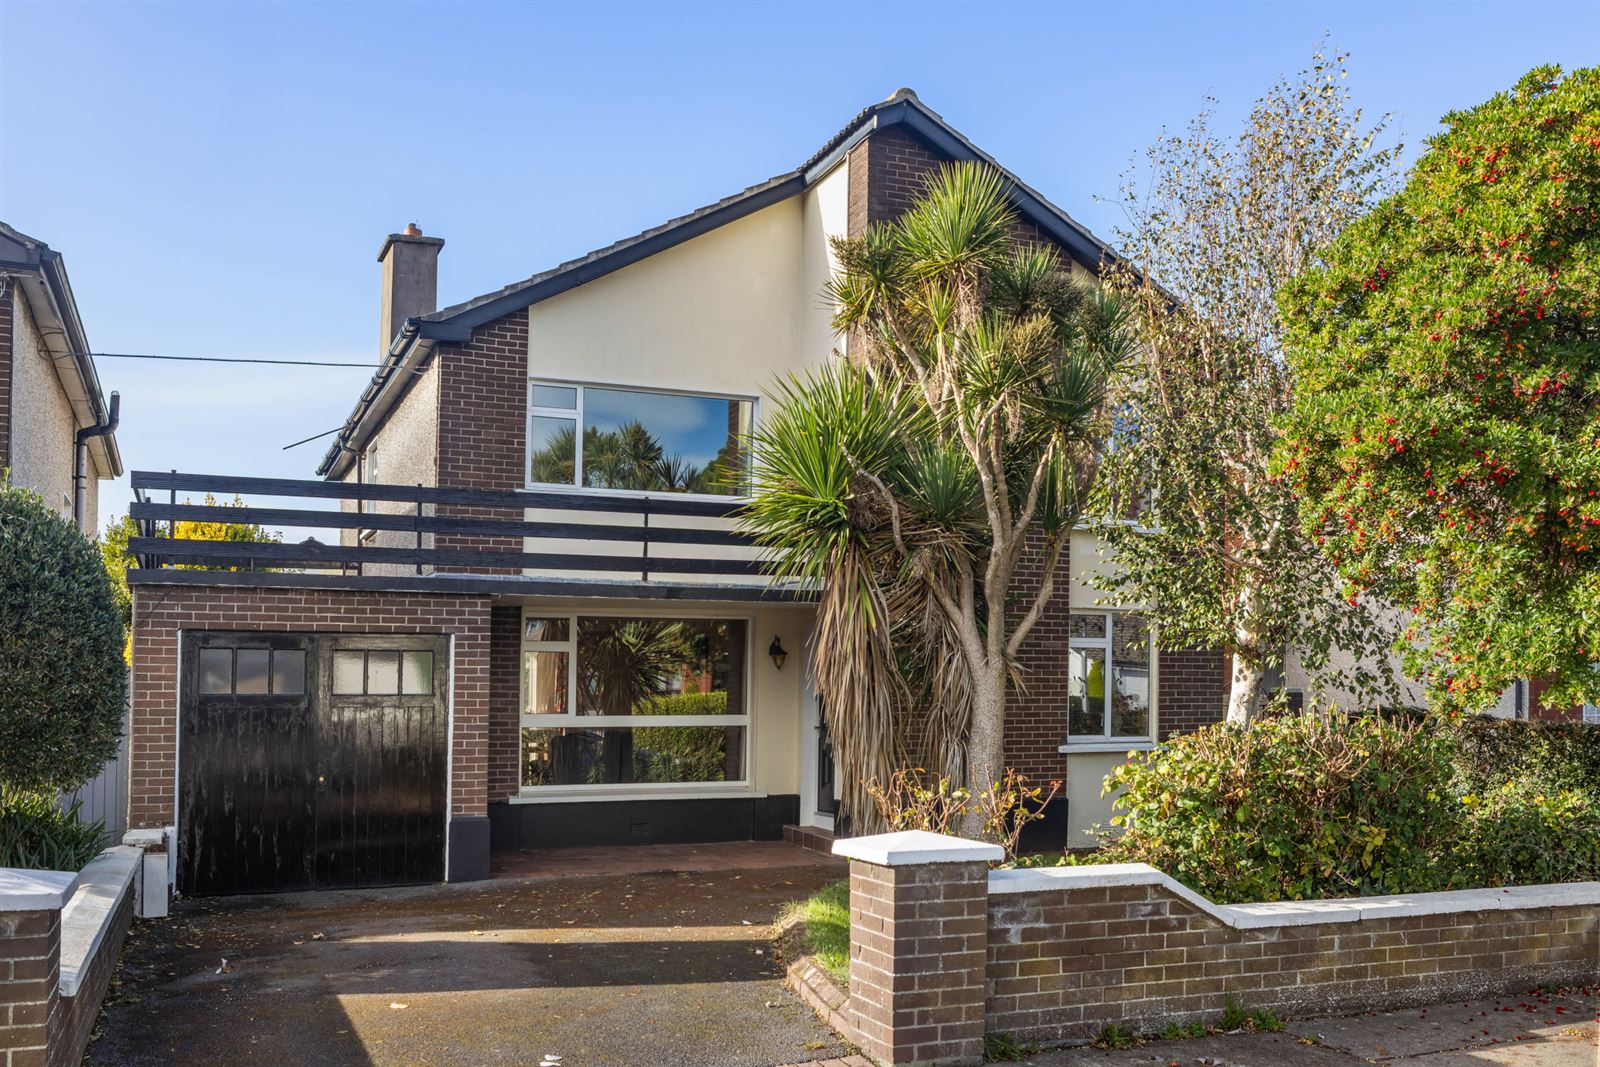
A fantastic opportunity presents itself to acquire a substantial five-bedroom detached family home situated on one of Killiney's most sought-after residential roads.
Number 30 Watson Road is a home of exceptional proportions, offering bright, generously appointed accommodation throughout. Upon arrival, one is immediately struck by the sense of space and the excellent layout, which extends to approximately two levels and is ideally suited to modern family living.
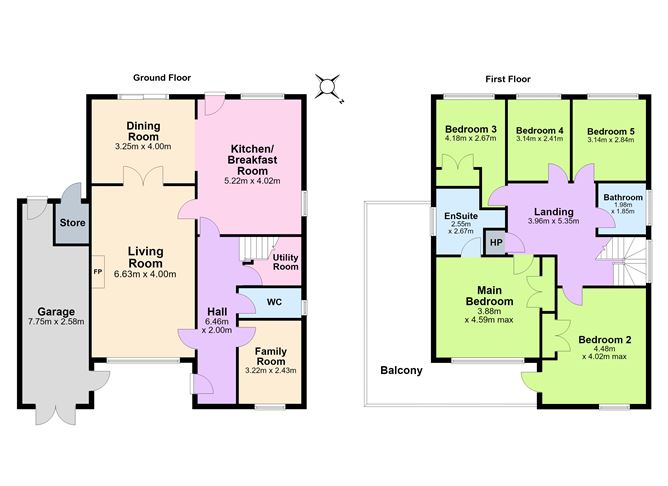
The accommodation briefly comprises a welcoming entrance hall, a spacious living room with interconnecting doors to the dining room, and a kitchen positioned to the rear of the property. Both the dining room and kitchen enjoy direct access to the sunny south-west facing rear garden, flooding these spaces with natural light. A home office and guest w.c. complete the ground floor accommodation.
Upstairs, there are five well-proportioned bedrooms, including three generous double bedrooms. The principal bedroom benefits from an ensuite bathroom, while a family shower room serves the remaining accommodation. A spacious landing provides access to the attic, offering further potential, subject to the necessary planning permissions. An integral garage and separate boiler house add to the practicality of this fine family home.
A particular feature of the property is the wonderfully private south-west facing rear garden. Enclosed by mature walls and laid mainly in lawn, it enjoys a large, paved patio area directly adjoining the kitchen and dining room, making it ideal for outdoor entertaining. The garden is beautifully stocked with an array of mature plants, shrubs and fruit trees, including apple and pear varieties, creating a peaceful and established setting.
While the property has been carefully maintained over the years, it offers the incoming purchaser an exciting opportunity to modernise and upgrade to their own taste, enhancing both comfort and energy efficiency while creating a superb family home for years to come.
Ideally located just off Churchview Road and within walking distance of Killiney Shopping Centre, the property enjoys exceptional convenience. The vibrant villages of Dalkey and Dún Laoghaire are only a short drive away and offer an excellent selection of cafés, restaurants, boutiques and coastal amenities. The area is particularly well served by a range of highly regarded primary and secondary schools, while excellent public transport links, including Dublin Bus services, the DART and LUAS connections, provide easy access to the city centre and beyond. Accommodation
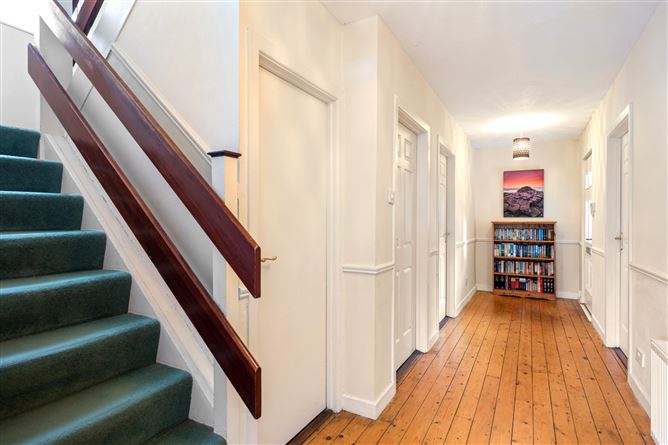
Entrance Hall -
with the original Tongue & groove floorboards, dado rail.
Guest w.c: -
with wash hand basin and w.c.
Study/home office -
again, with original floors and window overlooking front garden.
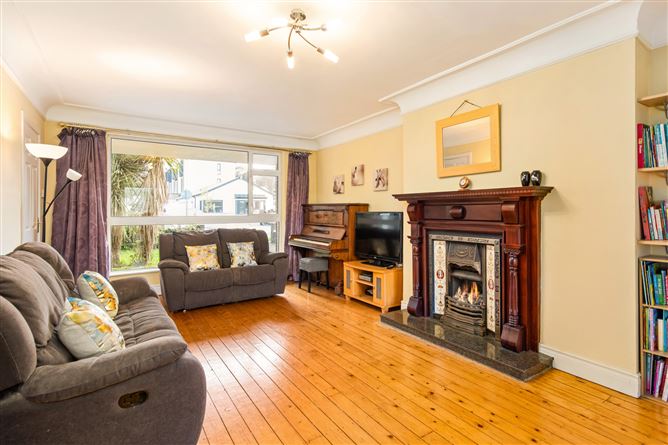
Sitting room -
exceptionally spacious sitting room, again with the original timber floorboards, large picture window to the front overlooking front garden, ceiling coving, attractive mahogany fireplace with gas fire and tiled inset and a marble hearth. French doors open into the dining room
Dining room -
again, with original timber flooring and ceiling covering, this exceptionally bright room has a large sliding door that opens into the south-west facing rear garden, the dining room also opens into
Kitchen -
fitted with cream floor and eyelevel units with the marble effect countertop and large Island unit, integrated dishwasher, a Canon oven with gas hob, extractor fan, integrated fridge/freezer. This room is double aspect with a window to the side and to the rear
Landing -
exceptionally spacious landing area with access to attic.
Bedroom 1 -
a very fine double bedroom positioned to the front of the property and overlooking the small balcony area it has fitted wardrobes.
Ensuite -
is part tiled and incorporates a bath with electric Triton T90 SR shower overhead. Pedestal wash hand basin, w.c and a fitted medicine cabinet.
Bedroom 2 -
this room is also positioned to the front of the property and has a door out onto the balcony. It is exceptionally spacious double bedroom with fitted built in wardrobes.
Family shower -
is fully tiled with the corner shower unit and Mira Event electric shower, wash hand basin in a vanity unit, bidet and w.c.
Bedroom 3 -
overlooking the rear garden, this room again it's exceptionally bright and is a double bedroom
Bedroom 4 -
again, to the rear of the property, this exceptionally spacious single room is an ideal children's bedroom
Bedroom 5 -
is a small double bedroom with fitted wardrobes again overlooking the rear garden
Features
- Detached five bedroom family home
- Well appointed spacious accommodation of 180 sq. m excluding the garage
- Off-street car parking and garage
- Sunny south-west facing rear garden
- Close to excellent local amenities including shops, transport links, schools and leisure facilities
BER Details
BER: E
BER No: 106081250
Energy Performance Indicator: 3090.7 kWh/m2/yr Negotiator