Description
Floor Area : 85 sqm
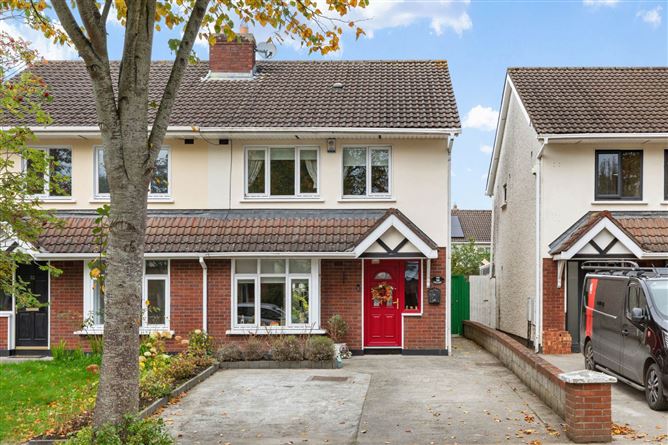
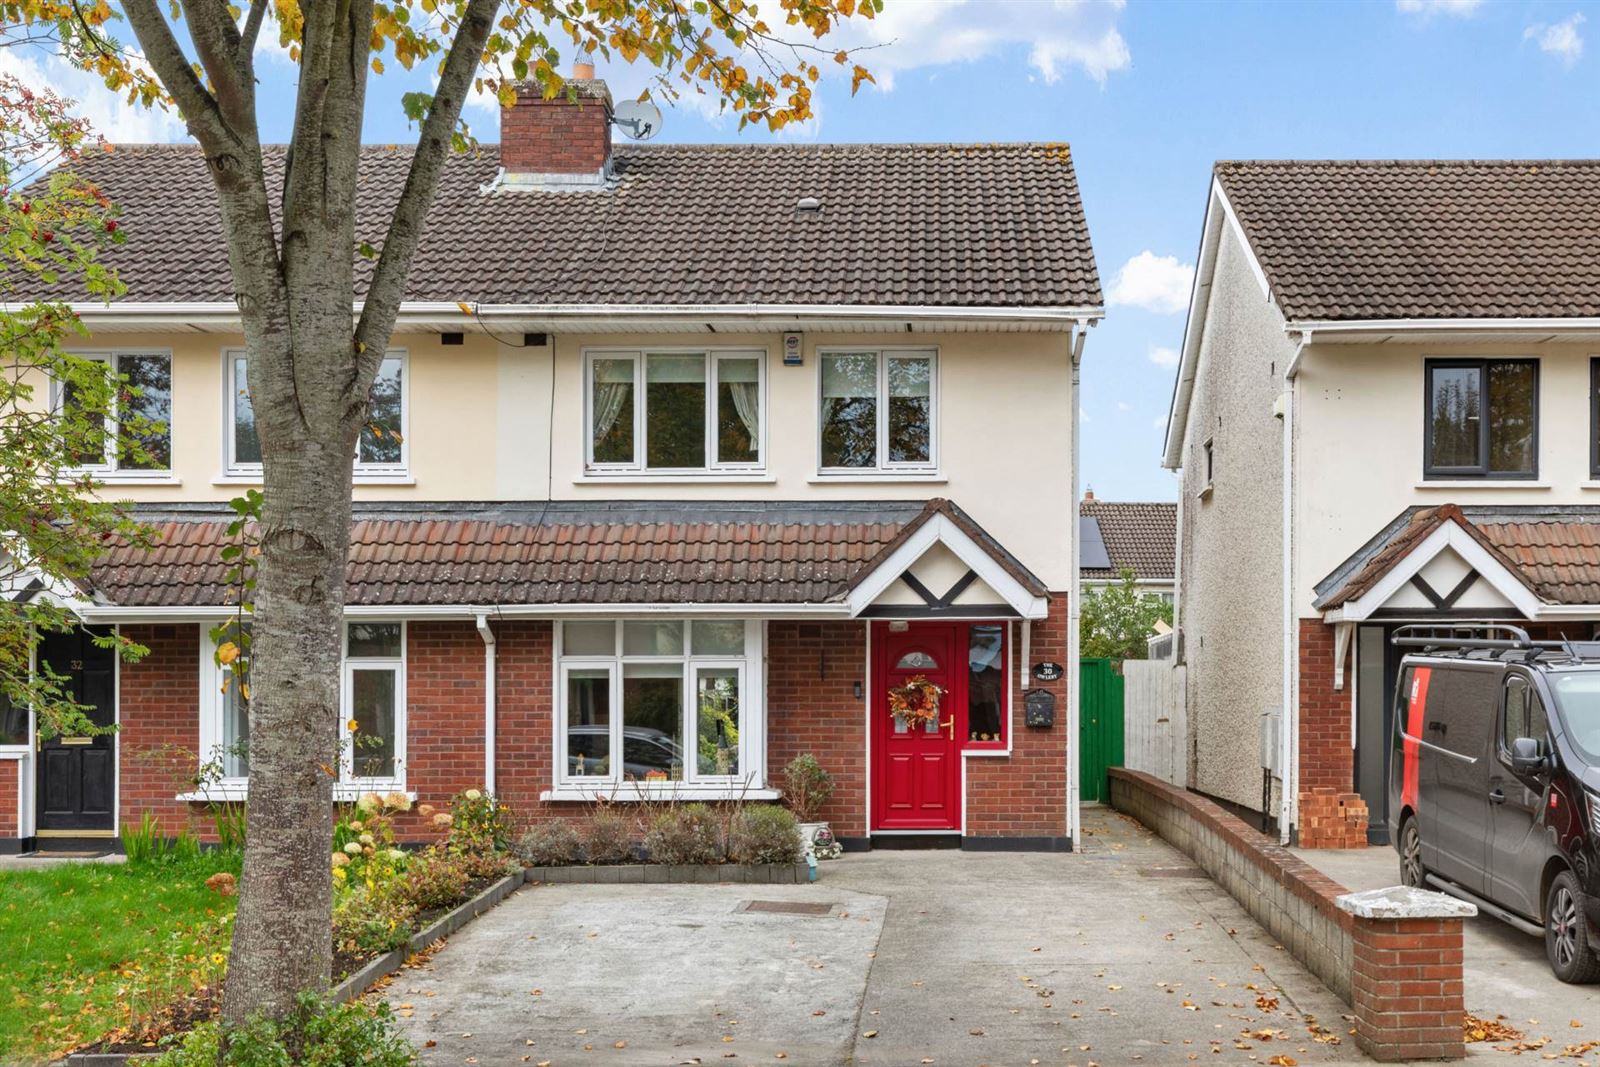
Flynn Estate Agents are delighted to present No. 30 Warren Avenue to the sales market. This fantastic three-bedroom semi-detached home has been beautifully upgraded throughout and is presented in pristine, turnkey condition. Boasting a range of attractive improvements, including an upgraded kitchen, a stylish new bathroom and more, this immaculate property is sure to appeal to prospective purchasers seeking a home that is ready to move into and enjoy.
The accommodation briefly comprises an entrance hallway with built-in understairs storage, a spacious lounge featuring an attractive bay window, and a kitchen/dining area with access to the private rear garden. Upstairs, there are two generous double bedrooms, a single bedroom and a family bathroom, completing the accommodation.
Ideally situated in a quiet cul-de-sac, this property enjoys a superb location within a short stroll of the local shops in Carpenterstown and Coolmine Train Station. Castleknock Community School and St. Patrick`s National School are also just moments away, making this an exceptionally convenient setting for families.
Both Castleknock and Blanchardstown Villages are a short drive away, offering an excellent selection of shops, cafés and eateries, while Blanchardstown Shopping Centre provides an extensive range of retail and leisure amenities nearby. The property is also well served by public transport, with excellent bus links to Dublin City Centre, making it an ideal choice for commuters.
Viewing is highly recommended. Accommodation
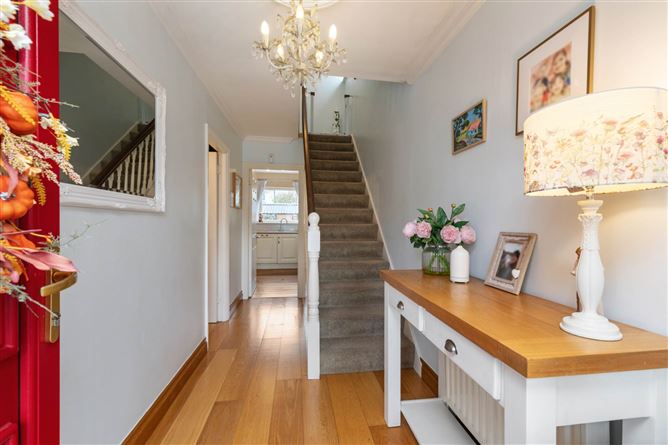
Entrance Hallway - 4.82m (15'10") x 1.78m (5'10")
with laminate wood floor, alarm panel, understair storage
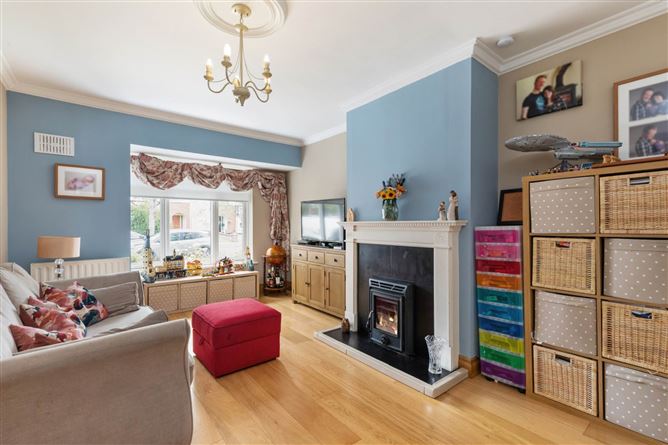
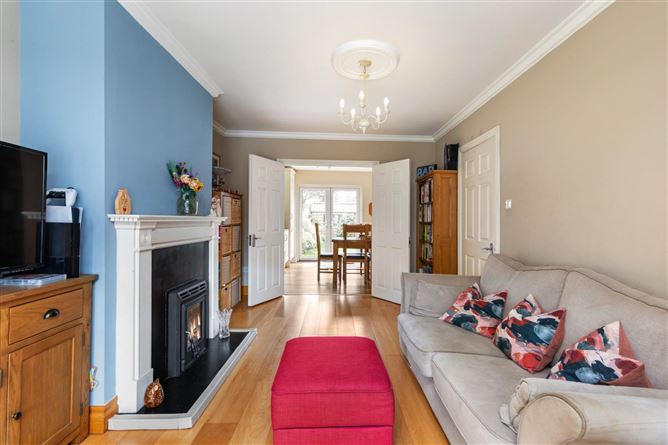
Lounge - 4.55m (14'11") x 3.24m (10'8")
with laminate wood floor, feature fireplace, bay window, double doors leading into the kitchen/dining room
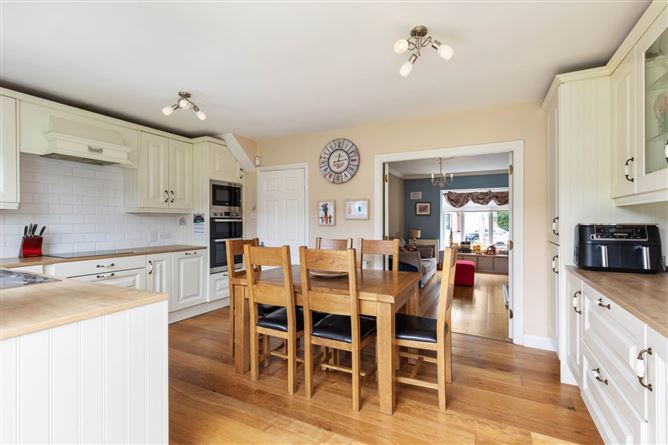
Kitchen/Dining Room - 5.12m (16'10") x 3.28m (10'9")
Featuring a range of floor and eye-level fitted units, a tiled splashback, fridge-freezer, dishwasher, oven, hob and extractor fan. Double doors provide access to the rear garden.
Landing - 3.28m (10'9") x 1.98m (6'6")
with carpet flooring, access to attic, hotpress
Bedroom 1 - 3.89m (12'9") x 3.16m (10'4")
to the front of house with carpet floor & built in wardrobes.
Bedroom 2 - 3.54m (11'7") x 3.05m (10'0")
to the rear of house with carpet floor & built in wardrobes.
Bedroom 3 - 2.83m (9'3") x 2.27m (7'5")
to the front of house with carpet floor & built in wardrobes.
Main Bathroom - 1.97m (6'6") x 1.92m (6'4")
Featuring a W.C., wash-hand basin and bath with shower attachment, complemented by fully tiled walls.
Features
- Gas Fired Central Heating
- Double Glazed Windows
- Immaculate and beautifully upgraded home
- New Bathroom
- Aesthetically pleasing external finish with a mixture of brick and render
- Excellent Location
BER Details
BER: C
BER No: 110934817
Energy Performance Indicator: 181.61 kWh/m2/yr Negotiator