Description
Conveniently positioned just off Blackglen Road within this mature and highly regarded residential development, No. 30 Ticknock Park is an exceptionally bright and spacious two-bedroom home extending to approximately 85 sq.m (914 sq.ft). Presented in excellent condition throughout, this attractive property offers well-proportioned accommodation over two levels and is ideally suited to first-time buyers, downsizers, or investors seeking a quality home in a highly desirable South Dublin location.
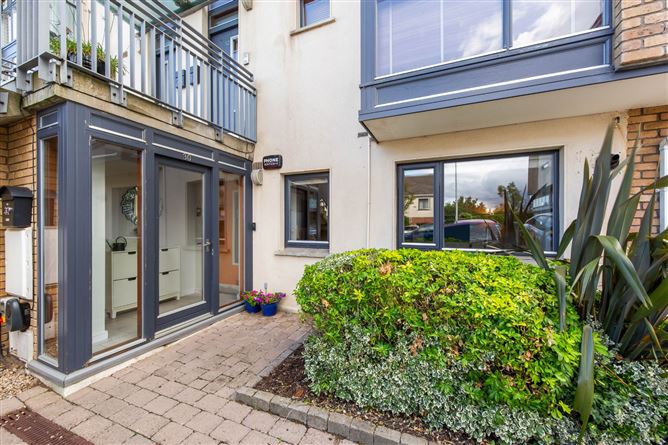
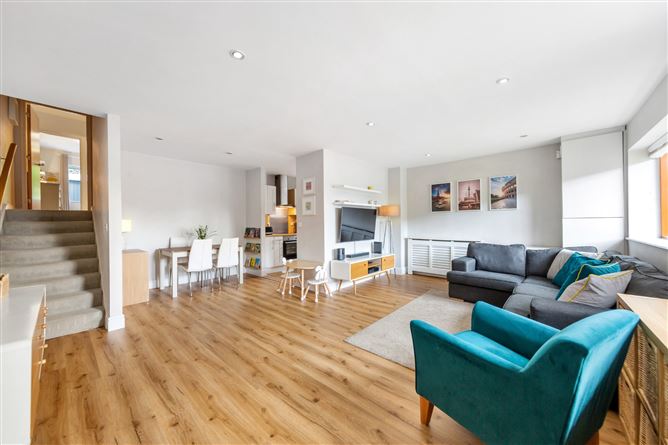
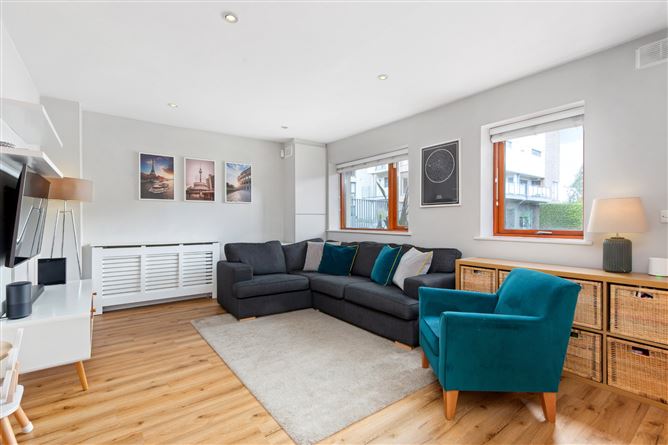
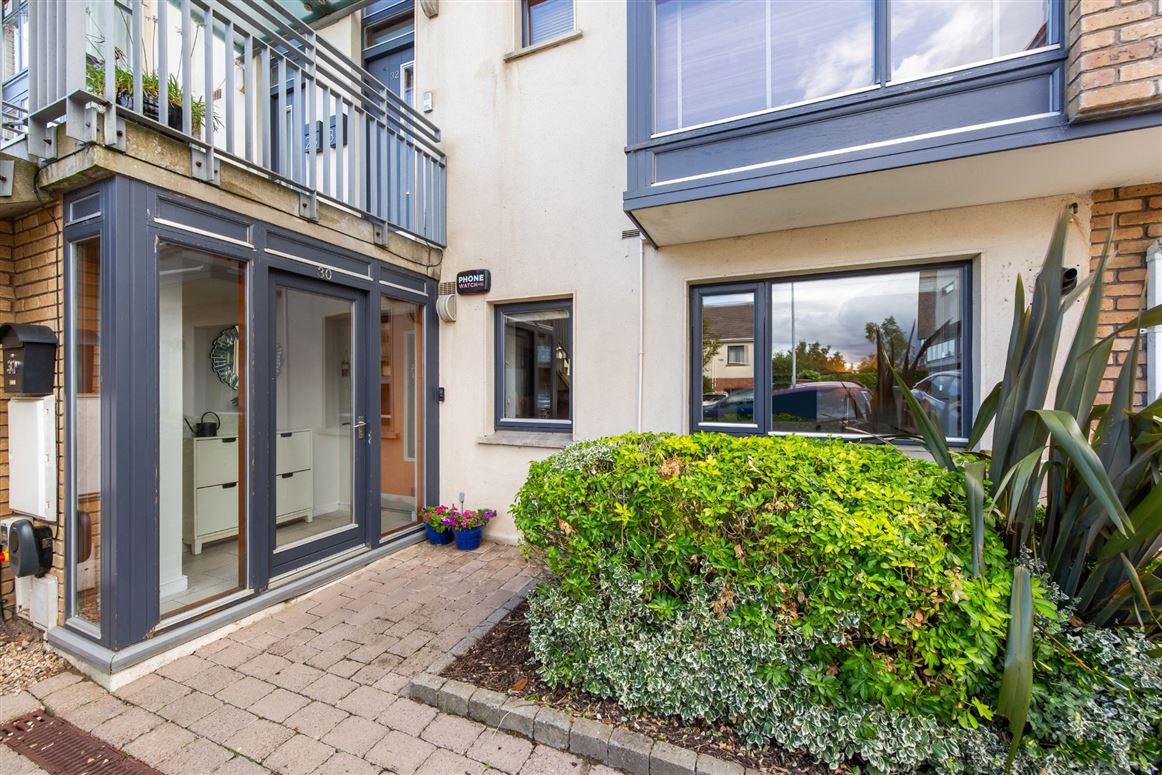
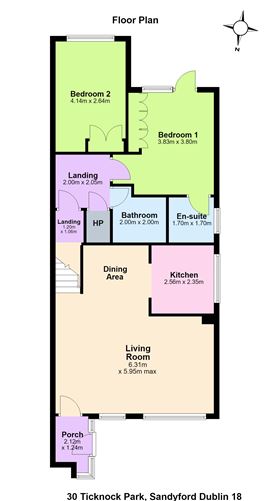
Upon arrival, the property immediately impresses with its welcoming atmosphere, abundance of natural light, and excellent sense of space. The accommodation briefly comprises an entrance porch leading to a generous open-plan living and dining area, complete with high-quality SPC flooring and recessed lighting, creating a warm and inviting setting for everyday living and entertaining. The adjoining kitchen is fitted with an excellent range of contemporary units and integrated appliances, offering both style and practicality.
Upstairs, there are two spacious double bedrooms. The principal bedroom benefits from fitted wardrobes, a private en-suite bathroom, and direct access to a superb south-facing terrace, providing a peaceful outdoor space that enjoys sunshine throughout the day. The second bedroom is also generously proportioned and includes fitted wardrobes. A stylish family bathroom and hot press complete the first-floor accommodation. A standout feature of this home is the private south-facing terrace, offering a low-maintenance, sun-soaked outdoor space ideal for relaxing, entertaining guests, or enjoying al fresco dining.
Further benefits include a designated private parking space located directly beside the front door and an EV charging point, providing excellent convenience for modern living.
Ticknock Park is a well-established and sought-after development, ideally located close to an excellent range of local amenities, including a convenience store, restaurant, medical centre, pharmacy and crèche. The nearby villages and town centres of Sandyford, Stillorgan and Dundrum provide an extensive selection of shopping, dining and leisure facilities, while Marlay Park, with its beautiful walking trails, playgrounds, sporting facilities and weekend market, is also within easy reach.
The location is exceptionally well connected, with the No. 114 bus route serving the development and both the Luas and M50 motorway within easy reach, ensuring convenient access to Dublin City Centre and beyond.
This is a rare opportunity to acquire a stylish, well-maintained home in one of South Dublin's most desirable residential settings, combining peaceful surroundings with outstanding convenience. Accommodation
Porch - 2.12m x 1.24m
Bright and inviting porch with tiled flooring.
Living / Dining Room - 6.29m x 5.92m
Spacious and welcoming open plan living / dining room with SPC flooring, large windows to the front, opens into;
Kitchen - 2.5m x 2.35m
Fully fitted contemporary kitchen with floor and eye level units, integrated appliances and SPC flooring.
Bedroom 1 - 3.8m x 3.84m
Spacious double bedroom with an array of built in wardrobes, carpet flooring, patio door leading to the south facing terrace flooding the room with natural light.
En-Suite - 1.74m x 1.67m
Partically tiled with shower, wash hand basin, wc and window.
Bedroom 2 - 4.17m x 2.61m
Generous double bedroom with carpet flooring, built in wardrobes and large window.
Bathroom - 2.12m x 2.07m
Partically tiled, bath with shower overhead, wash hand basin and wc.
BER Details
BER: B
BER No: 107857278
Energy Performance Indicator: 148.14 (kWh/m2/yr) Negotiator