Description
Features
BER Details
Negotiator
Show more...

| Beds | 2 beds |
| Price | €175,000 |
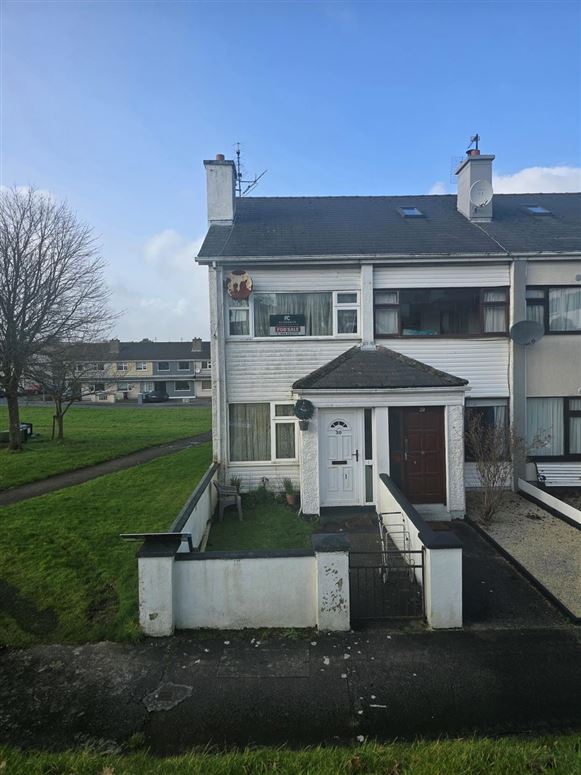
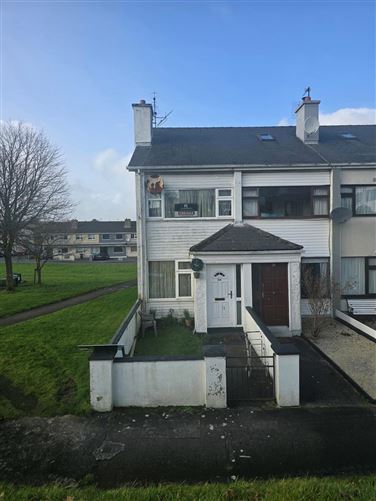
| Property Type | End of Terrace House |
| Size | 85 meters2 |
| Energy Rating | BER-D1 |
| Refreshed on | Aug 21, 2026 |
| Eircode | F23 CH27 |
| Group Name | Cloherty Chartered Surveyors |
| Sales License Number | 001404 |
Description
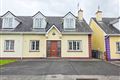
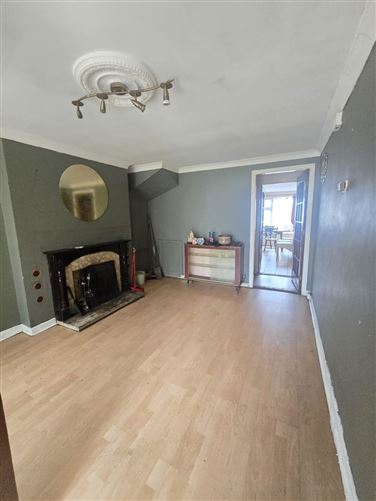
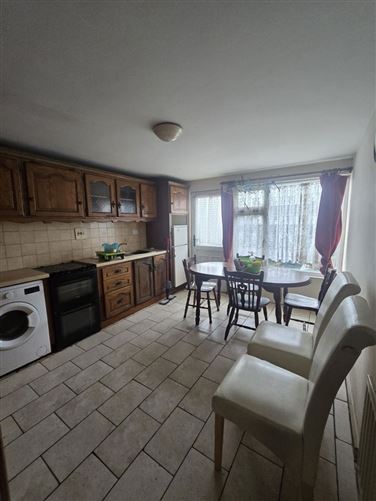
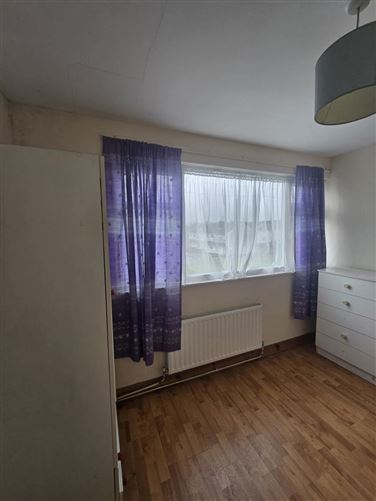
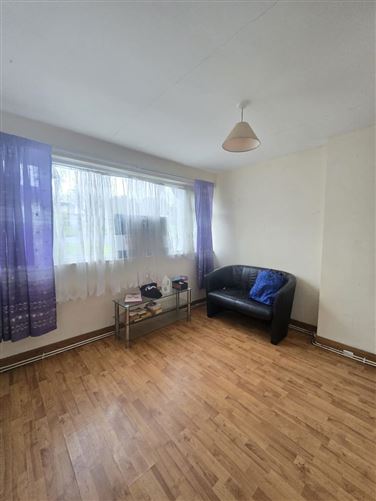
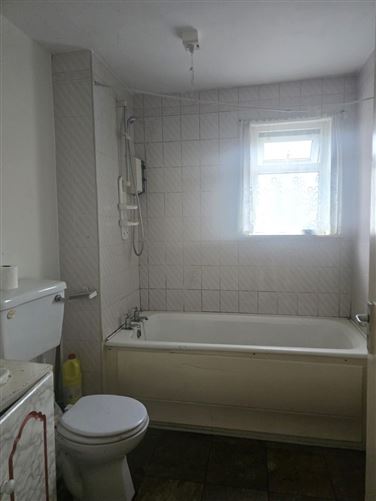
DESCRIPTION & SCHEDULE OF ACCOMMODATION This residence was originally constructed circa 1978. It presents an opportunity to acquire residential accommodation situated in a convenient location. The schedule of accommodation is as follows: ENTRANCE HALL:1.20m x 1.60m Laminate over concrete floor. Painted plastered walls and ceiling. SITTING ROOM:4.40m x 3.25m Laminate over concrete floor. Painted plastered walls and ceiling. Marble fireplace. Timber surround. Wall hung central heating radiator. KITCHEN/DINING ROOM:3.25m x 4.35m Ceramic tile over concrete. Double doors to garden. Feature wall length mirror over dining area. Ceramic tile splashback over worktop. Timber stairs to first floor. Wall hung central heating radiator. LANDING:1.75m x 3.25m Linoleum over timber floor. BEDROOM 1:3.35m x 3.25m Linoleum over timber floor. Painted plastered walls and ceiling. Built-in wardrobe. Wall hung central heating radiator. BATHROOM:2.25m x 2.00m Ceramic tile over timber floor. Ceramic tile on bath surround. Wall hung central heating radiator. Wash hand basin. Pan. BEDROOM 2:3.30m x 2.45m Linoleum over timber floor. Painted plastered walls and ceiling. Built-in wardrobe. Wall hung central heating radiator. Stairs to attic floored storage. ATTIC STORAGE:3.25m x 5.20m The attic storage space is floored. The landing is in carpet over timber and the large attic storage room, additional attic storage room has a linoleum over timber floor. Outside at rear is a small enclosed yard space housing an oil fired condenser boiler. Secure gated access is from the side of the backyard. The overall accommodation area measures approximately 85 sq. m. (915 sq ft). The overall site area measures approximately 100 sq. m. SERVICES Mains water, mains drainage, mains electricity, oil fired central heating.
Features
- Garden
BER Details
BER: D1 BER No: 108073487 Energy Performance Indicator: 247.61
Negotiator
Frank User

Garden

Date created: 21 Aug 2026Updated on: 21 Aug 2026